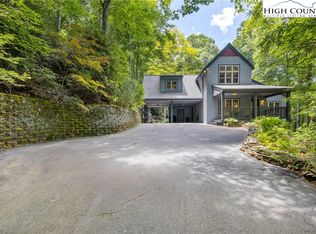
This unique 3-bedroom, 3-bath home sits on 11.92 UNRESTRICTED, private acres, and offers the perfect opportunity for a family estate, mini-farm, investment, or development opportunity! On the main level, you will find the kitchen and living room with tons of natural light and vaulted ceilings, access to the oversized covered porch, primary bedroom with vaulted ceilings and an en suite, plus 2 more bright, spacious bedrooms and another full bath. Downstairs offers another private sleeping area, a bonus room that could be used as a gym, office space, or playroom and access to the oversized 1 car garage. Outside you can soak up the fresh mountain air and with the southern facing home, you'll revel in both sunrises and sunsets. If designing a dream home is more your taste, enjoy peaceful mountain living in the existing house while you build on one of several additional building sites higher on the property which offer long range views of Grandfather and Hanging Rock! Once completed, you can convert the current home into a guest house or income-producing rental. The property is complete with a 150 year old stone wall along the edge of the property, several natural springs, tons of deer, birds and wildlife galore! With plenty of space, privacy, and flexibility, this property is ideal for those looking to create a multigenerational retreat or capitalize on investment rental potential. A rare find with lots of room to grow—don’t miss out!
For sale
Price cut: $50K (8/11)
$895,000
1528 Bairds Creek Road, Vilas, NC 28692
3beds
1,898sqft
Single Family Residence
Built in 1991
11.92 Acres Lot
$-- Zestimate®
$472/sqft
$-- HOA
What's special
Southern facing homeStone wallLong range viewsVaulted ceilingsNatural springsPrivate acresEn suite
- 495 days
- 360
- 18
Zillow last checked:
Listing updated:
Listed by:
Elyse McDaniel (828)406-5080,
Fathom Realty NC LLC,
Stephen McDaniel 828-964-0325,
Fathom Realty NC LLC
Source: High Country AOR,MLS#: 255813 Originating MLS: High Country Association of Realtors Inc.
Originating MLS: High Country Association of Realtors Inc.Facts & features
Interior
Bedrooms & bathrooms
- Bedrooms: 3
- Bathrooms: 3
- Full bathrooms: 3
Heating
- Forced Air, Propane, Wood Stove
Cooling
- None
Appliances
- Included: Dryer, Dishwasher, Exhaust Fan, Electric Range, Gas Water Heater, Refrigerator, Tankless Water Heater, Washer
- Laundry: Washer Hookup, Dryer Hookup, Main Level
Features
- Vaulted Ceiling(s)
- Windows: Double Pane Windows
- Basement: Exterior Entry,Interior Entry,Partially Finished,Walk-Out Access
- Number of fireplaces: 1
- Fireplace features: One, Other, See Remarks
Interior area
- Total structure area: 2,398
- Total interior livable area: 1,898 sqft
- Finished area above ground: 1,332
- Finished area below ground: 566
Property
Parking
- Total spaces: 1
- Parking features: Basement, Driveway, Garage, One Car Garage, Gravel, Oversized, Private
- Garage spaces: 1
- Has uncovered spaces: Yes
Features
- Levels: Two
- Stories: 2
- Patio & porch: Covered, Multiple, Open
- Exterior features: Gravel Driveway
- Has view: Yes
- View description: Long Range, Mountain(s), Pasture
- Waterfront features: Creek
Lot
- Size: 11.92 Acres
Details
- Parcel number: 1980888725000
Construction
Type & style
- Home type: SingleFamily
- Architectural style: Mountain,Traditional
- Property subtype: Single Family Residence
Materials
- Wood Siding, Wood Frame
- Roof: Asphalt,Shingle
Condition
- Year built: 1991
Utilities & green energy
- Sewer: Private Sewer, Septic Permit 3 Bedroom
- Water: Private, Well
- Utilities for property: High Speed Internet Available
Community & HOA
Community
- Features: Long Term Rental Allowed, Short Term Rental Allowed
- Subdivision: None
HOA
- Has HOA: No
Location
- Region: Vilas
Financial & listing details
- Price per square foot: $472/sqft
- Tax assessed value: $456,200
- Annual tax amount: $1,451
- Date on market: 5/31/2025
- Listing terms: Cash,Conventional,New Loan
- Road surface type: Paved
Estimated market value
Not available
Estimated sales range
Not available
Not available
Price history
| Date | Event | Price |
|---|---|---|
| 8/11/2026 | Price change | $895,000-5.3%$472/sqft |
Source:  High Country AOR #255813 Report a problem High Country AOR #255813 Report a problem | ||
| 4/17/2026 | Price change | $945,000-9.9%$498/sqft |
Source: High Country AOR #255813 Report a problem | ||
| 11/24/2025 | Price change | $1,048,600-2%$552/sqft |
Source: High Country AOR #255813 Report a problem | ||
| 8/24/2025 | Price change | $1,070,000-4.9%$564/sqft |
Source: High Country AOR #255813 Report a problem | ||
| 7/9/2025 | Price change | $1,125,000-10%$593/sqft |
Source: High Country AOR #255813 Report a problem | ||
| 5/31/2025 | Listed for sale | $1,250,000$659/sqft |
Source: High Country AOR #255813 Report a problem | ||
Public tax history
| Year | Property taxes | Tax assessment |
|---|---|---|
| 2025 | -- | $456,200 |
| 2024 | $1,782 | $456,200 |
| 2023 | $1,782 +1.3% | $456,200 |
| 2022 | $1,759 +24.3% | $456,200 +54.8% |
| 2021 | $1,415 | $294,700 |
| 2020 | $1,415 | $294,700 |
| 2019 | $1,415 | $294,700 |
| 2018 | $1,415 +11.6% | $294,700 |
| 2017 | $1,268 +10.3% | $294,700 +2.3% |
| 2013 | $1,150 | $288,200 |
| 2012 | -- | $288,200 |
| 2011 | -- | $288,200 |
| 2010 | -- | $288,200 |
Find assessor info on the county website
Monthly payment
Est. payment
Payment breakdown
Explore the cost of this home by adjusting the details. Changes won't be saved.Climate risks
Neighborhood: 28692
Nearby schools
Schools provided by the listing agent
- Elementary: Valle Crucis
- High: Watauga
Source: High Country AOR. This data may not be complete. We recommend contacting the local school district to confirm school assignments for this home.

Similar homes
- $875,0004 bd4 ba2.7k sqft1590 Shulls Mill Road, Boone, NC 28607For Sale
 MLS ID #262254, Chad Vincent. High Country AOR
 - $847,5003 bd3 ba2.3k sqft276 Storie Road, Boone, NC 28607For Sale
 MLS ID #263911, Jaco Gerbrands. High Country AOR
 - $499,9002 bd3 ba2.4k sqft1861 Vanderpool Road, Vilas, NC 28692For Sale
 MLS ID #263106, Joel Farthing. High Country AOR
 - $885,0002 bd4 ba2.4k sqft844 Alpine Drive, Blowing Rock, NC 28605For Sale
 MLS ID #263078, Karen Barker. High Country AOR
