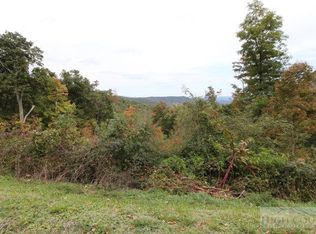
This exceptional mid-century modern retreat blends refined design with serene mountain living. Privately set on eight acres, the home captures sweeping, layered mountain views from a spacious great room filled with natural light. The open layout flows effortlessly across multiple indoor and outdoor living spaces, creating an ideal setting for both intimate gatherings and large-scale entertaining. The gourmet kitchen is defined by clean architectural lines, premium appliances, and a generous workspace, opening directly onto a deck with an outdoor fireplace and seating area. The main-level primary suite offers a true sanctuary with a spa-inspired bathroom, a walk-in closet, and convenient access to the laundry room. A second guest room on this level is tastefully decorated and enjoys easy access to a beautifully finished full bathroom just steps away. An oversized two-car garage connects to a well-designed mudroom just off the kitchen and deck. The lower level expands the living space with a warm, inviting family room that opens to an outdoor terrace with two seating areas and a fire pit. This level also includes two additional bedrooms—one currently serving as an office and music room—and a stylish guest bathroom with a double vanity and a luxurious walk-in shower. Additionally, a heated flex space provides excellent storage or potential for a fitness room, with a possible laundry hookup. A rare combination of privacy, modern design, and breathtaking views, this home delivers mountain living at its most refined. Located in Boone, this exceptional home offers convenient access to top dining, shopping, and entertainment. Enjoy close proximity to the Blue Ridge Parkway, Appalachian State University, a local golf course and tennis club, and year-round outdoor activities.
For sale
$2,299,000
165 Rock Water West Extension, Boone, NC 28607
4beds
3,015sqft
Single Family Residence
Built in 2024
8.58 Acres Lot
$2,168,700 Zestimate®
$763/sqft
$58/mo HOA
What's special
Sweeping layered mountain viewsGenerous workspaceOversized two-car garageWalk-in closetWarm inviting family roomPremium appliancesSpa-inspired bathroom
- 52 days
- 1,086
- 88
Zillow last checked:
Listing updated:
Listed by:
Elizabeth Visser (828)264-9111,
Century 21 Mountain Vistas
Source: High Country AOR,MLS#: 263766 Originating MLS: High Country Association of Realtors Inc.
Originating MLS: High Country Association of Realtors Inc.Facts & features
Interior
Bedrooms & bathrooms
- Bedrooms: 4
- Bathrooms: 3
- Full bathrooms: 3
Heating
- Electric, Fireplace(s), Heat Pump, Hot Water, Propane
Cooling
- Central Air, Electric
Appliances
- Included: Dryer, Dishwasher, Exhaust Fan, Gas Range, Gas Water Heater, Microwave, Refrigerator, Tankless Water Heater, Washer
- Laundry: Washer Hookup, Dryer Hookup, Main Level
Features
- Basement: Full,Finished,Interior Entry,Walk-Out Access
- Has fireplace: Yes
- Fireplace features: Gas, Stone, Outside, Propane
Interior area
- Total structure area: 3,015
- Total interior livable area: 3,015 sqft
- Finished area above ground: 1,710
- Finished area below ground: 1,305
Video & virtual tour
Property
Parking
- Total spaces: 2
- Parking features: Attached, Driveway, Garage, Two Car Garage, Oversized
- Attached garage spaces: 2
- Has uncovered spaces: Yes
Features
- Levels: Two
- Stories: 2
- Patio & porch: Multiple, Patio, Stone
- Has view: Yes
- View description: Long Range, Mountain(s)
Lot
- Size: 8.58 Acres
Details
- Parcel number: 2901275441000
- Zoning description: R1
Construction
Type & style
- Home type: SingleFamily
- Architectural style: Contemporary,Craftsman,Mountain
- Property subtype: Single Family Residence
Materials
- Engineered Wood, Steel Frame, Wood Siding, Wood Frame
- Foundation: Basement, Pillar/Post/Pier, Slab
- Roof: Asphalt,Shingle
Condition
- Year built: 2024
Utilities & green energy
- Sewer: Private Sewer, Septic Permit 4 Bedroom, Sewer Applied for Permit, Septic Tank
- Water: Private, Shared Well, Well
- Utilities for property: High Speed Internet Available, Septic Available
Community & HOA
Community
- Subdivision: Timber Ridge At The Coves
HOA
- Has HOA: Yes
- HOA fee: $700 annually
Location
- Region: Boone
Financial & listing details
- Price per square foot: $763/sqft
- Annual tax amount: $285
- Date on market: 8/15/2026
- Listing terms: Cash,Conventional,New Loan
- Road surface type: Paved
Estimated market value
$2,168,700
$2.06M - $2.28M
$3,906/mo
Price history
| Date | Event | Price |
|---|---|---|
| 8/15/2026 | Listed for sale | $2,299,000$763/sqft |
Source:  High Country AOR #263766 Report a problem High Country AOR #263766 Report a problem | ||
Public tax history
Tax history is unavailable.
Monthly payment
Est. payment
Payment breakdown
Explore the cost of this home by adjusting the details. Changes won't be saved.Climate risks
Neighborhood: 28607
Nearby schools
Schools provided by the listing agent
- Elementary: Green Valley
- High: Watauga
Source: High Country AOR. This data may not be complete. We recommend contacting the local school district to confirm school assignments for this home.

Similar homes
- $2,499,0003 bd4 ba4.3k sqft459 Boone Ridge Lane, Boone, NC 28607For Sale
 MLS ID #264302, Jes Horner. High Country AOR
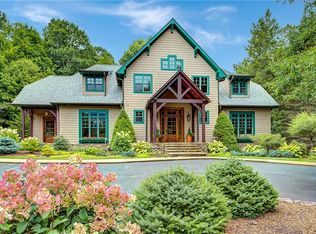
 - $2,300,0004 bd4 ba4.2k sqft201 Grandwood Lane, Blowing Rock, NC 28605For Sale
 MLS ID #263916, Marc Chabot. High Country AOR
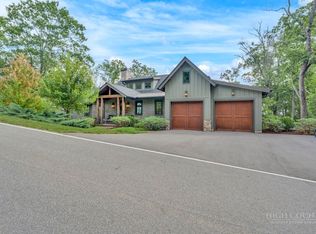
 - $2,499,0004 bd4 ba3.4k sqft695 Goldenrod Road, Boone, NC 28607For Sale
 MLS ID #263222, Justus Efird. High Country AOR
 - $1,750,0003 bd4 ba2.8k sqft536 Boone Ridge Lane, Boone, NC 28607For Sale
 MLS ID #261912, Chad Vincent. High Country AOR
