159 Silverbell Trail brings together striking modern design and a calming mountain atmosphere in a way that feels both architectural and deeply livable. Tucked within a quiet cul-de-sac, this 4-bedroom, 4-bath home offers 3,730 square feet of thoughtfully designed living, framed by expansive long-range views that stretch as far as the eye can see.
From the moment you enter, the home’s attention to detail reveals itself through a series of carefully considered architectural elements. An open stairwell with iron railings creates a strong focal point, while soaring ceilings, glass balcony railings, and an airy two-story living space allow light and views to move effortlessly throughout the home. At the center of it all, a dramatic floor-to-ceiling fireplace anchors the main gathering space with warmth and visual impact.
The layout has been carefully planned to balance openness with privacy, creating inviting spaces for gathering alongside quieter retreats throughout the home. A custom bunk room adds flexibility and character, while thoughtful storage and intentional design choices enhance everyday living without compromising the home’s clean, modern aesthetic.
Throughout the home, refined architectural details and a restrained material palette create a sense of calm that feels naturally connected to the surrounding mountain landscape. The result is a home that feels both elevated and comfortable—designed not simply to impress, but to live beautifully over time.
At Blue Ridge Mountain Club, life extends well beyond the home—shaped by access to miles of trails, a full-service wellness and fitness center, dining experiences, and a calendar of seasonal gatherings and traditions. Set within more than 6,000 acres of mountain landscape, the community offers a rare balance of outdoor adventure, daily convenience, and meaningful connection.
For sale
$2,595,000
159 Silverbell Trail, Boone, NC 28607
4beds
3,730sqft
Single Family Residence
Built in 2024
1.4 Acres Lot
$2,439,600 Zestimate®
$696/sqft
$836/mo HOA
What's special
Soaring ceilingsStriking modern designRefined architectural detailsExpansive long-range viewsGlass balcony railingsQuiet cul-de-sacAiry two-story living space
- 54 days
- 171
- 12
Zillow last checked:
Listing updated:
Listed by:
Ean Faison (828)295-8667,
Blue Ridge Mountain Club Real Estate,
Nick Presnell 828-964-2094,
Blue Ridge Mountain Club Real Estate
Source: High Country AOR,MLS#: 263353 Originating MLS: High Country Association of Realtors Inc.
Originating MLS: High Country Association of Realtors Inc.Facts & features
Interior
Bedrooms & bathrooms
- Bedrooms: 4
- Bathrooms: 4
- Full bathrooms: 3
- 1/2 bathrooms: 1
Heating
- Electric, Heat Pump
Cooling
- Central Air
Appliances
- Included: Dryer, Dishwasher, Exhaust Fan, Electric Water Heater, Microwave, Range, Refrigerator, Washer
- Laundry: Main Level
Features
- Furnished
- Windows: Casement Window(s)
- Basement: Crawl Space,Walk-Out Access
- Attic: None
- Number of fireplaces: 2
- Fireplace features: Two, Gas, Stone, Vented, Outside
- Furnished: Yes
Interior area
- Total structure area: 3,730
- Total interior livable area: 3,730 sqft
- Finished area above ground: 2,702
- Finished area below ground: 1,028
Property
Parking
- Total spaces: 2
- Parking features: Attached, Basement, Driveway, Garage, Two Car Garage, Paved, Private
- Attached garage spaces: 2
- Has uncovered spaces: Yes
Features
- Levels: Three Or More
- Stories: 3
- Patio & porch: Covered, Multiple
- Exterior features: Paved Driveway
- Pool features: Community
- Has view: Yes
- View description: Long Range
Lot
- Size: 1.4 Acres
Details
- Parcel number: 2858239994000
- Zoning description: Residential
Construction
Type & style
- Home type: SingleFamily
- Architectural style: Contemporary,Mountain
- Property subtype: Single Family Residence
Materials
- Hardboard, Stone, Wood Siding, Wood Frame
- Roof: Architectural,Metal,Shingle
Condition
- Year built: 2024
Utilities & green energy
- Sewer: Community/Coop Sewer
- Water: Community/Coop
- Utilities for property: High Speed Internet Available
Community & HOA
Community
- Features: Clubhouse, Fitness Center, Fishing, Gated, Pickleball, Pool, Trails/Paths, Short Term Rental Allowed
- Subdivision: Blue Ridge Mountain Club
HOA
- Has HOA: Yes
- HOA fee: $2,507 quarterly
Location
- Region: Boone
Financial & listing details
- Price per square foot: $696/sqft
- Tax assessed value: $133,000
- Annual tax amount: $535
- Date on market: 8/3/2026
- Listing terms: Cash,Conventional,New Loan
- Road surface type: Paved
Estimated market value
$2,439,600
$2.32M - $2.56M
$4,771/mo
Price history
| Date | Event | Price |
|---|---|---|
| 8/3/2026 | Listed for sale | $2,595,000+8.1%$696/sqft |
Source:  High Country AOR #263353 Report a problem High Country AOR #263353 Report a problem | ||
| 1/3/2025 | Sold | $2,400,000-3.8%$643/sqft |
Source: High Country AOR #251967 Report a problem | ||
| 12/10/2024 | Pending sale | $2,495,000$669/sqft |
Source: High Country AOR #251967 Report a problem | ||
| 12/9/2024 | Contingent | $2,495,000$669/sqft |
Source: High Country AOR #251967 Report a problem | ||
| 9/12/2024 | Listed for sale | $2,495,000$669/sqft |
Source: High Country AOR #251967 Report a problem | ||
Public tax history
| Year | Property taxes | Tax assessment |
|---|---|---|
| 2025 | -- | $133,000 |
| 2024 | $536 | $133,000 |
Find assessor info on the county website
Monthly payment
Est. payment
Payment breakdown
Explore the cost of this home by adjusting the details. Changes won't be saved.Climate risks
Neighborhood: 28607
Nearby schools
Schools provided by the listing agent
- Elementary: Parkway
- High: Watauga
Source: High Country AOR. This data may not be complete. We recommend contacting the local school district to confirm school assignments for this home.
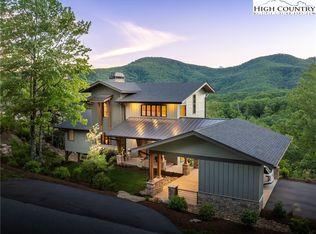
Similar homes
- $2,625,0004 bd6 ba3.7k sqft369 Ninebark Road, Boone, NC 28607For Sale
 MLS ID #261536, Scott MacIntosh. High Country AOR
 - $2,589,0005 bd5 ba4.3k sqft2274 Reynolds Parkway, Boone, NC 28607For Sale
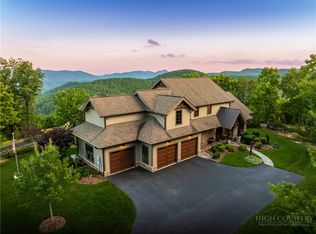 MLS ID #262777, Ean Faison. High Country AOR
 - $3,089,0005 bd6 ba4.3k sqft228 Lobelia Lane, Boone, NC 28607For Sale
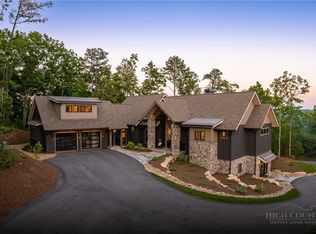 MLS ID #262693, Ean Faison. High Country AOR
 - $3,395,0004 bd6 ba3.9k sqft220 Persimmon Lane, Boone, NC 28607For Sale
 MLS ID #262337, Ean Faison. High Country AOR
