A rare multi-structure residential and hospitality estate in the heart of Boone, offering approximately 11.3 acres across three parcels with five distinct buildings and multiple residential, guest and event-use components, less than a mile from Appalachian State University. Currently operating as Tripadvisor’s #1 Bed and Breakfast in Boone, the offering includes the 3,783-square-foot Lovill House with 6 bedrooms and 6.5 baths, a separate 989-square-foot 2-bedroom/1-bath guest cabin, a 383-square-foot Springhouse suitable for guest or caretaker use, a restored historic event barn, and the Powerhouse supporting the property’s solar and battery infrastructure.
The Lovill House (1875) has six bedrooms, each with ensuite bath, plus a half bath. Gracious living and dining rooms, a large kitchen, and an expansive covered porch. Original architectural features remain throughout, including the staircase, several fireplaces, a wraparound southern porch, and wormy chestnut finishes.
Lovill Cabin (1998) is a separate two-bedroom, one-bath guest cabin with a full kitchen, a living area with a wood-burning fireplace, outdoor decks, and a screened porch.
The Springhouse (1931) is a separate one-bedroom guest cabin with a loft, one bath, an efficiency kitchen, and a porch currently used as a caretaker's quarters.
The Lovill Barn (1875) is a fully restored two-story barn used for weddings, graduations, and other guests related events. The upper level seats about 50 guests. The main level, with original horse stalls and a brick floor, suits smaller gatherings. The barn is accessed by a driveway made of permeable pavers and surrounded with beautiful landscaping and a hidden waterfall.
The Powerhouse (2021) is a separate building designed to match the architectural design of the main house that combines the solar generation, battery storage, and a back up connection to the electrical grid to power the entire property. The Powerhouse also serves as conditioned space for guest’s pets.
The current owners completed a full renovation of every building, pairing historic character with modern luxury and sustainability. The project was awarded the North Carolina Sustainable Energy Project of the Year in 2021, and the Lovill estate has been featured in Southern Living, Our State Magazine, MSNOW, and other publications.
The Lovill House holds a 4.99 out of 5 rating across several hundred Google reviews. Recognitions include KAYAK Top-Rated Property, NC GreenTravel’s highest certification, and the Sustainable Tourism award from Explore Boone.
The house also holds a distinct place in local history. The state charter for what is now Appalachian State University was written here in 1903. W. R. Lovill, attorney for the Tweetsie Railroad, lived here with his family and was the mayor of Boone during the years the Appalachian Theatre, the Blue Ridge Parkway, and the federal post office were completed. The house is not on the historic register, but both the exterior and interior retain classic period features.
The undeveloped parcels offer further development potential in a constrained market with demand for housing and lodging less than one mile from campus and downtown.
For sale
$3,490,000
404 Old Bristol Road, Boone, NC 28607
6beds
3,783sqft
Farm, Single Family Residence
Built in 1875
11.3 Acres Lot
$3,155,700 Zestimate®
$923/sqft
$-- HOA
What's special
Original hardwood floorsLarge spring-fed waterfallLow-voc finishesExpansive covered porchRockwool insulationLarge kitchenWormy chestnut millwork
- 30 days
- 1,793
- 154
Zillow last checked:
Listing updated:
Listed by:
Melissa Hilton 980-875-0033,
Ivester Jackson Christie's,
Jordan Jackson 704-728-4126,
Ivester Jackson Christie's
Source: High Country AOR,MLS#: 264604 Originating MLS: High Country Association of Realtors Inc.
Facts & features
Interior
Bedrooms & bathrooms
- Bedrooms: 6
- Bathrooms: 7
- Full bathrooms: 6
- 1/2 bathrooms: 1
Heating
- Electric, Fireplace(s), Heat Pump, Other, Solar, See Remarks, Zoned
Cooling
- Ductless, Heat Pump, 3+ Units, Zoned
Appliances
- Included: Dryer, Dishwasher, Electric Range, Disposal, Gas Water Heater, Refrigerator, Tankless Water Heater, Washer, ENERGY STAR Qualified Appliances
- Laundry: Washer Hookup, Dryer Hookup, Main Level
Features
- Carbon Monoxide Detector, Furnished, Permanent Attic Stairs, Window Treatments
- Windows: Window Treatments
- Basement: Crawl Space
- Attic: Permanent Stairs
- Has fireplace: Yes
- Fireplace features: Gas, Masonry, Stone, Vented, Insert, Propane, Wood Burning, Wood BurningStove
- Furnished: Yes
Interior area
- Total structure area: 3,783
- Total interior livable area: 3,783 sqft
- Finished area above ground: 3,783
- Finished area below ground: 0
Video & virtual tour
Property
Parking
- Parking features: Asphalt, Concrete, Carport, Driveway
- Has carport: Yes
- Has uncovered spaces: Yes
Features
- Levels: Two
- Stories: 2
- Patio & porch: Covered, Multiple, Screened, Wrap Around
- Exterior features: Fire Pit, Storage
- Has view: Yes
- View description: Creek/Stream
- Has water view: Yes
- Water view: Creek/Stream
- Waterfront features: Creek, Stream
Lot
- Size: 11.3 Acres
- Features: Waterfall
Details
- Additional structures: Barn(s), Guest House, Gazebo, Living Quarters
- Parcel number: 2901407729000
- Zoning description: B3
Construction
Type & style
- Home type: SingleFamily
- Architectural style: Farmhouse,Victorian
- Property subtype: Farm, Single Family Residence
Materials
- Log, Wood Siding, Wood Frame
- Roof: Architectural,Metal,Shingle
Condition
- Year built: 1875
Utilities & green energy
- Electric: Ready for Renewables
- Sewer: Public Sewer
- Water: Public
- Utilities for property: High Speed Internet Available
Green energy
- Energy efficient items: Appliances, Insulation
- Energy generation: Solar
- Indoor air quality: Low VOC Paint/Materials
Community & HOA
Community
- Features: Short Term Rental Allowed
- Security: Security System
- Subdivision: None
HOA
- Has HOA: No
Location
- Region: Boone
Financial & listing details
- Price per square foot: $923/sqft
- Tax assessed value: $1,277,000
- Annual tax amount: $10,926
- Date on market: 10/5/2026
- Listing terms: Cash,Conventional,New Loan
- Road surface type: Paved
Estimated market value
$3,155,700
$2.97M - $3.35M
Not available
Price history
| Date | Event | Price |
|---|---|---|
| 10/7/2026 | Listed for sale | $3,490,000+232.4%$923/sqft |
Source:  High Country AOR #264604 Report a problem | ||
| 3/19/2021 | Sold | $1,050,000-15.7%$278/sqft |
Source: High Country AOR #221432 Report a problem | ||
| 1/6/2021 | Contingent | $1,245,000$329/sqft |
Source:  High Country AOR #221432 Report a problem | ||
| 10/9/2020 | Pending sale | $1,245,000$329/sqft |
Source: Premier Sotheby's International Realty - Blowing R #221432 Report a problem | ||
| 9/10/2020 | Price change | $1,245,000-10.8%$329/sqft |
Source: Premier Sotheby's International Realty - Blowing R #221432 Report a problem | ||
| 4/24/2020 | Listed for sale | $1,395,000+91.1%$369/sqft |
Source: Premier Sotheby's International Realty - Blowing R #221388 Report a problem | ||
| 7/23/2001 | Sold | $730,000$193/sqft |
Source: Agent Provided Report a problem | ||
Public tax history
| Year | Property taxes | Tax assessment |
|---|---|---|
| 2025 | $7,343 +1.4% | $1,277,000 |
| 2024 | $7,243 +1.3% | $1,277,000 |
| 2023 | $7,147 +2.4% | $1,277,000 |
| 2022 | $6,983 +20.7% | $1,277,000 +50.3% |
| 2021 | $5,787 +2.3% | $849,500 |
| 2020 | $5,660 | $849,500 |
| 2019 | $5,660 | $849,500 |
| 2018 | $5,660 +8.1% | $849,500 |
| 2017 | $5,235 +6.9% | $849,500 +0.8% |
| 2013 | $4,895 | $842,600 |
| 2011 | -- | $842,600 |
| 2010 | -- | $842,600 |
Find assessor info on the county website
Monthly payment
Est. payment
Payment breakdown
Explore the cost of this home by adjusting the details. Changes won't be saved.Climate risks
Neighborhood: 28607
Nearby schools
Schools provided by the listing agent
- Elementary: Hardin Park
- High: Watauga
Source: High Country AOR. This data may not be complete. We recommend contacting the local school district to confirm school assignments for this home.
Similar homes
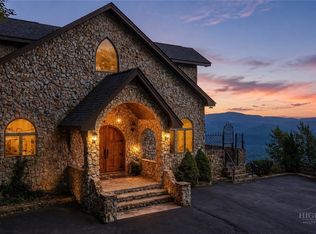
- $2,750,0003 bd4 ba4.2k sqft530 Howards Knob Road, Boone, NC 28607For Sale
 MLS ID #259656, Brandi Hurley. High Country AOR
- $2,499,0003 bd4 ba4.3k sqft459 Boone Ridge Lane, Boone, NC 28607For Sale
 MLS ID #264302, Jes Horner. High Country AOR
- $3,499,0005 bd6 ba4.5k sqft1501 Beech Mountain Parkway, Banner Elk, NC 28604For Sale
 MLS ID #263453, Jim Fitzpatrick. High Country AOR
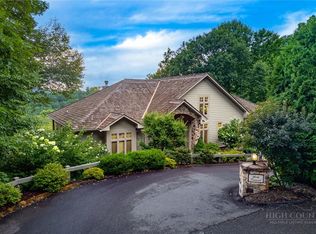
- $2,695,0004 bd5 ba5.1k sqft177 Mulberry, Boone, NC 28607For Sale
 MLS ID #262814, Rob Garrett. High Country AOR
