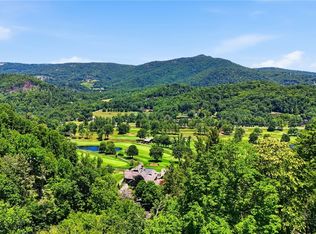
Discover unparalleled privacy and timeless luxury in this four-bedroom, five-and-a-half-bath mountain retreat, offered complete with exquisite, curated furnishings for an effortless turn-key move-in experience. Perfectly situated on an expansive 2.78 acres within the exclusive Elk River Club, the estate boasts a classic exterior of native stone, poplar bark, and cedar siding, complemented by brand-new Trex upper decking with see-through glass. Enjoy breathtaking, unobstructed views of the golf course's front nine, tennis courts, clubhouse, and Beech Mountain from a completely secluded lot where neighbors are over a hundred yards away. Inside, an impressive gathering room greets you with 22-foot tongue-and-groove wood ceilings, a dry-stack stone fireplace, and a custom wet bar perfect for entertaining. The feature-rich Viking designer kitchen has been further enhanced for modern living with upgraded appliances and dual dishwashers. Retreat to the main-level primary suite, complete with dual "his and her" baths and a bay-window study, while the lower level offers three additional bedroom suites, a cozy second gathering room with rock fireplace, and a versatile bonus room. The home is fully optimized with smart technology, featuring app-controlled indoor thermostats, custom outdoor lighting, and a liquid-cooled, whole-house generator. Complete comfort is guaranteed year-round with a newly installed upstairs AC unit and downstairs furnace. An extra-wide garage effortlessly accommodates two cars alongside a golf cart, providing easy riding access to the nearby clubhouse. With a staked yard section ideal for dogs and meticulous service records available, this fully furnished, refined estate beautifully marries rustic mountain elegance with premium modern convenience.
For sale
$3,495,000
35 Valley Vista Court, Banner Elk, NC 28604
4beds
4,809sqft
:
Get pre-qualified$21,088/mo
Single Family Residence
Built in 2006
2.78 Acres Lot
$3,229,300 Zestimate®
$727/sqft
$915/mo HOA
What's special
Dry-stack stone fireplaceVersatile bonus roomFeature-rich viking designer kitchenApp-controlled indoor thermostatsDual dishwashersUpgraded appliancesMain-level primary suite
- 31 days |
- 698 |
- 15 |
Likely to sell faster than
Zillow last checked:
Listing updated:
Listed by:
Richard Foster 828-898-9777,
Elk River Realty,
Kylie Clark 828-387-0222,
Elk River Realty
Source: High Country AOR,MLS#: 262877 Originating MLS: High Country Association of Realtors Inc.
Originating MLS: High Country Association of Realtors Inc.Facts & features
Interior
Bedrooms & bathrooms
- Bedrooms: 4
- Bathrooms: 6
- Full bathrooms: 5
- 1/2 bathrooms: 1
Heating
- Electric, Forced Air, Propane
Cooling
- Central Air, Electric
Appliances
- Included: Built-In Oven, Dryer, Dishwasher, Electric Water Heater, Gas Cooktop, Microwave, Refrigerator, Warming Drawer, Washer
- Laundry: Main Level
Features
- Wet Bar, Furnished, Vaulted Ceiling(s)
- Basement: Crawl Space
- Number of fireplaces: 2
- Fireplace features: Two, Gas, Vented
- Furnished: Yes
Interior area
- Total structure area: 4,809
- Total interior livable area: 4,809 sqft
- Finished area above ground: 2,533
- Finished area below ground: 2,276
Video & virtual tour
Property
Parking
- Total spaces: 2
- Parking features: Attached, Driveway, Garage, Two Car Garage, Golf Cart Garage, Oversized, Paved, Private, Shared Driveway
- Attached garage spaces: 2
- Has uncovered spaces: Yes
Features
- Levels: Two
- Stories: 2
- Patio & porch: Covered, Multiple, Open
- Exterior features: Other, See Remarks, Paved Driveway
- Pool features: Community
- Has view: Yes
- View description: Golf Course, Mountain(s)
- Waterfront features: Pond
Lot
- Size: 2.78 Acres
Details
- Parcel number: 18480137869900000
- Zoning description: Residential
Construction
Type & style
- Home type: SingleFamily
- Architectural style: Traditional
- Property subtype: Single Family Residence
Materials
- Wood Siding, Wood Frame
- Roof: Shake,Wood
Condition
- Year built: 2006
Utilities & green energy
- Electric: Generator
- Sewer: Community/Coop Sewer
- Water: Community/Coop
- Utilities for property: High Speed Internet Available
Community & HOA
Community
- Features: Clubhouse, Dog Park, Equestrian Community, Fitness Center, Fishing, Golf, Gated, Pickleball, Pool, River, Airport/Runway, Tennis Court(s), Trails/Paths
- Security: 24 Hour Security
- Subdivision: Elk River
HOA
- Has HOA: Yes
- HOA fee: $10,981 annually
Location
- Region: Banner Elk
Financial & listing details
- Price per square foot: $727/sqft
- Tax assessed value: $1,029,800
- Annual tax amount: $4,119
- Date on market: 6/29/2026
- Listing terms: Cash,Conventional,New Loan
- Road surface type: Paved
Estimated market value
$3,229,300
$3.07M - $3.39M
$6,508/mo
Price history
| Date | Event | Price |
|---|---|---|
| 7/30/2026 | Listed for sale | $3,495,000$727/sqft |
Source:  High Country AOR #262877 Report a problem High Country AOR #262877 Report a problem | ||
| 7/21/2026 | Contingent | $3,495,000$727/sqft |
Source: High Country AOR #262877 Report a problem | ||
| 6/29/2026 | Listed for sale | $3,495,000$727/sqft |
Source: High Country AOR #262877 Report a problem | ||
Public tax history
| Year | Property taxes | Tax assessment |
|---|---|---|
| 2025 | $4,119 | $1,029,800 |
| 2024 | $4,119 | $1,029,800 |
| 2023 | $4,119 | $1,029,800 |
| 2022 | $4,119 -12.8% | $1,029,800 +19.9% |
| 2021 | $4,723 | $858,700 |
| 2020 | $4,723 | $858,700 |
| 2019 | $4,723 | $858,700 |
| 2018 | $4,723 | $858,700 -3.9% |
| 2017 | $4,723 +18.3% | $893,100 |
| 2016 | $3,994 | $893,100 |
| 2015 | $3,994 | $893,100 |
Find assessor info on the county website
Monthly payment
Est. payment
Payment breakdown
Explore the cost of this home by adjusting the details. Changes won't be saved.Climate risks
Neighborhood: 28604
Getting around
4 / 100
Car-DependentNearby schools
GreatSchools rating
- 8/10Banner Elk Elementary SchoolGrades: PK-5Distance: 2.4 mi
- 5/10Cranberry Middle SchoolGrades: 6-8Distance: 3.6 mi
- 3/10Avery County High SchoolGrades: 9-12Distance: 6 mi
Schools provided by the listing agent
- Elementary: Banner Elk
- High: Avery County
Source: High Country AOR. This data may not be complete. We recommend contacting the local school district to confirm school assignments for this home.
- $50,000-- bd-- ba-- sqftValley Vista Ct, Banner Elk, NC 28604Off Market
- $50,000-- bd-- ba-- sqftValley Vista Ct, Banner Elk, NC 28604Off Market
- $50,000-- bd-- ba-- sqftValley Vista Ct, Banner Elk, NC 28604Off Market
- $485,0000.56 AcresLOT 1 Laurel Ridge Ln, Banner Elk, NC 28604Lot/Land
- $1,854,8004 bd5 ba3.9k sqft373 Laurel Ridge Ln UNIT 6, Banner Elk, NC 28604Off Market
- $1,530,3004 bd4 ba2.2k sqft373 Laurel Ridge Ln UNIT 7, Banner Elk, NC 28604Off Market
- $1,862,2005 bd6 ba4.2k sqft373 Laurel Ridge Ln UNIT 5, Banner Elk, NC 28604Off Market
- $1,750,0005 bd5 ba4.6k sqft373 Laurel Ridge Ln UNIT 4, Banner Elk, NC 28604Sold
A local agent can set up tours, give advice and negotiate with sellers.
Similar homes
- $2,975,0004 bd5 ba4.8k sqft35 Crestview Lane, Banner Elk, NC 28604For Sale
 MLS ID #262802, Jeff Vermillion. High Country AOR
 - $2,700,0004 bd5 ba3.5k sqft76 Valley Watch Court, Banner Elk, NC 28604For Sale
 MLS ID #262439, Kat Spradling. High Country AOR
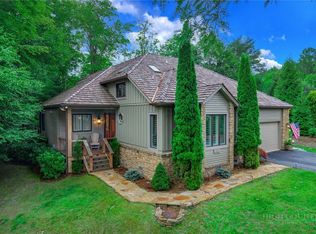
 - $1,975,0003 bd4 ba2.9k sqft62 Crestview Lane, Banner Elk, NC 28604For Sale
 MLS ID #263355, Robert Meador II. High Country AOR
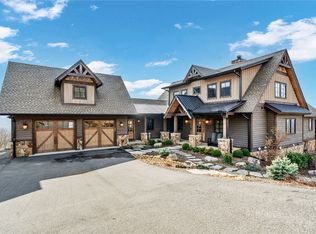
 - $4,299,9005 bd6 ba4.9k sqft30 Valley Watch Court, Banner Elk, NC 28604For Sale
 MLS ID #261538, Allison Schoen. High Country AOR
 - $2,825,0004 bd6 ba3.9k sqft170 Eagle Springs Trail, Banner Elk, NC 28604For SaleMLS ID #262292, Derek Rowley. High Country AOR
- $3,649,9974 bd5 ba3.9k sqft617 Eagle Creek Trail, Banner Elk, NC 28604For SaleMLS ID #259330, Rachel Bird. High Country AOR
- $3,650,0005 bd5 ba4.9k sqft404 Silver Eagle Trail, Banner Elk, NC 28604For SaleMLS ID #261281, Joshua Dearing. High Country AOR
- $3,000,0004 bd4 ba3k sqft217 Sunrise Vista Lane, Banner Elk, NC 28604For SaleMLS ID #260133, Julie Breedlove. High Country AOR
- $4,495,0006 bd7 ba6.6k sqft6 Valley Watch Court, Banner Elk, NC 28604For SaleMLS ID #262963, Leslie Eason. High Country AOR
- $2,900,0004 bd4 ba3.4k sqft346 Wren Way, Banner Elk, NC 28604For SaleMLS ID #260236, Richard Foster. High Country AOR
- $4,200,0005 bd6 ba5.5k sqft278 Timber Rock Trail, Banner Elk, NC 28604For SaleMLS ID #263064, Allison Schoen. High Country AOR
- $3,200,0004 bd5 ba5.4k sqft236 Stack Rock Road, Elk Park, NC 28622For SaleMLS ID #257961, Linda Cramblit. High Country AOR
- $2,100,0004 bd4 ba5.1k sqft1226 Grouse Moor Drive, Sugar Mountain, NC 28604For SaleMLS ID #260187, Melissa Hilton. High Country AOR
- $1,990,0003 bd4 ba3.3k sqft1009 Larkspur Trail, Banner Elk, NC 28604For SaleMLS ID #262933, Michelle Griffin. High Country AOR
- $1,825,0003 bd4 ba2.8k sqft186 Firesong Lane, Banner Elk, NC 28604For SaleMLS ID #261931, Kat Spradling. High Country AOR
- $2,800,0005 bd6 ba4.1k sqft191 Talon Trail, Banner Elk, NC 28604For SaleMLS ID #262072, Kat Spradling. High Country AOR
- $1,899,0004 bd5 ba3.7k sqft95 Autumn Blaze Court, Banner Elk, NC 28604For SaleMLS ID #257301, Karen Barker. High Country AOR
- $2,775,0004 bd6 ba5.5k sqft190 New River Lake Drive, Blowing Rock, NC 28605For SaleMLS ID #262209, Virginia Powell. High Country AOR
- $3,385,0005 bd6 ba3.7k sqft777 Green Hill Road, Blowing Rock, NC 28605For SaleMLS ID #263068, Mary Dulin. High Country AOR
- $1,795,0004 bd5 ba3.9k sqft1033 Charter Hills Road, Beech Mountain, NC 28604For SaleMLS ID #262419, Madison Doble. High Country AOR
