THE BELVÉDÈRE
Designed for the View. Built for the Moment.
Set high within the coveted Sunset Section of Eagles Nest, The Belvédère is a modern mountain retreat offering extraordinary long-range Blue Ridge views and the flexibility to enjoy it as your private mountain home, a luxury vacation rental, or both. In this highly desirable location, the property offers the potential to generate up to $175,000 in annual rental income, depending on occupancy, management, rental strategy, and community guidelines.
At more than 4,000 feet in elevation, mornings often begin above the clouds, while evenings deliver unobstructed sunsets stretching across state lines.
Situated on approximately 1.2 acres, the home offers nearly 5,000 sqft of thoughtfully designed living space. Floor-to-ceiling glass captures the views from nearly every room, while white pine ceilings, exposed beams, stone accents, and warm natural finishes balance the modern architecture.
The kitchen features a marble waterfall island, premium appliances, and an open layout connecting the main living and dining spaces. The main-level Primary Suite offers a spa-inspired bath and uninterrupted mountain views.
The lower level is designed for entertaining with a custom bar, media and game space, and additional guest accommodations. Expansive covered decks, a private hot tub, integrated lighting, and extensive landscaping extend the living experience outdoors.
Ownership within Eagles Nest includes access to the Elk River, Epic Chophouse, the Sportsman’s Lodge, a private winery, UTV and hiking trails, a fitness center, outdoor amphitheater, and dedicated helipad.
A rare opportunity to own a private, view-driven mountain residence and vacation rental in one of Eagles Nest’s most desirable locations.
For sale
Price cut: $200K (7/29)
$3,650,000
404 Silver Eagle Trail, Banner Elk, NC 28604
5beds
4,959sqft
Single Family Residence
Built in 2025
1.2 Acres Lot
$3,470,700 Zestimate®
$736/sqft
$421/mo HOA
What's special
Integrated lightingExtensive landscapingMarble waterfall islandCustom barMedia and game spaceSpa-like bathAdditional guest accommodations
- 192 days
- 543
- 43
Zillow last checked:
Listing updated:
Listed by:
Joshua Dearing 704-808-1428,
SERHANT,
Eric Mikus 919-740-8154,
SERHANT
Source: High Country AOR,MLS#: 261281 Originating MLS: High Country Association of Realtors Inc.
Originating MLS: High Country Association of Realtors Inc.Facts & features
Interior
Bedrooms & bathrooms
- Bedrooms: 5
- Bathrooms: 5
- Full bathrooms: 4
- 1/2 bathrooms: 1
Heating
- Electric, Forced Air, Fireplace(s), Heat Pump, Hot Water, Propane, Zoned
Cooling
- Electric, 3+ Units, Zoned
Appliances
- Included: Dryer, Dishwasher, Exhaust Fan, Electric Water Heater, Disposal, Gas Range, Gas Water Heater, Microwave, Refrigerator, Tankless Water Heater, Washer
- Laundry: Main Level
Features
- Wet Bar, Carbon Monoxide Detector, Furnished, Hot Tub/Spa, Vaulted Ceiling(s)
- Basement: Crawl Space
- Has fireplace: Yes
- Fireplace features: Gas, Stone, Vented, Propane
- Furnished: Yes
Interior area
- Total structure area: 4,959
- Total interior livable area: 4,959 sqft
- Finished area above ground: 2,904
- Finished area below ground: 2,055
Property
Parking
- Total spaces: 2
- Parking features: Asphalt, Attached, Driveway, Garage, Two Car Garage
- Attached garage spaces: 2
- Has uncovered spaces: Yes
Features
- Levels: Two
- Stories: 2
- Patio & porch: Covered, Multiple, Patio, Stone, Wrap Around
- Exterior features: Fence, Hot Tub/Spa
- Has spa: Yes
- Spa features: Hot Tub
- Fencing: Partial
- Has view: Yes
- View description: Long Range, Mountain(s), Southern Exposure
- Waterfront features: Pond
Lot
- Size: 1.2 Acres
Details
- Parcel number: 19300072607200000
Construction
Type & style
- Home type: SingleFamily
- Architectural style: Contemporary,Mountain
- Property subtype: Single Family Residence
Materials
- Other, Stone, See Remarks, Wood Siding, Wood Frame
- Roof: Metal
Condition
- Year built: 2025
Details
- Warranty included: Yes
Utilities & green energy
- Sewer: Septic Permit 5 or More Bedroom, Septic Tank
- Water: Private, Well
- Utilities for property: High Speed Internet Available, Septic Available
Community & HOA
Community
- Features: Dog Park, Fitness Center, Fishing, Gated, Pickleball, River, Tennis Court(s), Trails/Paths, Long Term Rental Allowed, Short Term Rental Allowed
- Security: Security System, Closed Circuit Camera(s)
- Subdivision: The Lodges At Eagles Nest
HOA
- Has HOA: Yes
- HOA fee: $5,050 annually
Location
- Region: Banner Elk
Financial & listing details
- Price per square foot: $736/sqft
- Annual tax amount: $1
- Date on market: 4/17/2026
- Listing terms: Cash,Conventional,New Loan
- Road surface type: Paved
Estimated market value
$3,470,700
$3.30M - $3.64M
Not available
Price history
| Date | Event | Price |
|---|---|---|
| 7/29/2026 | Price change | $3,650,000-5.2%$736/sqft |
Source:  High Country AOR #261281 Report a problem High Country AOR #261281 Report a problem | ||
| 7/3/2026 | Price change | $3,850,000-2.5%$776/sqft |
Source:  Canopy MLS as distributed by MLS GRID #4364659 Report a problem Canopy MLS as distributed by MLS GRID #4364659 Report a problem | ||
| 5/27/2026 | Price change | $3,950,000-7.1%$797/sqft |
Source: High Country AOR #261281 Report a problem | ||
| 4/17/2026 | Listed for sale | $4,250,000$857/sqft |
Source: Canopy MLS as distributed by MLS GRID #4364659 Report a problem | ||
| 4/1/2026 | Listing removed | $4,250,000$857/sqft |
Source: eXp Realty #4311517 Report a problem | ||
| 3/4/2026 | Price change | $4,250,000-5.6%$857/sqft |
Source: High Country AOR #258350 Report a problem | ||
| 10/8/2025 | Listed for sale | $4,500,000+18.4%$907/sqft |
Source: High Country AOR #258350 Report a problem | ||
| 3/24/2025 | Listing removed | $3,800,000$766/sqft |
Source: High Country AOR #252066 Report a problem | ||
| 10/28/2024 | Listed for sale | $3,800,000$766/sqft |
Source: High Country AOR #252066 Report a problem | ||
Public tax history
Tax history is unavailable.
Monthly payment
Est. payment
Payment breakdown
Explore the cost of this home by adjusting the details. Changes won't be saved.Climate risks
Neighborhood: 28604
Nearby schools
Schools provided by the listing agent
- Elementary: Freedom Trail
- Middle: Cranberry
- High: Avery County
Source: High Country AOR. This data may not be complete. We recommend contacting the local school district to confirm school assignments for this home.

Similar homes
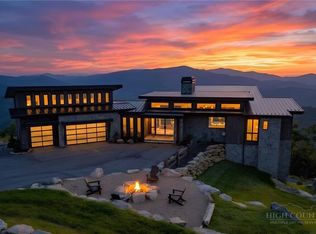
- $3,950,0005 bd6 ba5.5k sqft278 Timber Rock Trail, Banner Elk, NC 28604For Sale
 MLS ID #263064, Allison Schoen. High Country AOR
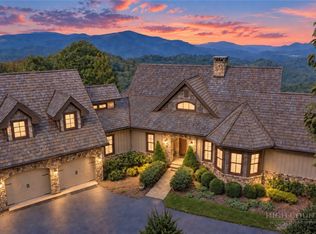
 - $3,499,0005 bd6 ba4.5k sqft1501 Beech Mountain Parkway, Banner Elk, NC 28604For Sale
 MLS ID #263453, Jim Fitzpatrick. High Country AOR
 - $3,495,0004 bd6 ba4.8k sqft35 Valley Vista Court, Banner Elk, NC 28604For Sale
 MLS ID #262877, Richard Foster. High Country AOR
 - $3,200,0003 bd5 ba4.5k sqft133 Summit Ledges Lane, Banner Elk, NC 28604For Sale
 MLS ID #264195, Jeff Vermillion. High Country AOR
