Celebrate Freedom with $100,000 in Savings - 4th of July Special! Located in the coveted Sunset Section of The Lodges at Eagles Nest, the Eagles Nest Glass House is an exceptional custom estate redefining mountain living through masterful design and craftsmanship. Developed over three years, this architectural showcase occupies 1.033 acres, where rugged natural beauty blends seamlessly with refined elegance. The residence offers 7,055 sq ft of heated living space, excluding the three-car garage. Perched at 4,400 feet elevation, it commands panoramic views spanning North Carolina to Tennessee mountains, framed by awe-inspiring sunsets. The exterior presents a stylish mountain retreat with white pine-stained wood siding, expansive windows, and rustic metal beams. Over $250,000 was invested in professional landscaping, featuring natural boulders, enhanced lighting, and intricate hardscaping that create an impressive arrival experience. Outdoor living shines with 860+ sq ft of decking, a large hot tub, hand-laid stone pillars, and custom steel beams designed to highlight the sweeping vistas. An inviting fire pit promises memorable evenings beneath the stars. Entry by a grand custom glass door reveals a great room with soaring two-story glass walls that flood the interior with natural light while framing the stunning surroundings. Nickel gap white pine-stained ceilings with rustic beams combine rustic warmth and modern elegance, accented by hand-laid rock, light-toned floors, and a custom rusted gas fireplace. The gourmet kitchen impresses with Onyx Waterfall Island countertops, stainless steel appliances, and a wine cooler. The lower level houses a large custom bar, wine cellar, and a flexible bonus room suited for theater, family gatherings, or games. Throughout are handmade floating handmade stairs, custom wood ceilings, stone accents, custom glass windows, and exterior stonework. There are five spacious bedrooms, each with meticulously finished bathrooms featuring hand-laid stone, marble, various tiles, and teakwood benches. Two additional half-baths are located on each floor. Two generous primary suites, one on the main level and one on the lower level, feature spa-inspired bathrooms and conveniently located adjacent utility rooms. Above the garage, featuring hand painted bronze epoxy floors, lies a distinctive bunk room with a full bath and an expansive rec room. Roughly half of this 275 sq ft area features ceiling heights between 5 and 7 feet. Residents enjoy an extensive amenity offering including ATV and hiking trails, ropes course, playground, dog park, mini-golf, disc golf, archery, versatile sports fields, and courts for volleyball, basketball, tennis, and pickleball. Enjoy world class trout fishing along the Elk River with over 2000 ft of river frontage. Dining options include Eagles Nest Winery, Epic Chophouse and The Sportsman’s Grille. Additional amenities include a 24-hour Dollar General, an outdoor amphitheater offering live entertainment on Saturday evenings from May through October, fitness center, and two helicopter pads. This estate transcends standard mountain homes by flawlessly combining luxury, nature, and architectural brilliance, inviting an elevated mountain lifestyle. Adjacent to this property, a 4,959 sq ft neighboring estate (MLS #258350) is also available, presenting a rare opportunity for main and guest house combination. 4 year home warranty provided
For sale
Price cut: $200K (7/28)
$5,650,000
294 Silver Eagle Trail, Banner Elk, NC 28604
5beds
7,055sqft
Single Family Residence
Built in 2025
1.03 Acres Lot
$5,332,000 Zestimate®
$801/sqft
$505/mo HOA
What's special
Rustic metal beamsHand-laid stone pillarsCustom wood ceilingsGrand custom glass doorLight-toned floorsFive spacious bedroomsExterior stonework
- 155 days |
- 905 |
- 68 |
Zillow last checked:
Listing updated:
Listed by:
Allison Schoen 828-771-9343,
Elevate Land & Realty Banner Elk
Source: High Country AOR,MLS#: 260557 Originating MLS: High Country Association of Realtors Inc.
Originating MLS: High Country Association of Realtors Inc.Facts & features
Interior
Bedrooms & bathrooms
- Bedrooms: 5
- Bathrooms: 7
- Full bathrooms: 5
- 1/2 bathrooms: 2
Heating
- Electric, Forced Air, Fireplace(s), Heat Pump, Hot Water, Propane, Zoned
Cooling
- Electric, 3+ Units, Zoned
Appliances
- Included: Dryer, Dishwasher, Exhaust Fan, Electric Water Heater, Disposal, Gas Range, Gas Water Heater, Microwave, Other, Refrigerator, See Remarks, Tankless Water Heater, Washer
- Laundry: In Basement, Main Level
Features
- Wet Bar, Carbon Monoxide Detector, Furnished, Hot Tub/Spa, Vaulted Ceiling(s)
- Windows: Double Pane Windows, Wood Frames
- Basement: Crawl Space
- Number of fireplaces: 1
- Fireplace features: One, Gas, Stone, Vented, Propane
- Furnished: Yes
Interior area
- Total structure area: 7,055
- Total interior livable area: 7,055 sqft
- Finished area above ground: 3,958
- Finished area below ground: 3,097
Property
Parking
- Total spaces: 3
- Parking features: Asphalt, Attached, Driveway, Garage, Three or more Spaces
- Has attached garage: Yes
- Has uncovered spaces: Yes
Features
- Levels: Two
- Stories: 2
- Patio & porch: Covered, Multiple, Patio, Stone, Wrap Around
- Exterior features: Fence, Fire Pit, Hot Tub/Spa
- Has spa: Yes
- Spa features: Hot Tub
- Fencing: Partial
- Has view: Yes
- View description: Long Range, Mountain(s), Pasture, Southern Exposure
- Waterfront features: River Access, Pond
Lot
- Size: 1.03 Acres
Details
- Parcel number: 193000701905
Construction
Type & style
- Home type: SingleFamily
- Architectural style: Contemporary,Mountain
- Property subtype: Single Family Residence
Materials
- Other, Stone, See Remarks, Wood Siding, Wood Frame
- Roof: Metal
Condition
- Year built: 2025
Details
- Warranty included: Yes
Utilities & green energy
- Sewer: Septic Permit 5 or More Bedroom
- Water: Private, Well
- Utilities for property: High Speed Internet Available
Community & HOA
Community
- Features: Dog Park, Fitness Center, Fishing, Gated, Pickleball, River, Tennis Court(s), Trails/Paths, Long Term Rental Allowed, Short Term Rental Allowed
- Security: Security System, Closed Circuit Camera(s)
- Subdivision: The Lodges At Eagles Nest
HOA
- Has HOA: Yes
- HOA fee: $6,060 annually
Location
- Region: Banner Elk
Financial & listing details
- Price per square foot: $801/sqft
- Annual tax amount: $1
- Date on market: 3/18/2026
- Listing terms: Cash,Conventional,New Loan
- Road surface type: Paved
Estimated market value
$5,332,000
$5.07M - $5.60M
$7,159/mo
Price history
| Date | Event | Price |
|---|---|---|
| 7/28/2026 | Price change | $5,650,000-3.4%$801/sqft |
Source:  High Country AOR #260557 Report a problem High Country AOR #260557 Report a problem | ||
| 7/3/2026 | Price change | $5,850,000-1.7%$829/sqft |
Source: High Country AOR #260557 Report a problem | ||
| 5/26/2026 | Price change | $5,950,000-8.5%$843/sqft |
Source: High Country AOR #260557 Report a problem | ||
| 10/8/2025 | Listed for sale | $6,499,900+16.1%$921/sqft |
Source: High Country AOR #258143 Report a problem | ||
| 3/24/2025 | Listing removed | $5,600,000$794/sqft |
Source: High Country AOR #252065 Report a problem | ||
| 10/27/2024 | Listed for sale | $5,600,000$794/sqft |
Source: High Country AOR #252065 Report a problem | ||
Public tax history
Tax history is unavailable.
Monthly payment
Est. payment
Payment breakdown
Explore the cost of this home by adjusting the details. Changes won't be saved.Climate risks
Neighborhood: 28604
Getting around
0 / 100
Car-DependentNearby schools
GreatSchools rating
- 7/10Freedom Trail Elementary SchoolGrades: PK-5Distance: 4 mi
- 5/10Cranberry Middle SchoolGrades: 6-8Distance: 4 mi
- 3/10Avery County High SchoolGrades: 9-12Distance: 8.6 mi
Schools provided by the listing agent
- Elementary: Freedom Trail
- Middle: Cranberry
- High: Avery County
Source: High Country AOR. This data may not be complete. We recommend contacting the local school district to confirm school assignments for this home.
- $3,650,0005 bd5 ba4.9k sqft404 Silver Eagle Trl, Banner Elk, NC 28604For Sale

- $989,0003 bd3 ba2.1k sqft183 Eagle Eye Ct, Elk Park, NC 28622Off Market
- $324,0001.22 acres131 Eagle Roost, Banner Elk, NC 28604Lot/Land
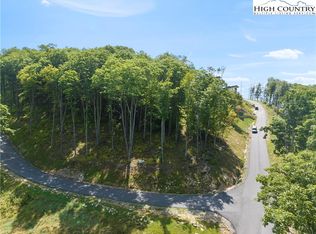
- $300,0001.06 acresLOT S 127 Silver Eagle Trl, Banner Elk, NC 28604Lot/Land
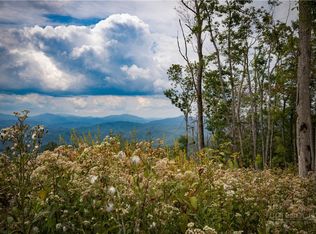
- $499,9003.5 acresS 124 Silver Eagle Trl, Banner Elk, NC 28604Lot/Land
- $325,0002 bd1 ba-- sqft760 Old Beech Mountain Rd, Elk Park, NC 28622Off Market
- $3,284,1004 bd5 ba2.7k sqft21 Welcome Ln, Elk Park, NC 28622Off Market
- $3,380,7005 bd5 ba5.6k sqft115 Eagle Roost, Banner Elk, NC 28604Off Market
A local agent can set up tours, give advice and negotiate with sellers.
Similar homes
- $6,300,0004 bd6 ba6.5k sqft215 Chalke Ridge Trail, Banner Elk, NC 28604For Sale
 MLS ID #262905, Derek Rowley. High Country AOR
 - $4,095,0005 bd6 ba5.5k sqft278 Timber Rock Trail, Banner Elk, NC 28604For Sale
 MLS ID #263064, Allison Schoen. High Country AOR
 - $3,650,0005 bd5 ba4.9k sqft404 Silver Eagle Trail, Banner Elk, NC 28604For SaleMLS ID #261281, Joshua Dearing. High Country AOR
- $6,500,0004 bd7 ba6.8k sqft224 Chestnut Trail, Banner Elk, NC 28604For Sale
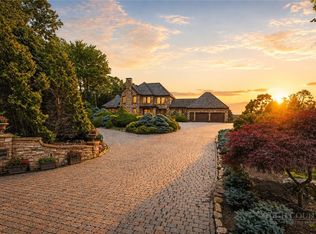 MLS ID #262922, Richard Foster. High Country AOR
 - $4,250,0006 bd7 ba6.6k sqft6 Valley Watch Court, Banner Elk, NC 28604For SaleMLS ID #262963, Leslie Eason. High Country AOR
- $7,899,0005 bd6 ba8.8k sqft270 Osprey Drive, Banner Elk, NC 28604For SaleMLS ID #261092, Melissa Hilton. High Country AOR
- $4,900,0006 bd7 ba8.6k sqft5742 NC Highway 194 S, Banner Elk, NC 28604For SaleMLS ID #258407, Jay Vincent. High Country AOR
- $3,950,0004 bd5 ba5k sqft1122 Summit Park Drive, Banner Elk, NC 28604For SaleMLS ID #262702, Jeff Vermillion. High Country AOR
- $2,825,0004 bd6 ba3.9k sqft170 Eagle Springs Trail, Banner Elk, NC 28604For SaleMLS ID #262292, Derek Rowley. High Country AOR
- $3,499,0005 bd6 ba4.5k sqft1501 Beech Mountain Parkway, Banner Elk, NC 28604For SaleMLS ID #263453, Jim Fitzpatrick. High Country AOR
- $3,649,9974 bd5 ba3.9k sqft617 Eagle Creek Trail, Banner Elk, NC 28604For SaleMLS ID #259330, Rachel Bird. High Country AOR
- $2,975,0004 bd5 ba4.8k sqft35 Crestview Lane, Banner Elk, NC 28604For SaleMLS ID #262802, Jeff Vermillion. High Country AOR
- $3,495,0004 bd6 ba4.8k sqft35 Valley Vista Court, Banner Elk, NC 28604For SaleMLS ID #262877, Richard Foster. High Country AOR
- $3,500,0004 bd5 ba4.2k sqft534 Farm Loop Road, Banner Elk, NC 28604For SaleMLS ID #263235, Linda Cramblit. High Country AOR
- $3,200,0004 bd5 ba5.4k sqft236 Stack Rock Road, Elk Park, NC 28622For SaleMLS ID #257961, Linda Cramblit. High Country AOR
- $2,999,0004 bd10 ba6.6k sqft368 Fall Creek Meadows Lane, Elk Park, NC 28622For SaleMLS ID #263375, Linda Cramblit. High Country AOR
- $6,250,0002 bd5 ba5.4k sqft161/231 Firerock Station Trail, Sugar Grove, NC 28679For SaleMLS ID #255186, Samantha Benfield. High Country AOR
- $2,950,0004 bd4 ba3.6k sqft104 Bridgeway Court, Linville, NC 28646For SaleMLS ID #263545, Scott MacIntosh. High Country AOR
- $6,495,0007 bd11 ba7.5k sqft280 Mayview Rock Drive, Blowing Rock, NC 28605For SaleMLS ID #262632, Jay Coble. High Country AOR
- $4,295,0004 bd5 ba5.8k sqft864 Thunderhill Trail, Blowing Rock, NC 28605For SaleMLS ID #263272, Michael Kuhn. High Country AOR
