The Castle at Valle Crucis: This extraordinary compound features the rare assemblage of over 15 acres near the heart of the desirable Valle Crucis community, with a unique and majestic English Manor home with long-range, layered views of the surrounding Blue Ridge Mountains and pastures of Valle Crucis. Designed as a true replica of a Manor in Great Britain by William McLaughren, this one-of-a-kind estate features stone and building materials from around the world, as well as antique features and furnishings such as 17th to 19th century fireplaces, 500+ year-old arched entry doors from an English church, and even a chandelier imported from Princeton University, among others - see features list for more details on this unique offering. Resting at an elevation of over 3,400 feet, the property overlooks Grandfather Mountain and Howard's Knob, but features access off a paved, state-maintained road and is just 15 minutes from Boone, Banner Elk, and ski slopes at Sugar Mountain. With an impressive rental history, this home is offered fully furnished while in an established rental program, providing incredible investment potential, but would also make for a perfect mountain getaway or full-time residence. From the stone patio at the front of the home, step into the formal foyer with 24-foot soaring ceilings, adjacent to the large Great Room with a stone fireplace, antique chandeliers, and access to a covered stone patio- also with a fireplace and offering a hot tub & long-range, layered views. The chef's kitchen, also with a fireplace, offers granite counters, high-end stainless steel appliances, a dining area, and a walk-in pantry, and is adjacent to a sunroom/observatory with vaulted ceilings and a spacious laundry room with access to the oversized, two-car attached garage. The walk-in level also features a library and billiards room able to house 1,800 books (and with a plaster tracery ceiling imported from Great Britain), a formal dining room, a half bath, and a bedroom with an ensuite bathroom (one-level living!). Upstairs, the primary suite offers a private stone balcony, fireplace, walk-in closet, and bathroom with dual vanities, a soaking tub, and a tiled shower. Four additional suites exist on the second level (one also with a private stone balcony, and two being a Jack-n-Jill suite connected by one bathroom). Mahogany doors throughout were imported from England and are over 100 years old, adding antique charm, while modern amenities like an elevator to the first and second levels offer comfort and convenience. Upstairs, on the third level, find a spacious living room with game tables, a theater area, and an exercise area, along with a half bath. Additional amenities: 12-foot ceilings throughout, whole-house generator, interior & exterior sound system, water filtration system, whole-house generator, air scrubber & UV light for HVAC system. The existing driveway is fairly steep and winding; the seller is in the process of starting construction on a new portion of the driveway to eliminate the steepest turns.
For sale
$4,900,000
5742 NC Highway 194 S, Banner Elk, NC 28604
6beds
8,672sqft
:
Get pre-qualified$28,440/mo
Single Family Residence
Built in 2006
15.21 Acres Lot
$-- Zestimate®
$565/sqft
$-- HOA
What's special
Antique chandeliersWalk-in pantryFormal dining room
- 247 days |
- 953 |
- 38 |
Zillow last checked:
Listing updated:
Listed by:
Jay Vincent (828)295-0700,
BHHS Vincent Properties,
Lucia Marks 828-295-0700,
BHHS Vincent Properties
Source: High Country AOR,MLS#: 258407 Originating MLS: High Country Association of Realtors Inc.
Originating MLS: High Country Association of Realtors Inc.Facts & features
Interior
Bedrooms & bathrooms
- Bedrooms: 6
- Bathrooms: 7
- Full bathrooms: 5
- 1/2 bathrooms: 2
Heating
- Ductless, Electric, Heat Pump
Cooling
- Central Air
Appliances
- Included: Dryer, Dishwasher, Disposal, Gas Range, Microwave Hood Fan, Microwave, Other, Refrigerator, See Remarks, Washer
- Laundry: Main Level
Features
- Elevator, Furnished, Vaulted Ceiling(s)
- Basement: Crawl Space
- Has fireplace: Yes
- Fireplace features: Gas, Other, See Remarks, Stone, Vented, Wood Burning, Outside
- Furnished: Yes
Interior area
- Total structure area: 9,095
- Total interior livable area: 8,672 sqft
- Finished area above ground: 8,672
- Finished area below ground: 0
Video & virtual tour
Property
Parking
- Total spaces: 2
- Parking features: Attached, Garage, Two Car Garage, Oversized, Paved, Shared Driveway
- Attached garage spaces: 2
- Has uncovered spaces: Yes
Features
- Levels: Three Or More
- Stories: 3
- Patio & porch: Covered, Multiple, Open, Patio, Stone, Wrap Around
- Exterior features: Hot Tub/Spa
- Has spa: Yes
- Has view: Yes
- View description: Long Range, Mountain(s)
Lot
- Size: 15.21 Acres
Details
- Parcel number: 1970309809000
Construction
Type & style
- Home type: SingleFamily
- Architectural style: Other,See Remarks,Tudor
- Property subtype: Single Family Residence
Materials
- Brick, Stone, Wood Frame
- Roof: Other,Slate,See Remarks
Condition
- Year built: 2006
Utilities & green energy
- Electric: Generator
- Sewer: Other, Septic Permit 5 or More Bedroom, Septic Tank, See Remarks
- Water: Private, Well
- Utilities for property: Cable Available, High Speed Internet Available, Septic Available
Community & HOA
Community
- Features: Long Term Rental Allowed, Short Term Rental Allowed
- Security: Security System, Closed Circuit Camera(s), Radon Mitigation System
- Subdivision: None
HOA
- Has HOA: No
Location
- Region: Banner Elk
Financial & listing details
- Price per square foot: $565/sqft
- Tax assessed value: $1,803,900
- Annual tax amount: $6,741
- Date on market: 11/21/2025
- Listing terms: Cash,Conventional,New Loan
- Road surface type: Paved
Estimated market value
Not available
Estimated sales range
Not available
Not available
Price history
| Date | Event | Price |
|---|---|---|
| 11/21/2025 | Listed for sale | $4,900,000+265.7%$565/sqft |
Source:  High Country AOR #258407 Report a problem High Country AOR #258407 Report a problem | ||
| 6/25/2021 | Sold | $1,340,000-3.9%$155/sqft |
Source: High Country AOR #223631 Report a problem | ||
| 6/15/2021 | Contingent | $1,395,000$161/sqft |
Source: High Country AOR #223631 Report a problem | ||
| 3/4/2021 | Price change | $1,395,000-12.3%$161/sqft |
Source: High Country AOR #223631 Report a problem | ||
| 2/1/2021 | Listed for sale | $1,590,000$183/sqft |
Source: High Country AOR #223631 Report a problem | ||
| 12/23/2020 | Contingent | $1,590,000$183/sqft |
Source: High Country AOR #223631 Report a problem | ||
| 11/17/2020 | Pending sale | $1,590,000$183/sqft |
Source: Blowing Rock Real Estate, Llc #223631 Report a problem | ||
| 11/6/2020 | Price change | $1,590,000-0.6%$183/sqft |
Source: Blowing Rock Real Estate, Llc #223631 Report a problem | ||
| 8/28/2020 | Listed for sale | $1,600,000+116.9%$185/sqft |
Source: Blowing Rock Real Estate, Llc #223631 Report a problem | ||
| 12/1/2017 | Sold | $737,500-4.8%$85/sqft |
Source:  Canopy MLS as distributed by MLS GRID #18326 Report a problem Canopy MLS as distributed by MLS GRID #18326 Report a problem | ||
| 10/30/2017 | Pending sale | $774,900$89/sqft |
Source: WNC Real Estate, Inc. #30239 Report a problem | ||
| 9/26/2017 | Price change | $774,900-3.1%$89/sqft |
Source: WNC Real Estate, Inc. #30239 Report a problem | ||
| 9/15/2017 | Listed for sale | $799,900$92/sqft |
Source: WNC Real Estate, Inc. #30239 Report a problem | ||
| 8/8/2017 | Pending sale | $799,900$92/sqft |
Source: WNC Real Estate, Inc. #30239 Report a problem | ||
| 8/4/2017 | Price change | $799,900-5.9%$92/sqft |
Source: WNC Real Estate, Inc. #30239 Report a problem | ||
| 7/12/2017 | Price change | $849,900-5.6%$98/sqft |
Source: WNC Real Estate, Inc. #30239 Report a problem | ||
| 6/15/2017 | Price change | $899,900-5.3%$104/sqft |
Source: WNC Real Estate, Inc. #30239 Report a problem | ||
| 5/25/2017 | Price change | $949,900-3.1%$110/sqft |
Source: WNC Real Estate, Inc. #30239 Report a problem | ||
| 4/5/2017 | Price change | $979,900-2%$113/sqft |
Source: WNC Real Estate, Inc. #30239 Report a problem | ||
| 3/3/2017 | Listed for sale | $1,000,050-33.3%$115/sqft |
Source: WNC Real Estate, Inc. #30239 Report a problem | ||
| 10/24/2016 | Listing removed | $1,500,000$173/sqft |
Source: Ivester Jackson Distinctive Properties #192555 Report a problem | ||
| 8/5/2016 | Price change | $1,500,000-56.8%$173/sqft |
Source: Ivester Jackson Distinctive Properties #192555 Report a problem | ||
| 3/25/2016 | Listed for sale | $3,475,000$401/sqft |
Source: Ivester Jackson Distinctive Properties #192555 Report a problem | ||
Public tax history
| Year | Property taxes | Tax assessment |
|---|---|---|
| 2025 | -- | $1,803,900 |
| 2024 | $6,741 | $1,803,900 |
| 2023 | $6,741 +0.3% | $1,803,900 |
| 2022 | $6,718 -31.2% | $1,803,900 -15.7% |
| 2021 | $9,771 +0.1% | $2,139,400 |
| 2020 | $9,766 | $2,139,400 +0.1% |
| 2019 | -- | $2,138,100 |
| 2018 | -- | $2,138,100 |
| 2017 | $8,697 +10.9% | $2,138,100 +1805.1% |
| 2013 | $7,841 | $112,233 |
| 2012 | -- | $112,233 -95.4% |
| 2011 | -- | $2,432,100 |
| 2010 | -- | $2,432,100 |
Find assessor info on the county website
Monthly payment
Est. payment
Payment breakdown
Explore the cost of this home by adjusting the details. Changes won't be saved.Climate risks
Neighborhood: 28604
Getting around
1 / 100
Car-DependentNearby schools
GreatSchools rating
- 7/10Valle Crucis ElementaryGrades: PK-8Distance: 8.2 mi
- 8/10Watauga HighGrades: 9-12Distance: 8.5 mi
Schools provided by the listing agent
- Elementary: Valle Crucis
- High: Watauga
Source: High Country AOR. This data may not be complete. We recommend contacting the local school district to confirm school assignments for this home.
- $1,723,5006 bd6 ba6.9k sqft5742 Nc Highway 194 S, Banner Elk, NC 28604Off Market
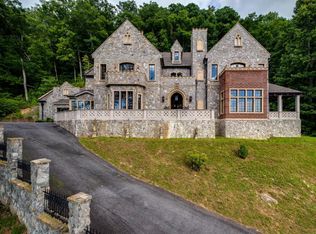
- $1,775,6006 bd6 ba8.8k sqft5742 State Highway 194 Rd S, Banner Elk, NC 28604Off Market

- $624,6004 bd3 ba2.2k sqft5740 State Highway 194 S, Banner Elk, NC 28604Off Market
- $291,2002 bd2 ba1.9k sqft6000 State Highway 194 S, Banner Elk, NC 28604Off Market
- $557,8002 bd2 ba1.9k sqft6000 State Highway 194 S, Banner Elk, NC 28604Off Market
- $568,7002 bd2 ba2k sqft6000 State Highway 194, Banner Elk, NC 28604Off Market
- $375,0002 bd1 ba1k sqft5484 State Highway 194 S, Banner Elk, NC 28604Sold
- $462,8002 bd1 ba1k sqft5484 Nc Highway 194 S, Banner Elk, NC 28604Off Market
A local agent can set up tours, give advice and negotiate with sellers.
A local lender can help you make sure your offer is ready when you are.
Similar homes
- $4,495,0006 bd7 ba6.6k sqft6 Valley Watch Court, Banner Elk, NC 28604For Sale
 MLS ID #262963, Leslie Eason. High Country AOR
 - $6,300,0004 bd6 ba6.5k sqft215 Chalke Ridge Trail, Banner Elk, NC 28604For Sale
 MLS ID #262905, Derek Rowley. High Country AOR
 - $6,500,0004 bd7 ba6.8k sqft224 Chestnut Trail, Banner Elk, NC 28604For Sale
 MLS ID #262922, Richard Foster. High Country AOR
 - $4,299,9005 bd6 ba4.9k sqft30 Valley Watch Court, Banner Elk, NC 28604For Sale
 MLS ID #261538, Allison Schoen. High Country AOR
 - $4,200,0005 bd6 ba5.5k sqft278 Timber Rock Trail, Banner Elk, NC 28604For SaleMLS ID #263064, Allison Schoen. High Country AOR
- $2,500,0008 bd10 ba7k sqft161 Hump View Trail, Banner Elk, NC 28604For SaleMLS ID #257589, Derek Rowley. High Country AOR
- $2,975,0004 bd5 ba4.8k sqft35 Crestview Lane, Banner Elk, NC 28604For SaleMLS ID #262802, Jeff Vermillion. High Country AOR
- $2,995,0005 bd9 ba9.4k sqft2040 Sorrento Drive, Boone, NC 28607For SaleMLS ID #262610, Cindia Ferguson. High Country AOR
- $5,850,0005 bd7 ba7k sqft294 Silver Eagle Trail, Banner Elk, NC 28604For SaleMLS ID #260557, Allison Schoen. High Country AOR
- $4,199,9004 bd5 ba4.5k sqft72 Valley Watch Court, Banner Elk, NC 28604For SaleMLS ID #260516, Allison Schoen. High Country AOR
- $4,295,0004 bd5 ba5.8k sqft864 Thunderhill Trail, Blowing Rock, NC 28605For SaleMLS ID #263272, Michael Kuhn. High Country AOR
- $5,733,0005 bd7 ba9.7k sqft539 Nightshade Road, Boone, NC 28607For SaleMLS ID #261659, Scott MacIntosh. High Country AOR
- $3,897,0003 bd5 ba6.3k sqft173 Scenic Vista Trail, Blowing Rock, NC 28605For SaleMLS ID #259999, Christopher Spangler. High Country AOR
- $5,900,0005 bd7 ba8.8k sqft125 Jumpseed Way, Boone, NC 28607For SaleMLS ID #262530, Kim Hurley. High Country AOR
- $3,699,0004 bd6 ba6.9k sqft333 Windy Ridge Road, Vilas, NC 28692For SaleMLS ID #260899, Janice Blair. High Country AOR
- $3,850,0005 bd5 ba4.9k sqft404 Silver Eagle Trail, Banner Elk, NC 28604For SaleMLS ID #261281, Joshua Dearing. High Country AOR
- $6,495,0007 bd11 ba7.5k sqft280 Mayview Rock Drive, Blowing Rock, NC 28605For SaleMLS ID #262632, Jay Coble. High Country AOR
- $3,589,0005 bd8 ba8.2k sqft4735 Reynolds Parkway, Boone, NC 28607For SaleMLS ID #262708, Ean Faison. High Country AOR
- $3,300,0005 bd7 ba5.9k sqft368 Green Hill Woods, Blowing Rock, NC 28605For SaleMLS ID #259755, Burr Collier. High Country AOR
- $2,495,0004 bd6 ba5k sqft119 Blackberry Lane, Boone, NC 28607For SaleMLS ID #260984, Cindy Kovalcin. High Country AOR
