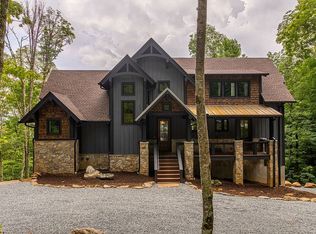
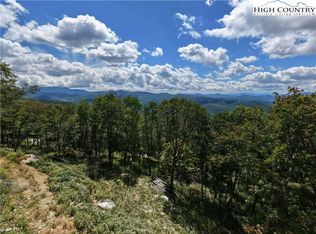
Positioned on nearly 13 acres at elevations rising to 4,850+ feet within The Lodges at Eagles Nest, 215 Chalke Ridge Trail represents one of the community's most significant mountain estate offerings. Combining expansive southern mountain views stretching more than 50 miles, exceptional architectural quality, remarkable craftsmanship, and an extraordinary setting rarely found within Eagles Nest, this residence offers an ownership opportunity defined as much by the land as by the home itself. Constructed with structural steel framing and engineered with a long-term commitment to quality and durability, the home encompasses nearly 6,600 heated square feet designed to embrace the surrounding mountain landscape through expansive walls of glass, soaring ceilings, rich timber accents, natural stone finishes, and beautifully proportioned living spaces. Thoughtfully planned for both everyday living and large-scale entertaining, the residence offers multiple gathering areas, generously appointed bedroom suites, and seamless transitions between indoor and outdoor living environments. Serving as a striking architectural centerpiece, an elegant flagstone spiral staircase gracefully connects the main and first levels, creating a distinctive focal point where the Great Room, office, and primary suite converge. Throughout the home, refined mountain architecture is balanced by warmth, comfort, and a timeless sense of place, with natural stone, rich timber, expansive glass, and beautifully proportioned living spaces creating an environment that feels both grand in scale and remarkably comfortable to live in. Expansive covered and open decking, outdoor gathering spaces, and panoramic mountain vistas create an exceptional backdrop for enjoying every season in the Blue Ridge Mountains. Beyond the residence itself, the nearly 13-acre setting provides an uncommon sense of space, natural beauty, and connection to the surrounding landscape. Mature forests, dramatic ridgelines, and extraordinary long-range southern views create an environment that is extremely rare within one of North Carolina's premier luxury mountain communities. The Lodges at Eagles Nest encompasses more than 3,000 acres of thoughtfully preserved mountain terrain and an exceptional collection of lifestyle amenities including Epic Chophouse, The Great Camp, Eagles Nest Winery, Camp Eagles Nest, The North Pavilion, the Eagles Nest River Club, miles of hiking, ATV and mountain biking trails, waterfalls, boulder outcroppings, and convenient access to Beech Mountain for skiing, golf, dining, and year-round recreation. Opportunities combining substantial acreage, exceptional construction, remarkable elevation, panoramic southern views, and one of the community's most compelling estate settings don't come around often. 215 Chalke Ridge Trail represents an extraordinary opportunity to own one of Eagles Nest's finest mountain estates.
For sale
Price cut: $305K (9/9)
$5,995,000
215 Chalke Ridge Trail, Banner Elk, NC 28604
4beds
6,596sqft
Single Family Residence
Built in 2011
12.93 Acres Lot
$5,412,200 Zestimate®
$909/sqft
$505/mo HOA
What's special
Panoramic mountain vistasSoaring ceilingsNatural stone finishesBeautifully proportioned living spacesRich timber accentsExtraordinary settingRemarkable craftsmanship
- 88 days
- 947
- 89
Zillow last checked:
Listing updated:
Listed by:
Derek Rowley (910)620-2978,
Elevate Land & Realty Banner Elk,
Allison Schoen 704-577-0939,
Elevate Land & Realty Banner Elk
Source: High Country AOR,MLS#: 262905 Originating MLS: High Country Association of Realtors Inc.
Originating MLS: High Country Association of Realtors Inc.Facts & features
Interior
Bedrooms & bathrooms
- Bedrooms: 4
- Bathrooms: 6
- Full bathrooms: 5
- 1/2 bathrooms: 1
Heating
- Electric, Forced Air, Fireplace(s), Gas, Heat Pump, Hot Water, Propane, Wood, Zoned
Cooling
- Electric, Heat Pump, 3+ Units, Zoned
Appliances
- Included: Dryer, Dishwasher, Exhaust Fan, Electric Water Heater, Gas Cooktop, Gas Range, Microwave, Refrigerator, Washer
- Laundry: In Basement, Main Level
Features
- Carbon Monoxide Detector, Cathedral Ceiling(s), Furnished, Sound System, Wired for Sound, Window Treatments
- Windows: Casement Window(s), Screens, Vinyl, Wood Frames, Window Treatments
- Basement: Full,Finished,Walk-Out Access
- Has fireplace: Yes
- Fireplace features: Gas, Stone, Vented, Wood Burning, Propane
- Furnished: Yes
Interior area
- Total structure area: 0
- Total interior livable area: 6,596 sqft
- Finished area above ground: 3,925
- Finished area below ground: 2,671
Property
Parking
- Total spaces: 2
- Parking features: Driveway, Detached, Garage, Two Car Garage, Gravel, Other, Oversized, Private, See Remarks
- Garage spaces: 2
- Has uncovered spaces: Yes
Features
- Levels: One
- Stories: 1
- Patio & porch: Covered, Multiple, Open
- Exterior features: Storage, Gravel Driveway
- Has view: Yes
- View description: Long Range, Mountain(s), Southern Exposure
Lot
- Size: 12.93 Acres
Details
- Parcel number: 184900585804
- Zoning description: Residential
Construction
Type & style
- Home type: SingleFamily
- Architectural style: Mountain
- Property subtype: Single Family Residence
Materials
- Steel Frame, Stone, Wood Siding, Wood Frame
- Foundation: Basement, Slab
- Roof: Asphalt,Shingle
Condition
- Year built: 2011
Utilities & green energy
- Electric: Generator
- Sewer: Private Sewer, Septic Permit 4 Bedroom
- Water: Private, Well
- Utilities for property: Cable Available, High Speed Internet Available
Community & HOA
Community
- Features: Clubhouse, Fitness Center, Fishing, Gated, Pickleball, River, Tennis Court(s), Trails/Paths, Long Term Rental Allowed, Short Term Rental Allowed
- Security: Security System, Closed Circuit Camera(s), 24 Hour Security
- Subdivision: The Lodges At Eagles Nest
HOA
- Has HOA: Yes
- HOA fee: $6,060 annually
Location
- Region: Banner Elk
Financial & listing details
- Price per square foot: $909/sqft
- Tax assessed value: $3,229,100
- Annual tax amount: $13,916
- Date on market: 6/30/2026
- Listing terms: Cash,Conventional,New Loan
- Road surface type: Paved
Estimated market value
$5,412,200
$5.14M - $5.68M
Not available
Price history
| Date | Event | Price |
|---|---|---|
| 9/9/2026 | Price change | $5,995,000-4.8%$909/sqft |
Source:  High Country AOR #262905 Report a problem High Country AOR #262905 Report a problem | ||
| 6/30/2026 | Listed for sale | $6,300,000+5900%$955/sqft |
Source: High Country AOR #262905 Report a problem | ||
| 6/12/2013 | Sold | $105,000$16/sqft |
Source: Public Record Report a problem | ||
Public tax history
| Year | Property taxes | Tax assessment |
|---|---|---|
| 2025 | $12,916 | $3,229,100 |
| 2024 | $12,916 | $3,229,100 |
| 2023 | $12,916 | $3,229,100 |
| 2022 | $12,916 +9.5% | $3,229,100 +50.6% |
| 2021 | $11,791 | $2,143,900 |
| 2020 | $11,791 | $2,143,900 |
| 2019 | $11,791 | $2,143,900 |
| 2018 | $11,791 | $2,143,900 +39.9% |
| 2017 | $11,791 +2536.7% | $1,532,700 |
| 2016 | $447 | $1,532,700 +1432.7% |
| 2015 | $447 | $100,000 |
Find assessor info on the county website
Monthly payment
Est. payment
Payment breakdown
Explore the cost of this home by adjusting the details. Changes won't be saved.Climate risks
Neighborhood: 28604
Nearby schools
Schools provided by the listing agent
- Elementary: Freedom Trail
- Middle: Cranberry
- High: Avery County
Source: High Country AOR. This data may not be complete. We recommend contacting the local school district to confirm school assignments for this home.
Similar homes
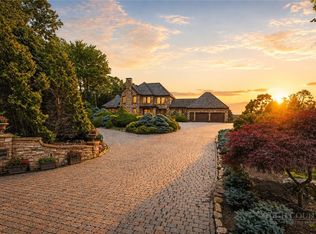
- $6,500,0004 bd7 ba6.8k sqft224 Chestnut Trail, Banner Elk, NC 28604For Sale
 MLS ID #262922, Richard Foster. High Country AOR
 - $6,800,0004 bd6 ba6.9k sqft977 Summit Park Drive, Banner Elk, NC 28604For Sale
 MLS ID #264113, Richard Foster. High Country AOR
 - $4,250,0006 bd7 ba6.6k sqft6 Valley Watch Court, Banner Elk, NC 28604For Sale
 MLS ID #262963, Leslie Eason. High Country AOR

 - $3,950,0004 bd5 ba5k sqft1122 Summit Park Drive, Banner Elk, NC 28604For Sale
 MLS ID #262702, Jeff Vermillion. High Country AOR
