Villa Nove is a rare turnkey wine country estate and agritourism opportunity spanning approximately 34 acres, anchored by a stunning 5,218-square-foot Italian Tuscan villa, an established vineyard, and a fully equipped event and wine production operation. Blending residential luxury with commercial capability, the property is ideally suited for a winery owner, hospitality entrepreneur, investor, or buyer seeking an extraordinary live-work destination.
At the heart of the estate, the elegant 5-bedroom, 4.5-bath Tuscan villa offers timeless character and spacious living, complete with a wine cellar and billiards room, a 357-square-foot outdoor terrazza, and an oversized 878-square-foot two-car garage. The estate also includes a renovated 1,388-square-foot original farmhouse with 3 bedrooms and 1 bath, providing additional guest, staff, or rental accommodations.
Purpose-built for entertaining and business operations, the renovated 4,544-square-foot tasting room features two climate-controlled dining rooms, each with tasting bars, along with three bathrooms, wine refrigeration, wine storage, and a refinished outdoor patio outfitted with umbrellas, gas heaters, tables, and chairs. The venue is fully equipped to host weddings and events, with seating and furnishings for up to 90 guests. A newly outfitted tasting room kitchen includes ovens, prep stations, refrigeration, and additional equipment needed to support food and beverage service.
Wine production infrastructure is equally impressive, highlighted by a newly constructed 4,031-square-foot heated and cooled production and storage barn with laboratory and bathroom. A separate 1,760-square-foot office building includes three offices, a conference room, and retail space, while a 2,633-square-foot utility barn provides ample room for tools, equipment, and tractor storage.
The agricultural component is well established, with 8 acres of 14-year-old mature, healthy vineyards producing 10 grape varietals harvested annually. Two small ponds with fountains and an irrigation well support the grounds, while a newly installed perimeter fence with high-end materials secures both the farm perimeter and agritourism pasture. A new 16' x 20' pasture barn, scheduled for completion in August 2026, adds further utility. Also included is a 0.75-acre greenhouse lot on Dry Hill Road, located across from the utility barn and included within the 34+/- total acres.
This offering includes an extensive collection of machinery and operational assets essential to continued success, including a 60 HP Kubota tractor with sprayer, Kubota UTV with dump bed, Ford Ranger 4x4 pickup, forklift, and additional equipment. All winemaking and vineyard tools necessary for operation convey, along with intellectual property and business assets such as the website, social media accounts, licenses, and a substantial customer database. Also included are all wedding and event tables, chairs, linens, and arbor, making this an exceptional turnkey opportunity with multiple income streams already in place.
For sale
Price cut: $100K (7/28)
$7,900,000
1877 Dry Hill Road, Butler, TN 37640
5beds
5,228sqft
Single Family Residence
Built in 2005
33.53 Acres Lot
$-- Zestimate®
$1,511/sqft
$-- HOA
What's special
Timeless characterWine storageThree bathroomsBilliards roomWine cellarSpacious livingWine refrigeration
- 49 days
- 1,417
- 100
Zillow last checked:
Listing updated:
Listed by:
Jessica Auten 828-406-2937,
Premier Sotheby's International Realty- Banner Elk 828-898-5022
Source: High Country AOR,MLS#: 263483 Originating MLS: High Country Association of Realtors Inc.
Originating MLS: High Country Association of Realtors Inc.Facts & features
Interior
Bedrooms & bathrooms
- Bedrooms: 5
- Bathrooms: 5
- Full bathrooms: 4
- 1/2 bathrooms: 1
Heating
- Electric, Heat Pump
Cooling
- Central Air
Appliances
- Included: Dryer, Dishwasher, Exhaust Fan, Electric Water Heater, Gas Cooktop, Disposal, Gas Range, Microwave, Other, Refrigerator, See Remarks, Washer
- Laundry: Washer Hookup, Dryer Hookup, Main Level
Features
- Basement: Finished
- Has fireplace: Yes
- Fireplace features: Gas, Other, See Remarks, Wood Burning, Outside
Interior area
- Total structure area: 5,228
- Total interior livable area: 5,228 sqft
- Finished area above ground: 4,777
- Finished area below ground: 451
Video & virtual tour
Property
Parking
- Total spaces: 2
- Parking features: Attached, Basement, Garage, Two Car Garage, Other, Oversized, See Remarks
- Attached garage spaces: 2
Features
- Levels: Two
- Stories: 2
- Patio & porch: Multiple
- Exterior features: Fire Pit, Horse Facilities, Out Building(s), Storage
- Fencing: Perimeter
- Has view: Yes
- View description: Long Range, Mountain(s), Pasture
Lot
- Size: 33.53 Acres
Details
- Additional structures: Barn(s), Guest House, Living Quarters, Outbuilding, Shed(s)
- Parcel number: 091 13000 000
- Horse amenities: Horses Allowed
Construction
Type & style
- Home type: SingleFamily
- Architectural style: Other,See Remarks
- Property subtype: Single Family Residence
Materials
- Stone, Wood Frame
- Foundation: Basement
- Roof: Tile
Condition
- Year built: 2005
Utilities & green energy
- Sewer: Septic Tank
- Water: Public, Well
- Utilities for property: High Speed Internet Available, Septic Available
Community & HOA
Community
- Features: Long Term Rental Allowed, Short Term Rental Allowed
- Subdivision: None
HOA
- Has HOA: No
Location
- Region: Butler
Financial & listing details
- Price per square foot: $1,511/sqft
- Tax assessed value: $1,219,900
- Annual tax amount: $3,446
- Date on market: 7/28/2026
- Listing terms: Cash,Conventional,New Loan,Other,See Remarks
- Road surface type: Paved
Estimated market value
Not available
Estimated sales range
Not available
Not available
Price history
| Date | Event | Price |
|---|---|---|
| 7/28/2026 | Price change | $7,900,000-1.2%$1,511/sqft |
Source: TVRMLS #9998772 Report a problem | ||
| 7/14/2026 | Listed for sale | $7,999,999+387.8%$1,530/sqft |
Source: TVRMLS #9997573 Report a problem | ||
| 11/19/2020 | Sold | $1,640,000-53.1%$314/sqft |
Source: Public Record Report a problem | ||
| 5/19/2020 | Listing removed | $3,500,000$669/sqft |
Source: Alliance Sotheby's International Realty #1092500 Report a problem | ||
| 5/18/2020 | Price change | $3,500,000+27.3%$669/sqft |
Source: Alliance Sotheby's International Realty #1092500 Report a problem | ||
| 9/27/2019 | Price change | $2,750,000-21.4%$526/sqft |
Source: Alliance Sotheby's International Realty #1092500 Report a problem | ||
| 8/27/2019 | Listed for sale | $3,500,000$669/sqft |
Source: Alliance Sotheby's International Realty #1092500 Report a problem | ||
Public tax history
| Year | Property taxes | Tax assessment |
|---|---|---|
| 2025 | $7,783 | $243,950 -30.7% |
| 2024 | $7,783 | $352,175 |
| 2023 | $7,783 +22.1% | $352,175 |
| 2022 | $6,374 | $352,175 |
| 2021 | -- | $352,175 +109.5% |
| 2020 | $3,447 | $168,125 |
| 2019 | $3,447 | $168,125 |
| 2018 | $3,447 0% | $168,125 |
| 2017 | $3,447 | $168,125 |
| 2016 | $3,447 +13.3% | $168,125 |
| 2015 | $3,043 -18.1% | $168,125 -18.1% |
| 2014 | $3,715 -0.3% | $205,225 -0.3% |
| 2013 | $3,726 +2.3% | $205,871 |
| 2012 | $3,644 | $205,871 |
| 2011 | $3,644 | $205,871 -1.9% |
| 2010 | -- | $209,839 +18.2% |
| 2009 | $3,604 | $177,556 |
| 2008 | $3,604 | $177,556 |
| 2007 | $3,604 -21.5% | $177,556 -21.5% |
| 2006 | $4,591 -32.6% | $226,160 -13.4% |
| 2005 | $6,816 | $261,164 |
Find assessor info on the county website
Monthly payment
Est. payment
Payment breakdown
Explore the cost of this home by adjusting the details. Changes won't be saved.Climate risks
Neighborhood: 37640
Nearby schools
Schools provided by the listing agent
- Elementary: TN
Source: High Country AOR. This data may not be complete. We recommend contacting the local school district to confirm school assignments for this home.
Similar homes
- $5,995,0004 bd6 ba6.5k sqft215 Chalke Ridge Trail, Banner Elk, NC 28604For Sale
 MLS ID #262905, Derek Rowley. High Country AOR
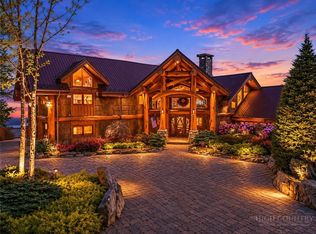
 - $9,000,0006 bd7 ba6.2k sqft2910 Eagles Nest Trail, Banner Elk, NC 28604For Sale
 MLS ID #254431, Dawn May. High Country AOR
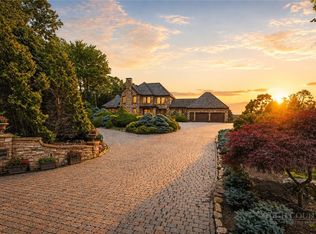
 - $6,500,0004 bd7 ba6.8k sqft224 Chestnut Trail, Banner Elk, NC 28604For Sale
 MLS ID #262922, Richard Foster. High Country AOR

 - $3,950,0004 bd5 ba5k sqft1122 Summit Park Drive, Banner Elk, NC 28604For Sale
 MLS ID #262702, Jeff Vermillion. High Country AOR
