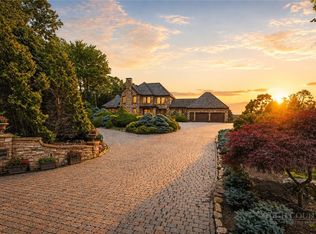
Perched on a pristine ridge with endless views of the Blue Ridge Mountains, this extraordinary timber frame estate blends mountain elegance with timeless craftsmanship. From the moment you arrive, you're greeted by the grandeur of hand-hewn beams, soaring ceilings, and panoramic vistas that stretch for miles in every direction.
Upon entering the home, your eyes are immediately drawn to the dramatic glass floor in the foyer, offering a breathtaking view down into the custom wine cellar below—a striking design feature that sets the tone for the artistic and luxurious details throughout.
The great room is a statement of sophistication—anchored by a stunning Chihuly-style chandelier suspended beneath vaulted trusses, casting artful light across the warm wood interior. Walls of glass blur the lines between indoors and out, inviting the mountains into every living space.
The gourmet kitchen is designed for entertaining, featuring custom cabinetry, high-end appliances, and a spacious island for gathering. The primary suite is a sanctuary with a spa-like bath, walk-in closet, and direct access to a view-soaked terrace.
This estate includes both an attached two-car garage and a detached two-car garage with a fully appointed guest apartment above. The apartment offers 2 bedrooms and 2 full bathrooms, along with a full kitchen, living area, and separate entrance—thoughtfully designed to accommodate extended family, guests, or use as an upscale rental.
Whether hosting grand events or enjoying peaceful mornings with coffee over the clouds, this property offers unmatched serenity, style, and space—just minutes from premier hiking, vineyards, and charming mountain towns.
For sale
$9,000,000
2910 Eagles Nest Trail, Banner Elk, NC 28604
6beds
6,209sqft
Single Family Residence
Built in 2006
3.05 Acres Lot
$7,997,200 Zestimate®
$1,450/sqft
$421/mo HOA
What's special
Soaring ceilingsGourmet kitchenExtraordinary timber frame estateHigh-end appliancesChihuly-style chandelierPristine ridgeSpacious island
- 439 days |
- 1,643 |
- 64 |
Zillow last checked:
Listing updated:
Listed by:
Dawn May 828-260-7988,
Keller Williams High Country
Source: High Country AOR,MLS#: 254431 Originating MLS: High Country Association of Realtors Inc.
Originating MLS: High Country Association of Realtors Inc.Facts & features
Interior
Bedrooms & bathrooms
- Bedrooms: 6
- Bathrooms: 7
- Full bathrooms: 6
- 1/2 bathrooms: 1
Heating
- Forced Air, Fireplace(s), Gas, Propane, Wood, Zoned
Cooling
- Central Air, 3+ Units
Appliances
- Included: Convection Oven, Dryer, Dishwasher, Exhaust Fan, Electric Water Heater, Freezer, Microwave, Range, Refrigerator, Washer, ENERGY STAR Qualified Appliances
- Laundry: Washer Hookup, Main Level
Features
- Wet Bar, Tray Ceiling(s), Carbon Monoxide Detector, Cathedral Ceiling(s), Elevator, Furnished, Hot Tub/Spa, Sound System, Vaulted Ceiling(s), Wired for Sound, Window Treatments
- Windows: Casement Window(s), Double Hung, Double Pane Windows, Screens, Storm Window(s), Window Treatments
- Basement: Crawl Space,Exterior Entry,Finished,Interior Entry,Walk-Out Access
- Attic: None
- Number of fireplaces: 3
- Fireplace features: Three, Gas, Stone, Vented, Propane, Wood Burning
- Furnished: Yes
Interior area
- Total structure area: 6,209
- Total interior livable area: 6,209 sqft
- Finished area above ground: 3,448
- Finished area below ground: 2,761
Video & virtual tour
Property
Parking
- Total spaces: 3
- Parking features: Attached, Driveway, Detached, Garage, Oversized, Three or more Spaces
- Has attached garage: Yes
- Has uncovered spaces: Yes
Features
- Levels: Two
- Stories: 2
- Patio & porch: Covered, Multiple, Open
- Exterior features: Fence, Fire Pit, Hot Tub/Spa, Storage
- Pool features: Community
- Has spa: Yes
- Spa features: Hot Tub
- Fencing: Full,Partial
- Has view: Yes
- View description: Long Range, Mountain(s), Southern Exposure
- Waterfront features: Pond
Lot
- Size: 3.05 Acres
- Features: Many Trees
Details
- Additional structures: Guest House, Living Quarters
- Parcel number: 19400030406500000
- Other equipment: Satellite Dish
Construction
Type & style
- Home type: SingleFamily
- Architectural style: Craftsman,Log Home,Mountain
- Property subtype: Single Family Residence
Materials
- Block, Frame, Log, Log Siding, Stucco, Wood Siding
- Foundation: Basement
- Roof: Metal
Condition
- Year built: 2006
Utilities & green energy
- Electric: Generator, 440 Volts
- Sewer: Septic Permit 5 or More Bedroom, Septic Tank
- Water: Private, Well
- Utilities for property: High Speed Internet Available, Septic Available
Green energy
- Energy efficient items: Appliances, Insulation
Community & HOA
Community
- Features: Club Membership Available, Clubhouse, Dog Park, Equestrian Community, Fitness Center, Fishing, Gated, Pool, River, Tennis Court(s), Trails/Paths, Long Term Rental Allowed, Short Term Rental Allowed
- Security: Security System, Closed Circuit Camera(s), 24 Hour Security
- Subdivision: The Lodges At Eagles Nest
HOA
- Has HOA: Yes
- HOA fee: $5,050 annually
Location
- Region: Banner Elk
Financial & listing details
- Price per square foot: $1,450/sqft
- Tax assessed value: $2,675,300
- Annual tax amount: $8,962
- Date on market: 6/5/2025
- Listing terms: Cash,Conventional,New Loan
- Road surface type: Paved
Estimated market value
$7,997,200
$7.60M - $8.40M
$5,523/mo
Price history
| Date | Event | Price |
|---|---|---|
| 5/25/2026 | Price change | $9,000,000-9.1%$1,450/sqft |
Source:  High Country AOR #254431 Report a problem High Country AOR #254431 Report a problem | ||
| 6/5/2025 | Listed for sale | $9,900,000+24650%$1,594/sqft |
Source: High Country AOR #254431 Report a problem | ||
| 10/11/2012 | Sold | $40,000$6/sqft |
Source: Public Record Report a problem | ||
Public tax history
| Year | Property taxes | Tax assessment |
|---|---|---|
| 2025 | $10,701 | $2,675,300 |
| 2024 | $10,701 | $2,675,300 |
| 2023 | $10,701 | $2,675,300 |
| 2022 | $10,701 +1.5% | $2,675,300 +39.5% |
| 2021 | $10,547 | $1,917,700 |
| 2020 | $10,547 | $1,917,700 |
| 2019 | $10,547 | $1,917,700 |
| 2018 | $10,547 | $1,917,700 +57.8% |
| 2017 | $10,547 +94.1% | $1,215,300 |
| 2016 | $5,435 | $1,215,300 |
| 2015 | $5,435 | $1,215,300 |
Find assessor info on the county website
Monthly payment
Est. payment
Payment breakdown
Explore the cost of this home by adjusting the details. Changes won't be saved.Climate risks
Neighborhood: 28604
Getting around
0 / 100
Car-DependentNearby schools
GreatSchools rating
- 8/10Banner Elk Elementary SchoolGrades: PK-5Distance: 3.8 mi
- 5/10Cranberry Middle SchoolGrades: 6-8Distance: 4.5 mi
- 3/10Avery County High SchoolGrades: 9-12Distance: 8.4 mi
Schools provided by the listing agent
- Elementary: Freedom Trail
- High: Avery County
Source: High Country AOR. This data may not be complete. We recommend contacting the local school district to confirm school assignments for this home.
- $3,380,6005 bd5 ba7k sqft2797 Eagles Nest Trl, Banner Elk, NC 28604Off Market
- $300,000-- bd-- ba-- sqftEagles Nest Trl, Banner elk, NC 28604Off Market
- $3,139,1004 bd3 ba1.8k sqft2997 Eagles Nest Trl, Banner Elk, NC 28604Off Market
- $6,040,4005 bd7 ba5.3k sqft88 Eagle Cliff Trl, Banner Elk, NC 28604Off Market
- $1,540,1004 bd4 ba2.8k sqft43 Lodge Ridge Trl, Banner Elk, NC 28604Off Market
- $2,519,7004 bd4 ba1.8k sqft2457 Eagles Nest Trl, Banner Elk, NC 28604Off Market
- $450,000-- bd-- ba-- sqft102 Lodge Ridge Trl, Beech Mountain, NC 28604Off Market
- $--3.26 acresTbd Eagles Nest Trl, Banner Elk, NC 28604Off Market
A local agent can set up tours, give advice and negotiate with sellers.
Similar homes
- $8,500,0006 bd7 ba7.8k sqft193 Talon Trail, Banner Elk, NC 28604For Sale
 MLS ID #261930, Allison Schoen. High Country AOR
 - $6,300,0004 bd6 ba6.5k sqft215 Chalke Ridge Trail, Banner Elk, NC 28604For Sale
 MLS ID #262905, Derek Rowley. High Country AOR
 - $6,500,0004 bd7 ba6.8k sqft224 Chestnut Trail, Banner Elk, NC 28604For Sale
 MLS ID #262922, Richard Foster. High Country AOR
 - $8,750,0004 bd6 ba9.1k sqft400 Ninebark, Banner Elk, NC 28604For Sale
 MLS ID #261788, Burr Collier. High Country AOR
 - $7,899,0005 bd6 ba8.8k sqft270 Osprey Drive, Banner Elk, NC 28604For SaleMLS ID #261092, Melissa Hilton. High Country AOR
- $5,650,0005 bd7 ba7k sqft294 Silver Eagle Trail, Banner Elk, NC 28604For SaleMLS ID #260557, Allison Schoen. High Country AOR
- $4,900,0006 bd7 ba8.6k sqft5742 NC Highway 194 S, Banner Elk, NC 28604For SaleMLS ID #258407, Jay Vincent. High Country AOR
- $7,995,0005 bd7 ba7.6k sqft1938 Main Street, Blowing Rock, NC 28605For SaleMLS ID #261838, Jay Coble. High Country AOR
- $7,900,0005 bd5 ba5.2k sqft1877 Dry Hill Road, Butler, TN 37640For SaleMLS ID #263483, Jessica Auten. High Country AOR
- $7,295,0005 bd7 ba7.1k sqft783 Wonderland Trail, Blowing Rock, NC 28605For SaleMLS ID #261728, Brent Moore. High Country AOR
- $6,495,0007 bd11 ba7.5k sqft280 Mayview Rock Drive, Blowing Rock, NC 28605For SaleMLS ID #262632, Jay Coble. High Country AOR
