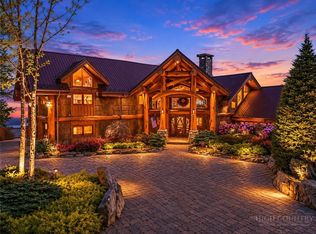
Welcome to Iron Horse Lodge, a newly constructed custom estate offering 8,817 square feet of heated living area within The Lodges at Eagles Nest, just minutes from downtown Banner Elk, Great Camp Amphitheater, and Epic Chophouse.
Designed as a primary residence with an uncompromising approach to quality, the home showcases refined mountain-modern architecture with natural stone, horizontal wood siding, architectural shingles, standing seam metal accents, timber columns, and Edge Vesta steel siding in select hard-to-reach areas for added durability. A custom-engineered steel beam foundation allows for a cantilevered design over the mountainside, maximizing structural integrity and long-range Blue Ridge Mountain views.
An easily accessible driveway provides ample guest parking, complemented by an oversized two-car garage and an additional single-car garage. A thoughtfully designed mudroom with built-in laundry, drop zone, and custom dog wash adds everyday function.
Inside, oversized glass barn-style doors open to a welcoming foyer and wine/cocktail lounge. A dedicated office with custom architectural doors leads into an expansive living and dining area, where fully retractable glass doors connect to a sprawling deck with sunset views.
The chef’s kitchen features Thermador Professional Series appliances, dual dishwashers, a wet bar/coffee station with sink and refrigerated drawers, and a well-appointed butler’s pantry with built-in desk, storage, and prep space.
The main-level primary suite offers a fireplace, coffee bar, beverage fridge, sink, expansive mountain views, and direct deck access to a Bullfrog 6+ person hot tub. The spa-like bath includes a soaking tub, dual-head shower, double vanities, and a walk-in closet with its own washer and dryer.
Upstairs, a second en suite bedroom is joined by an additional bedroom with nursery, hidden door access, and spacious walk-in closet. A large shared bath offers a soaking tub and dual-head shower, while a covered deck captures elevated views.
The lower level expands the home’s lifestyle offerings with a spacious family room, bunkroom suite with full bath, gym, half bath, wellness room with cold plunge and infrared sauna, theater room, and additional heated flex space. A partially covered deck extends the living area outdoors for quiet mornings, cool summer afternoons, and year-round mountain enjoyment.
Offered fully furnished with select exclusions, Iron Horse Lodge presents a rare opportunity to own a move-in ready, professionally designed mountain retreat without the wait. Interior design by Lucy and Company delivers a bold, curated aesthetic recognized for its presence in luxury publications.
For sale
$8,499,000
270 Osprey Drive, Banner Elk, NC 28604
5beds
8,817sqft
:
Get pre-qualified$49,699/mo
Single Family Residence
Built in 2025
3.19 Acres Lot
$7,809,600 Zestimate®
$964/sqft
$505/mo HOA
What's special
Natural stoneTimber columnsAdditional heated flex spaceArchitectural shinglesTheater roomHalf bathDual dishwashers
- 64 days |
- 1,592 |
- 113 |
Zillow last checked:
Listing updated:
Listed by:
Melissa Hilton 980-875-0033,
IVESTER JACKSON HIGH COUNTRY LLC
Source: High Country AOR,MLS#: 261092 Originating MLS: High Country Association of Realtors Inc.
Originating MLS: High Country Association of Realtors Inc.Facts & features
Interior
Bedrooms & bathrooms
- Bedrooms: 5
- Bathrooms: 6
- Full bathrooms: 4
- 1/2 bathrooms: 2
Heating
- Electric, Forced Air, Gas, Heat Pump, Other, See Remarks
Cooling
- Other, See Remarks, 3+ Units
Appliances
- Included: Convection Oven, Double Oven, Dryer, Dishwasher, Exhaust Fan, Freezer, Disposal, Gas Range, Gas Water Heater, Microwave, Refrigerator, Tankless Water Heater, Washer, ENERGY STAR Qualified Appliances
- Laundry: Washer Hookup, Dryer Hookup, Main Level
Features
- Wet Bar, Carbon Monoxide Detector, Cathedral Ceiling(s), Furnished, Hot Tub/Spa, Sound System, Sauna, Home Theater, Vaulted Ceiling(s), Wired for Sound, Window Treatments
- Windows: Window Treatments
- Basement: Finished,Other,See Remarks
- Number of fireplaces: 3
- Fireplace features: Three, Gas, Other, See Remarks, Stone, Vented, Wood Burning, Outside
- Furnished: Yes
Interior area
- Total structure area: 9,353
- Total interior livable area: 8,817 sqft
- Finished area above ground: 5,118
- Finished area below ground: 3,699
Video & virtual tour
Property
Parking
- Total spaces: 3
- Parking features: Asphalt, Attached, Driveway, Garage, Oversized, Three or more Spaces
- Has attached garage: Yes
- Has uncovered spaces: Yes
Features
- Levels: Three Or More
- Stories: 3
- Patio & porch: Composite, Covered, Multiple, Open
- Exterior features: Hot Tub/Spa
- Has spa: Yes
- Spa features: Hot Tub
- Has view: Yes
- View description: Long Range
- Waterfront features: Pond
Lot
- Size: 3.19 Acres
Details
- Parcel number: 18390087284600000
Construction
Type & style
- Home type: SingleFamily
- Architectural style: Contemporary
- Property subtype: Single Family Residence
Materials
- Frame, Other, Steel Frame, Stone, See Remarks, Wood Siding
- Foundation: Basement
- Roof: Architectural,Metal,Shingle
Condition
- Year built: 2025
Utilities & green energy
- Electric: Generator
- Sewer: Septic Permit 5 or More Bedroom, Septic Tank
- Water: Private, Well
- Utilities for property: High Speed Internet Available, Septic Available
Green energy
- Energy efficient items: Appliances, Insulation
Community & HOA
Community
- Features: Dog Park, Fitness Center, Fishing, Gated, Pickleball, River, Tennis Court(s), Trails/Paths, Long Term Rental Allowed, Short Term Rental Allowed
- Security: Security System, Closed Circuit Camera(s)
- Subdivision: The Lodges At Eagles Nest
HOA
- Has HOA: Yes
- HOA fee: $6,060 annually
Location
- Region: Banner Elk
Financial & listing details
- Price per square foot: $964/sqft
- Tax assessed value: $2,503,600
- Annual tax amount: $10,014
- Date on market: 5/22/2026
- Listing terms: Cash,Conventional,New Loan
- Road surface type: Paved
Estimated market value
$7,809,600
$7.42M - $8.20M
$7,058/mo
Price history
| Date | Event | Price |
|---|---|---|
| 5/22/2026 | Listed for sale | $8,499,000+2437%$964/sqft |
Source:  Canopy MLS as distributed by MLS GRID #4373242 Report a problem Canopy MLS as distributed by MLS GRID #4373242 Report a problem | ||
| 11/19/2020 | Sold | $335,000$38/sqft |
Source: Public Record Report a problem | ||
Public tax history
| Year | Property taxes | Tax assessment |
|---|---|---|
| 2025 | $10,014 +101.9% | $2,503,600 +101.9% |
| 2024 | $4,960 +267.4% | $1,240,100 +267.4% |
| 2023 | $1,350 -91.4% | $337,501 -91.4% |
| 2022 | $15,646 +1037.9% | $3,911,600 +1464.6% |
| 2021 | $1,375 | $250,001 +0% |
| 2020 | $1,375 | $250,000 |
| 2019 | $1,375 | $250,000 |
| 2018 | $1,375 | $250,000 +525% |
| 2017 | $1,375 | $40,000 |
Find assessor info on the county website
Monthly payment
Est. payment
Payment breakdown
Explore the cost of this home by adjusting the details. Changes won't be saved.Climate risks
Neighborhood: 28604
Getting around
0 / 100
Car-DependentNearby schools
GreatSchools rating
- 8/10Banner Elk Elementary SchoolGrades: PK-5Distance: 4.2 mi
- 5/10Cranberry Middle SchoolGrades: 6-8Distance: 3.5 mi
- 3/10Avery County High SchoolGrades: 9-12Distance: 7.9 mi
Schools provided by the listing agent
- Elementary: Freedom Trail
- Middle: Avery
- High: Avery County
Source: High Country AOR. This data may not be complete. We recommend contacting the local school district to confirm school assignments for this home.
- $3,792,9005 bd6 ba5k sqft222 Osprey Dr, Banner Elk, NC 28604Off Market
- $2,770,9004 bd4 ba2.2k sqft290 Osprey Dr, Banner Elk, NC 28604Off Market
- $433,2003 bd3 ba2.1k sqft241 Eagles Nest Ln, Elk Park, NC 28622Off Market
- $14,800-- bd-- ba-- sqft241 Eagles Nest Ln, Elk Park, NC 28622Off Market
- $120,000-- bd-- ba-- sqft5520 Eagles Nest Ln, Elk Park, NC 28622Off Market
- $1,843,8006 bd6 ba2k sqft5579 Eagles Nest Ln, Elk Park, NC 28622Off Market
- $735,6003 bd3 ba1.8k sqft241 Eagles Nest Ln, Banner Elk, NC 28604Off Market
- $150,000-- bd-- ba-- sqftEagles Nest Rd, Banner Elk, NC 28604Off Market
A local agent can set up tours, give advice and negotiate with sellers.
A local lender can help you make sure your offer is ready when you are.
Similar homes
- $8,500,0006 bd7 ba7.8k sqft193 Talon Trail, Banner Elk, NC 28604For Sale
 MLS ID #261930, Allison Schoen. High Country AOR
 - $9,000,0006 bd7 ba6.2k sqft2910 Eagles Nest Trail, Banner Elk, NC 28604For Sale
 MLS ID #254431, Dawn May. High Country AOR
 - $6,300,0004 bd6 ba6.5k sqft215 Chalke Ridge Trail, Banner Elk, NC 28604For Sale
 MLS ID #262905, Derek Rowley. High Country AOR
 - $9,350,0004 bd6 ba9.1k sqft400 Ninebark, Banner Elk, NC 28604For Sale
 MLS ID #261788, Burr Collier. High Country AOR
 - $6,500,0004 bd7 ba6.8k sqft224 Chestnut Trail, Banner Elk, NC 28604For SaleMLS ID #262922, Richard Foster. High Country AOR
- $5,650,0005 bd7 ba7k sqft294 Silver Eagle Trail, Banner Elk, NC 28604For SaleMLS ID #260557, Allison Schoen. High Country AOR
- $4,495,0006 bd7 ba6.6k sqft6 Valley Watch Court, Banner Elk, NC 28604For SaleMLS ID #262963, Leslie Eason. High Country AOR
- $4,299,9005 bd6 ba4.9k sqft30 Valley Watch Court, Banner Elk, NC 28604For SaleMLS ID #261538, Allison Schoen. High Country AOR
- $7,995,0005 bd7 ba7.6k sqft1938 Main Street, Blowing Rock, NC 28605For SaleMLS ID #261838, Jay Coble. High Country AOR
- $7,900,0005 bd5 ba5.2k sqft1877 Dry Hill Road, Butler, TN 37640For SaleMLS ID #263483, Jessica Auten. High Country AOR
- $4,900,0006 bd7 ba8.6k sqft5742 NC Highway 194 S, Banner Elk, NC 28604For SaleMLS ID #258407, Jay Vincent. High Country AOR
- $7,495,0005 bd7 ba8.5k sqft597 Blazing Star Trail, Boone, NC 28607For SaleMLS ID #262554, Burr Collier. High Country AOR
- $7,295,0005 bd7 ba7.1k sqft783 Wonderland Trail, Blowing Rock, NC 28605For SaleMLS ID #261728, Brent Moore. High Country AOR
- $6,495,0007 bd11 ba7.5k sqft280 Mayview Rock Drive, Blowing Rock, NC 28605For SaleMLS ID #262632, Jay Coble. High Country AOR
- $4,295,0004 bd5 ba5.8k sqft864 Thunderhill Trail, Blowing Rock, NC 28605For SaleMLS ID #263272, Michael Kuhn. High Country AOR
- $6,250,0002 bd5 ba5.4k sqft161/231 Firerock Station Trail, Sugar Grove, NC 28679For SaleMLS ID #255186, Samantha Benfield. High Country AOR
