Elegant and classic Mountain Estate in Blowing Rock’s Firethorn gated community.
This stunning 5,893-square-foot residence, including a 925-square-foot apartment, seamlessly blends traditional mountain design with open, bright, spacious interiors set in the natural beauty of the Blue Ridge Mountains. In the gated community of Firethorn, this estate borders the scenic Blue Ridge Parkway and its protected forest. It is only minutes from the charming village of Blowing Rock, offering a balance of seclusion and accessibility to dining, shopping and cultural attractions. From the moment you arrive, a picturesque drive sets the tone for this peaceful retreat. The front porch is fitting for rocking chairs, inviting you to slow down and embrace the relaxed mountain lifestyle. Go inside to an impressive great room with soaring ceilings, expansive windows that bathe the space in natural light and breathtaking views that bring the outdoors inside. The great room and kitchen features shiplap walls and ceilings anchored by a cozy gas fireplace. The heart of the main level is the open chef’s kitchen, outfitted with a dramatic center island, top-of-the-line appliances, granite countertops, a butler’s pantry with a wet bar and a climate-controlled wine storage area, excellent for entertaining or enjoying quiet evenings. The main-level primary suite is a tranquil haven, featuring a spa-inspired bath, exquisite wallpaper, draperies and oversized walk-in closets. Just off the great room, an expansive covered outdoor living area includes a stone wood-burning fireplace and an outdoor kitchen, made for everything from intimate gatherings to festive celebrations. Upstairs, you’ll find three spacious en suites impeccably designed for relaxation. The loft sitting area offers guests convenience, comfort, and privacy. For additional flexibility, a 925-square-foot one-bedroom apartment above the garage—accessible via separate exterior or interior entry—provides a fully equipped kitchen, spacious living area, full bath and great views. Note: This apartment is included in the home’s total heated living space as it is a secondary living quarter. With over 1,500 square feet of covered decking, you can enjoy year-round views of Grandfather Mountain. Also, the relatively flat, manicured one-acre lot provides generous green space and multiple outdoor gathering areas made for activities. A three-car heated garage, security system, Sonos A/V system, Nice/Lutron home automation system, generator and elevated finishes throughout ensure luxury, comfort and peace of mind. Whether you’re hosting a sunset dinner on the terrace, sipping wine by the outdoor fireplace or exploring the nearby hiking and biking trails, this home is more than a residence, it’s a lifestyle. The Firethorn community offers peace and serenity, for enjoying morning and evening strolls.
For sale
$4,295,000
864 Thunderhill Trail, Blowing Rock, NC 28605
4beds
5,893sqft
Single Family Residence
Built in 2021
1.01 Acres Lot
$3,979,600 Zestimate®
$729/sqft
$167/mo HOA
What's special
- 30 days |
- 1,713 |
- 56 |
Zillow last checked:
Listing updated:
Listed by:
Michael Kuhn (704)437-4825,
James B. Collier
Source: High Country AOR,MLS#: 263272 Originating MLS: High Country Association of Realtors Inc.
Originating MLS: High Country Association of Realtors Inc.Facts & features
Interior
Bedrooms & bathrooms
- Bedrooms: 4
- Bathrooms: 5
- Full bathrooms: 4
- 1/2 bathrooms: 1
Heating
- Ductless, Forced Air, Fireplace(s), Gas, Propane, Wood
Cooling
- 3+ Units, Zoned
Appliances
- Included: Dryer, Dishwasher, Gas Cooktop, Disposal, Gas Range, Microwave, Refrigerator, Washer
- Laundry: Main Level
Features
- Wet Bar, Cathedral Ceiling(s), Sound System, Vaulted Ceiling(s), Wired for Sound, Window Treatments
- Windows: Window Treatments
- Basement: Crawl Space
- Has fireplace: Yes
- Fireplace features: Stone, Wood Burning, Propane
Interior area
- Total structure area: 5,893
- Total interior livable area: 5,893 sqft
- Finished area above ground: 5,893
- Finished area below ground: 0
Property
Parking
- Total spaces: 3
- Parking features: Driveway, Garage, Oversized, Paved, Private, Three or more Spaces
- Has garage: Yes
- Has uncovered spaces: Yes
Features
- Levels: Two
- Stories: 2
- Exterior features: Fence, Outdoor Grill, Paved Driveway
- Fencing: Partial
- Has view: Yes
- View description: Mountain(s)
Lot
- Size: 1.01 Acres
Details
- Additional structures: Living Quarters
- Parcel number: 2818609654000
- Zoning description: R1
Construction
Type & style
- Home type: SingleFamily
- Architectural style: Craftsman,Mountain
- Property subtype: Single Family Residence
Materials
- Hardboard, Stone, Wood Frame
- Roof: Shake,Wood
Condition
- Year built: 2021
Utilities & green energy
- Electric: Generator
- Sewer: Septic Permit 4 Bedroom
- Water: Shared Well
- Utilities for property: High Speed Internet Available
Community & HOA
Community
- Features: Clubhouse, Gated, Near State Park
- Security: Security System, Closed Circuit Camera(s), Radon Mitigation System
- Subdivision: Firethorn
HOA
- Has HOA: Yes
- HOA fee: $1,000 semi-annually
Location
- Region: Blowing Rock
Financial & listing details
- Price per square foot: $729/sqft
- Tax assessed value: $1,620,600
- Annual tax amount: $6,079
- Date on market: 7/18/2026
- Listing terms: Cash,Conventional,New Loan
- Road surface type: Paved
Estimated market value
$3,979,600
$3.78M - $4.18M
$6,646/mo
Price history
| Date | Event | Price |
|---|---|---|
| 7/18/2026 | Listed for sale | $4,295,000+29.2%$729/sqft |
Source:  High Country AOR #263272 Report a problem High Country AOR #263272 Report a problem | ||
| 9/30/2025 | Sold | $3,325,000-7.5%$564/sqft |
Source: High Country AOR #257604 Report a problem | ||
| 9/5/2025 | Pending sale | $3,595,000$610/sqft |
Source: High Country AOR #257604 Report a problem | ||
| 8/28/2025 | Listed for sale | $3,595,000+33.1%$610/sqft |
Source: High Country AOR #257604 Report a problem | ||
| 12/21/2023 | Sold | $2,700,000-9.8%$458/sqft |
Source: High Country AOR #246367 Report a problem | ||
| 11/13/2023 | Contingent | $2,995,000$508/sqft |
Source: High Country AOR #246367 Report a problem | ||
| 10/15/2023 | Listed for sale | $2,995,000+821.5%$508/sqft |
Source: High Country AOR #246367 Report a problem | ||
| 5/7/2021 | Sold | $325,000$55/sqft |
Source: Public Record Report a problem | ||
Public tax history
| Year | Property taxes | Tax assessment |
|---|---|---|
| 2025 | -- | $1,620,600 |
| 2024 | $6,067 +0.3% | $1,620,600 -1.4% |
| 2023 | $6,051 +91.1% | $1,644,400 +91.1% |
| 2022 | $3,167 +165.9% | $860,500 +227.3% |
| 2021 | $1,191 | $262,900 |
| 2020 | $1,191 | $262,900 |
| 2019 | $1,191 | $262,900 |
| 2018 | $1,191 +12.4% | $262,900 |
| 2017 | $1,059 +11% | $262,900 +49.9% |
| 2013 | $954 | $175,400 |
| 2012 | -- | $175,400 |
| 2011 | -- | $175,400 |
Find assessor info on the county website
Monthly payment
Est. payment
Payment breakdown
Explore the cost of this home by adjusting the details. Changes won't be saved.Climate risks
Neighborhood: 28605
Getting around
0 / 100
Car-DependentNearby schools
GreatSchools rating
- 6/10Blowing Rock ElementaryGrades: PK-8Distance: 1.5 mi
- 8/10Watauga HighGrades: 9-12Distance: 5.2 mi
Schools provided by the listing agent
- Elementary: Blowing Rock
- High: Watauga
Source: High Country AOR. This data may not be complete. We recommend contacting the local school district to confirm school assignments for this home.
- $3,090,1003 bd2 ba7.7k sqft905 Thunderhill Trl, Blowing Rock, NC 28605Off Market
- $1,025,0001.12 acres819 Thunderhill Trl, Blowing Rock, NC 28605Off Market
- $--2.26 acresTbd Thunderhill Trl, Blowing Rock, NC 28605Off Market
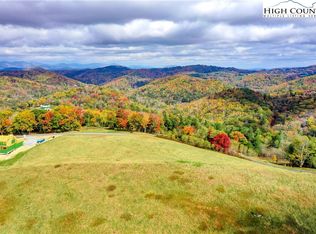
- $265,0001.39 acres241 Edgefield Ln, Blowing Rock, NC 28605Sold
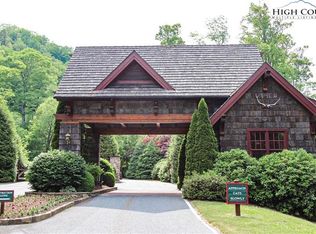
- $3,031,3004 bd5 ba5.8k sqft756 Thunderhill Trl, Blowing Rock, NC 28605Off Market
- $--1.34 acresTbd Thunder Hill Trl, Blowing Rock, NC 28605Off Market
- $150,0001.21 acres239 Thunder Wood Trl, Blowing Rock, NC 28605Sold
- $3,126,7004 bd4 ba4.4k sqft150 Bluff Edge Trl, Blowing Rock, NC 28605Off Market
A local agent can set up tours, give advice and negotiate with sellers.
A local lender can help you make sure your offer is ready when you are.
Similar homes
- $3,700,0004 bd6 ba5.4k sqft649 Firethorn Trail, Blowing Rock, NC 28605For Sale
 MLS ID #263501, Scott MacIntosh. High Country AOR
 - $3,385,0005 bd6 ba3.8k sqft777 Green Hill Rd, Blowing Rock, NC 28605For Sale

 MLS ID #1229863, Mary Dulin. Triad MLS
 - $3,385,0005 bd6 ba3.8k sqft777 Green Hill Road, Blowing Rock, NC 28605For Sale
 MLS ID #263068, Mary Dulin. High Country AOR
 - $2,750,0005 bd5 ba4.4k sqft305 Laurel Lane, Blowing Rock, NC 28605For Sale
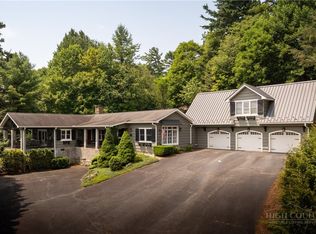 MLS ID #263532, Lynn Hill. High Country AOR
 - $2,775,0004 bd6 ba5.5k sqft190 New River Lake Drive, Blowing Rock, NC 28605For SaleMLS ID #262209, Virginia Powell. High Country AOR
- $2,595,0003 bd4 ba3.2k sqft403 Laurel Park Road, Blowing Rock, NC 28605For SaleMLS ID #262797, Rob Garrett. High Country AOR
- $3,950,0004 bd5 ba5k sqft1122 Summit Park Drive, Banner Elk, NC 28604For SaleMLS ID #262702, Jeff Vermillion. High Country AOR
- $4,250,0004 bd5 ba6k sqft1236 Ninebark Road, Boone, NC 28607For SaleMLS ID #261332, Ean Faison. High Country AOR
- $2,695,0002 bd4 ba3.2k sqft198 Orchard Lane, Blowing Rock, NC 28605For SaleMLS ID #263551, Robert Novacek. High Country AOR
- $4,299,9005 bd6 ba4.9k sqft30 Valley Watch Court, Banner Elk, NC 28604For SaleMLS ID #261538, Allison Schoen. High Country AOR
- $2,750,0005 bd6 ba5k sqft119 Summer Day Drive, Blowing Rock, NC 28605For SaleMLS ID #262545, Matt de Camara. High Country AOR
- $2,695,0004 bd5 ba5.1k sqft177 Mulberry, Boone, NC 28607For SaleMLS ID #262814, Rob Garrett. High Country AOR
- $3,499,0005 bd7 ba5.2k sqft137 Burningbush Trail, Boone, NC 28607For SaleMLS ID #260676, Scott MacIntosh. High Country AOR
- $3,589,0005 bd8 ba8.2k sqft4735 Reynolds Parkway, Boone, NC 28607For SaleMLS ID #262708, Ean Faison. High Country AOR
- $3,495,0004 bd6 ba4.8k sqft35 Valley Vista Court, Banner Elk, NC 28604For SaleMLS ID #262877, Richard Foster. High Country AOR
- $4,495,0006 bd7 ba6.6k sqft6 Valley Watch Court, Banner Elk, NC 28604For SaleMLS ID #262963, Leslie Eason. High Country AOR
- $2,625,0004 bd6 ba3.7k sqft369 Ninebark Road, Boone, NC 28607For SaleMLS ID #261536, Scott MacIntosh. High Country AOR
- $2,150,0004 bd6 ba6.7k sqft285 Wetherley, Boone, NC 28607For SaleMLS ID #263084, Susan Repko. High Country AOR
- $3,395,0004 bd6 ba3.9k sqft220 Persimmon Lane, Boone, NC 28607For SaleMLS ID #262337, Ean Faison. High Country AOR
- $4,095,0005 bd6 ba5.5k sqft278 Timber Rock Trail, Banner Elk, NC 28604For SaleMLS ID #263064, Allison Schoen. High Country AOR
