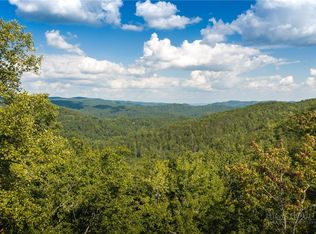
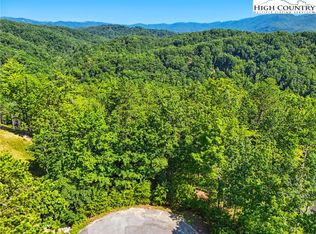
Intimately situated on more than six acres within Blue Ridge Mountain Club (BRMC), 1236 Ninebark Road exists in a setting all its own—surrounded by old-growth forest, with layered views of the Blue Ridge Mountains and a sense of privacy that feels both rare and intentional. Architecture and landscape are closely intertwined here. Expansive walls of glass frame the forest and ridgelines, while natural materials and carefully considered details create a home that feels grounded in its surroundings rather than placed upon them. Light moves through the spaces throughout the day, shifting the experience of each room and reinforcing a quiet connection to the outdoors. The home is designed for both gathering and retreat, with multiple living areas, three guest suites, and a gracious lower level that opens to the landscape. The kitchen and dining spaces are scaled for hosting, while a series of covered porches extend living outward, offering places to take in the view or settle into the stillness of the setting. Beyond the home, the experience continues. A private trail leads through the property to Laurel Creek, while a custom fire garden, tucked into the woods, creates a natural place to gather as the evening sets in. Three garage bays and a dedicated workshop offer space for pursuits that are equally considered. 1236 Ninebark Road is not simply a home—it is a setting, thoughtfully shaped, where architecture, landscape, and daily life come together in a way that feels enduring and distinctly personal. Though it feels entirely its own, the home remains connected to the broader rhythm of BRMC, with access to wellness, dining, recreation, and miles of trails just beyond. At Blue Ridge Mountain Club, life extends well beyond the home—shaped by access to miles of trails, a full-service wellness and fitness center, dining experiences, and a calendar of seasonal gatherings and traditions. Set within more than 6,000 acres of mountain landscape, the community offers a rare balance of outdoor adventure, daily convenience, and meaningful connection.
For sale
Price cut: $300K (8/31)
$3,950,000
1236 Ninebark Road, Boone, NC 28607
4beds
6,020sqft
Single Family Residence
Built in 2025
6.07 Acres Lot
$3,721,200 Zestimate®
$656/sqft
$836/mo HOA
What's special
Dedicated workshopThree garage baysSurrounded by old-growth forestExpansive walls of glassThree guest suites
- 138 days
- 900
- 53
Zillow last checked:
Listing updated:
Listed by:
Ean Faison (828)295-8667,
Blue Ridge Mountain Club Real Estate,
Nick Presnell 828-964-2094,
Blue Ridge Mountain Club Real Estate
Source: High Country AOR,MLS#: 261332 Originating MLS: High Country Association of Realtors Inc.
Originating MLS: High Country Association of Realtors Inc.Facts & features
Interior
Bedrooms & bathrooms
- Bedrooms: 4
- Bathrooms: 5
- Full bathrooms: 4
- 1/2 bathrooms: 1
Heating
- Electric, Forced Air, Heat Pump, Propane
Cooling
- Central Air, Zoned
Appliances
- Included: Dryer, Dishwasher, Exhaust Fan, Disposal, Gas Water Heater, Microwave, Range, Refrigerator, Tankless Water Heater, Washer
- Laundry: In Basement, Main Level
Features
- Wet Bar, Vaulted Ceiling(s)
- Windows: Casement Window(s)
- Basement: Walk-Out Access
- Attic: None
- Number of fireplaces: 3
- Fireplace features: Three, Gas, Stone, Outside
Interior area
- Total structure area: 6,020
- Total interior livable area: 6,020 sqft
- Finished area above ground: 3,457
- Finished area below ground: 2,563
Property
Parking
- Total spaces: 3
- Parking features: Attached, Driveway, Garage, Oversized, Paved, Private, Three or more Spaces
- Has attached garage: Yes
- Has uncovered spaces: Yes
Features
- Levels: Three Or More
- Stories: 3
- Patio & porch: Covered, Multiple
- Exterior features: Fire Pit, Outdoor Grill, Paved Driveway
- Pool features: Community
- Has view: Yes
- View description: Long Range, Mountain(s)
Lot
- Size: 6.07 Acres
Details
- Parcel number: 2858580799000
- Zoning description: Residential
Construction
Type & style
- Home type: SingleFamily
- Architectural style: Contemporary,Mountain
- Property subtype: Single Family Residence
Materials
- Cedar, Stone, Wood Siding, Wood Frame
- Foundation: Slab
- Roof: Architectural,Metal,Shingle
Condition
- Year built: 2025
Utilities & green energy
- Sewer: Community/Coop Sewer
- Water: Community/Coop
- Utilities for property: High Speed Internet Available
Community & HOA
Community
- Features: Clubhouse, Fitness Center, Fishing, Gated, Pool, River, Trails/Paths, Long Term Rental Allowed
- Subdivision: Blue Ridge Mountain Club
HOA
- Has HOA: Yes
- HOA fee: $2,507 quarterly
Location
- Region: Boone
Financial & listing details
- Price per square foot: $656/sqft
- Annual tax amount: $9,593
- Date on market: 5/1/2026
- Listing terms: Cash,Conventional,New Loan
- Road surface type: Paved
Estimated market value
$3,721,200
$3.54M - $3.91M
Not available
Price history
| Date | Event | Price |
|---|---|---|
| 8/31/2026 | Price change | $3,950,000-7.1%$656/sqft |
Source:  High Country AOR #261332 Report a problem High Country AOR #261332 Report a problem | ||
| 5/1/2026 | Listed for sale | $4,250,000$706/sqft |
Source: High Country AOR #261332 Report a problem | ||
Public tax history
Tax history is unavailable.
Monthly payment
Est. payment
Payment breakdown
Explore the cost of this home by adjusting the details. Changes won't be saved.Climate risks
Neighborhood: 28607
Nearby schools
Schools provided by the listing agent
- Elementary: Blowing Rock
- High: Watauga
Source: High Country AOR. This data may not be complete. We recommend contacting the local school district to confirm school assignments for this home.
Similar homes
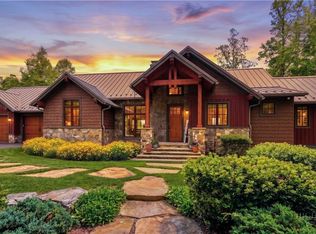
- $3,499,0005 bd7 ba5.2k sqft137 Burningbush Trail, Boone, NC 28607For Sale
 MLS ID #260676, Scott MacIntosh. High Country AOR
 - $3,589,0005 bd8 ba8.2k sqft4735 Reynolds Parkway, Boone, NC 28607For Sale
 MLS ID #262708, Ean Faison. High Country AOR
 - $3,395,0004 bd6 ba3.9k sqft220 Persimmon Lane, Boone, NC 28607For Sale
 MLS ID #262337, Ean Faison. High Country AOR
 - $2,625,0004 bd6 ba3.7k sqft369 Ninebark Road, Boone, NC 28607For Sale
 MLS ID #261536, Scott MacIntosh. High Country AOR
