Stunning Newly Constructed Home in Prestigious Gated Community!
Welcome to your dream home nestled in the heart of the high country within the exclusive Firethorn community. This immaculate residence is thoughtfully designed to exceed all your expectations, showcasing modern elegance and unparalleled comfort. The expansive great room boasts soaring ceilings that create a breathtaking atmosphere, seamlessly connecting the dining area to the gourmet kitchen. This space is perfect for entertaining and family gatherings. Enjoy the convenience of a well-appointed Butler's pantry, ideal for prepping and serving meals, alongside a spacious laundry room that simplifies everyday tasks. Retreat to the stunning primary bedroom, conveniently located off the great room. It showcases impressive wood ceilings and an exquisite en-suite bath featuring an oversized soaking tub and a spacious walk-in shower. Upstairs, discover additional sleeping areas and versatile bonus rooms, perfect for guests or family activities. Venture downstairs to find a massive living area complete with a wet bar and a dedicated theater room, providing the ultimate space for relaxation and entertainment. Enjoy stunning views from multiple decks, making every moment spent outdoors a true delight. This home is not just a residence; it's an experience waiting to be embraced.
For sale
$3,700,000
649 Firethorn Trail, Blowing Rock, NC 28605
4beds
5,454sqft
:
Get pre-qualified$22,481/mo
Single Family Residence
Built in 2026
1.01 Acres Lot
$-- Zestimate®
$678/sqft
$167/mo HOA
What's special
Soaring ceilingsImpressive wood ceilingsAdditional sleeping areasVersatile bonus roomsSpacious walk-in showerDedicated theater roomWet bar
- 14 hours |
- 267 |
- 13 |
Zillow last checked:
Listing updated:
Listed by:
Scott MacIntosh (828)295-7337,
Howard Hanna Allen Tate Realtors Boone,
Cody Hawkins 828-320-3268,
Howard Hanna Allen Tate Realtors Boone
Source: High Country AOR,MLS#: 263501 Originating MLS: High Country Association of Realtors Inc.
Originating MLS: High Country Association of Realtors Inc.Facts & features
Interior
Bedrooms & bathrooms
- Bedrooms: 4
- Bathrooms: 6
- Full bathrooms: 5
- 1/2 bathrooms: 1
Heating
- Forced Air, Propane
Cooling
- Central Air, 3+ Units, Zoned
Appliances
- Included: Double Oven, Dryer, Dishwasher, Disposal, Gas Water Heater, Microwave, Other, Range, Refrigerator, See Remarks, Tankless Water Heater, Washer
- Laundry: Washer Hookup, Dryer Hookup, Main Level
Features
- Wet Bar, Pull Down Attic Stairs, Home Theater
- Windows: Double Pane Windows
- Basement: Finished
- Attic: Pull Down Stairs
- Number of fireplaces: 3
- Fireplace features: Three, Gas, Stone, Vented, Wood Burning
Interior area
- Total structure area: 5,557
- Total interior livable area: 5,454 sqft
- Finished area above ground: 3,365
- Finished area below ground: 2,089
Video & virtual tour
Property
Parking
- Total spaces: 2
- Parking features: Attached, Driveway, Garage, Two Car Garage, Paved, Private
- Attached garage spaces: 2
- Has uncovered spaces: Yes
Features
- Levels: Two
- Stories: 2
- Patio & porch: Covered, Multiple, Open
- Exterior features: Other, See Remarks, Paved Driveway
- Has view: Yes
- View description: Long Range, Mountain(s)
Lot
- Size: 1.01 Acres
Details
- Parcel number: 2818721951000
Construction
Type & style
- Home type: SingleFamily
- Architectural style: Contemporary,Mountain
- Property subtype: Single Family Residence
Materials
- Cedar, Stone Veneer, Wood Siding, Wood Frame
- Foundation: Basement
- Roof: Metal,Shake,Wood
Condition
- Year built: 2026
Utilities & green energy
- Sewer: Septic Permit 4 Bedroom
- Water: Shared Well
Community & HOA
Community
- Features: Clubhouse, Gated
- Subdivision: Firethorn
HOA
- Has HOA: Yes
- HOA fee: $1,000 semi-annually
Location
- Region: Blowing Rock
Financial & listing details
- Price per square foot: $678/sqft
- Annual tax amount: $645
- Date on market: 8/1/2026
- Listing terms: Cash,Conventional,New Loan
- Road surface type: Paved
Estimated market value
Not available
Estimated sales range
Not available
Not available
Price history
| Date | Event | Price |
|---|---|---|
| 8/1/2026 | Listed for sale | $3,700,000$678/sqft |
Source:  High Country AOR #263501 Report a problem High Country AOR #263501 Report a problem | ||
Public tax history
Tax history is unavailable.
Monthly payment
Est. payment
Payment breakdown
Explore the cost of this home by adjusting the details. Changes won't be saved.Climate risks
Neighborhood: 28605
Nearby schools
GreatSchools rating
- 6/10Blowing Rock ElementaryGrades: PK-8Distance: 1.7 mi
- 8/10Watauga HighGrades: 9-12Distance: 4.8 mi
Schools provided by the listing agent
- Elementary: Blowing Rock
- High: Watauga
Source: High Country AOR. This data may not be complete. We recommend contacting the local school district to confirm school assignments for this home.
- $145,0001.01 Acres120 Firethorn Trl, Blowing Rock, NC 28605Sold
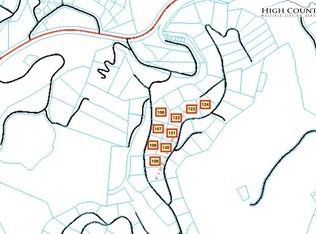
- $2,053,8003 bd4 ba4.1k sqft650 Firethorn Trl, Blowing Rock, NC 28605Off Market
- $180,0001.1 Acres108 Firethorn Trl, Blowing Rock, NC 28605Lot/Land
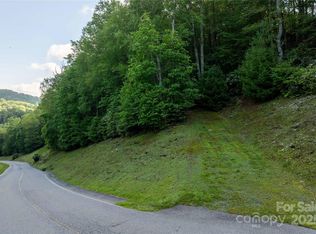
- $180,0001.1 AcresLOT 108 Firethorn Trl, Blowing Rock, NC 28605Lot/Land
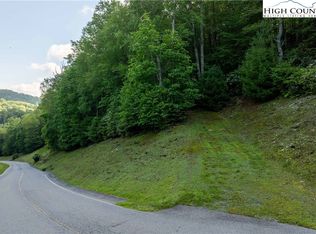
- $165,0001 Acres121 Firethorn Trl, Blowing Rock, NC 28605Lot/Land
- $170,0001.03 Acres107 Firethorn Trl, Blowing Rock, NC 28605Lot/Land
- $170,0001.03 AcresLOT 107 Firethorn Trl, Blowing Rock, NC 28605Lot/Land
- $2,670,8004 bd6 ba6k sqft160 Tanglewood Trl, Blowing Rock, NC 28605Off Market
A local agent can set up tours, give advice and negotiate with sellers.
A local lender can help you make sure your offer is ready when you are.
Similar homes
- $4,295,0004 bd5 ba5.8k sqft864 Thunderhill Trail, Blowing Rock, NC 28605For Sale
 MLS ID #263272, Michael Kuhn. High Country AOR
 - $3,385,0005 bd6 ba3.8k sqft777 Green Hill Road, Blowing Rock, NC 28605For Sale
 MLS ID #263068, Mary Dulin. High Country AOR
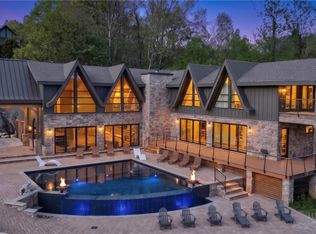
 - $3,697,0003 bd5 ba6.3k sqft173 Scenic Vista Trail, Blowing Rock, NC 28605For Sale
 MLS ID #259999, Christopher Spangler. High Country AOR
 - $2,775,0004 bd6 ba5.5k sqft190 New River Lake Drive, Blowing Rock, NC 28605For Sale
 MLS ID #262209, Virginia Powell. High Country AOR
 - $2,050,0004 bd5 ba5k sqft140 Foggy Hollow, Blowing Rock, NC 28605For SaleMLS ID #263082, Elyse McDaniel. High Country AOR
- $3,499,0005 bd6 ba4.5k sqft1501 Beech Mountain Parkway, Banner Elk, NC 28604For SaleMLS ID #263453, Jim Fitzpatrick. High Country AOR
- $1,995,0004 bd5 ba4.1k sqft483 W Green Hill Drive, Blowing Rock, NC 28605For SaleMLS ID #262620, Chad Vincent. High Country AOR
- $2,595,0003 bd4 ba3.2k sqft403 Laurel Park Road, Blowing Rock, NC 28605For SaleMLS ID #262797, Robert Garrett. High Country AOR
- $3,499,0005 bd7 ba5.2k sqft137 Burningbush Trail, Boone, NC 28607For SaleMLS ID #260676, Scott MacIntosh. High Country AOR
- $1,895,0003 bd4 ba3.1k sqft133 East Cielo Road, Blowing Rock, NC 28605For SaleMLS ID #263291, DJ DeMoranville. High Country AOR
- $3,500,0004 bd5 ba4.2k sqft534 Farm Loop Road, Banner Elk, NC 28604For SaleMLS ID #263235, Linda Cramblit. High Country AOR
- $2,750,0005 bd6 ba5k sqft119 Summer Day Drive, Blowing Rock, NC 28605For SaleMLS ID #262545, Matt de Camara. High Country AOR
- $3,495,0004 bd6 ba4.8k sqft35 Valley Vista Court, Banner Elk, NC 28604For SaleMLS ID #262877, Richard Foster. High Country AOR
- $2,695,0004 bd5 ba5.1k sqft177 Mulberry, Boone, NC 28607For SaleMLS ID #262814, Robert Garrett. High Country AOR
- $3,395,0004 bd6 ba3.9k sqft220 Persimmon Lane, Boone, NC 28607For SaleMLS ID #262337, Ean Faison. High Country AOR
- $2,199,0004 bd4 ba2.7k sqft206 Twin Springs Road, Blowing Rock, NC 28605For SaleMLS ID #261582, Brendan Dillashaw. High Country AOR
- $1,950,0004 bd4 ba3.2k sqft475 State View Rd, Boone, NC 28607New Construction
 MLS ID #4409340, Craig Tribus, Beycome Brokerage Realty LLC. Canopy MLS as distributed by MLS GRID
 - $2,399,0006 bd6 ba4.8k sqft419 Summit Trl, Banner Elk, NC 28604For SaleMLS ID #4371218, Tyler Coon, EXP Realty LLC. Canopy MLS as distributed by MLS GRID
- $2,999,0004 bd10 ba6.6k sqft368 Fall Creek Meadows Lane, Elk Park, NC 28622For SaleMLS ID #263375, Linda Cramblit. High Country AOR
- $2,150,0004 bd6 ba6.7k sqft285 Wetherley, Boone, NC 28607For SaleMLS ID #263084, Susan Repko. High Country AOR
