Experience refined mountain living in this exceptional brand-new luxury residence nestled in the highly sought-after Parkway Crossing community just off Aho Road. Ideally located just minutes from the Blue Ridge Parkway and charming downtown Blowing Rock, this thoughtfully designed home offers over 3,100+ square feet of luxurious living space, blending timeless mountain architecture with elevated modern design.
The expansive open-concept floor plan is filled with natural light, soaring ceilings, and upscale finishes throughout. At the heart of the home, the gourmet kitchen is designed for effortless entertaining, featuring an oversized island, abundant custom cabinetry, premium finishes, and seamless flow into the spacious great room and dining area.
The main-level primary suite is a true retreat, complete with an oversized walk-in closet and a spa-inspired ensuite bath featuring a freestanding soaking tub, dual vanity, and designer fixtures. Upstairs, two generously sized guest bedrooms with shared bathroom, while a spacious bonus room with its own full bath offers incredible flexibility as a media room, bunk room, guest suite, or home office.
Outdoor living is equally impressive, with a welcoming covered deck and intimate courtyard porch overlooking professionally landscaped grounds designed to blend naturally with the surrounding woodland setting—creating a peaceful mountain escape for entertaining or quiet relaxation.
Additional features include a two-car garage, generous storage, designer finishes throughout, and exceptional craftsmanship that defines every detail of this custom-built home.
Located just moments from downtown Blowing Rock's boutique shopping, fine dining, outdoor recreation, and the Blue Ridge Parkway, this rare new construction offers the perfect combination of luxury, privacy, and convenience. An extraordinary opportunity to own a premier mountain retreat in one of the High Country's most desirable communities.
For sale
Price cut: $100K (8/4)
$1,795,000
133 East Cielo Road, Blowing Rock, NC 28605
3beds
3,182sqft
:
Get pre-qualified$10,179/mo
Single Family Residence
Built in 2026
1.1 Acres Lot
$1,749,800 Zestimate®
$564/sqft
$81/mo HOA
What's special
Upscale finishes throughoutDesigner finishes throughoutDesigner fixturesPremium finishesProfessionally landscaped groundsSoaring ceilingsFilled with natural light
- 25 days |
- 1,688 |
- 77 |
Likely to sell faster than
Zillow last checked:
Listing updated:
Listed by:
DJ DeMoranville (828)773-5918,
Keller Williams High Country,
Nick Rouse 336-705-0505,
Keller Williams High Country
Source: High Country AOR,MLS#: 263291 Originating MLS: High Country Association of Realtors Inc.
Originating MLS: High Country Association of Realtors Inc.Facts & features
Interior
Bedrooms & bathrooms
- Bedrooms: 3
- Bathrooms: 4
- Full bathrooms: 3
- 1/2 bathrooms: 1
Heating
- Electric, Heat Pump
Cooling
- Electric, Heat Pump, 1 Unit
Appliances
- Included: Dryer, Dishwasher, Exhaust Fan, Gas Range, Microwave, Other, Refrigerator, See Remarks, Washer
- Laundry: Washer Hookup, Dryer Hookup, Main Level
Features
- Vaulted Ceiling(s)
- Basement: Crawl Space,Partially Finished
- Number of fireplaces: 1
- Fireplace features: One, Gas, Vented
Interior area
- Total structure area: 3,182
- Total interior livable area: 3,182 sqft
- Finished area above ground: 2,989
- Finished area below ground: 193
Property
Parking
- Total spaces: 2
- Parking features: Asphalt, Driveway, Garage, Two Car Garage
- Garage spaces: 2
- Has uncovered spaces: Yes
Features
- Levels: Two
- Stories: 2
- Patio & porch: Covered, Multiple, Open
- Has view: Yes
- View description: Creek/Stream
- Has water view: Yes
- Water view: Creek/Stream
Lot
- Size: 1.1 Acres
Details
- Parcel number: 2828018279000
- Zoning description: R1
Construction
Type & style
- Home type: SingleFamily
- Architectural style: Contemporary,Mountain
- Property subtype: Single Family Residence
Materials
- Hardboard, Wood Frame
- Roof: Architectural,Shingle
Condition
- Year built: 2026
Details
- Warranty included: Yes
Utilities & green energy
- Sewer: Septic Permit 3 Bedroom
- Water: Shared Well
- Utilities for property: Cable Available, High Speed Internet Available
Community & HOA
Community
- Features: Long Term Rental Allowed
- Subdivision: Parkway Crossing
HOA
- Has HOA: Yes
- HOA fee: $972 annually
Location
- Region: Blowing Rock
Financial & listing details
- Price per square foot: $564/sqft
- Annual tax amount: $176
- Date on market: 7/17/2026
- Listing terms: Cash,Conventional,New Loan
- Road surface type: Paved
Estimated market value
$1,749,800
$1.66M - $1.84M
$5,023/mo
Price history
| Date | Event | Price |
|---|---|---|
| 8/4/2026 | Price change | $1,795,000-5.3%$564/sqft |
Source:  High Country AOR #263291 Report a problem High Country AOR #263291 Report a problem | ||
| 7/17/2026 | Listed for sale | $1,895,000$596/sqft |
Source: High Country AOR #263291 Report a problem | ||
Public tax history
Tax history is unavailable.
Monthly payment
Est. payment
Payment breakdown
Explore the cost of this home by adjusting the details. Changes won't be saved.Climate risks
Neighborhood: 28605
Getting around
2 / 100
Car-DependentNearby schools
GreatSchools rating
- 6/10Blowing Rock ElementaryGrades: PK-8Distance: 2.2 mi
- 8/10Watauga HighGrades: 9-12Distance: 5.1 mi
Schools provided by the listing agent
- Elementary: Blowing Rock
- High: Watauga
Source: High Country AOR. This data may not be complete. We recommend contacting the local school district to confirm school assignments for this home.
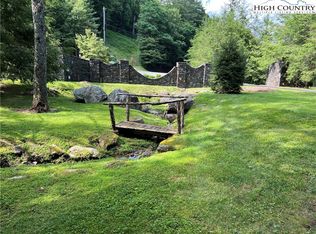
- $100,0001.1 acres41 Cielo Rd, Blowing Rock, NC 28605Sold
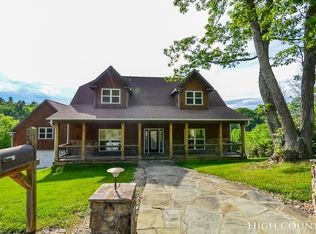
- $1,578,7003 bd6 ba3.8k sqft229 Piedra Rd, Blowing Rock, NC 28605Off Market
- $85,000-- bd-- ba-- sqft184 Cielo Rd, Blowing Rock, NC 28605Sold
- $85,0001.01 acres40 E Cielo Rd, Blowing Rock, NC 28605Sold
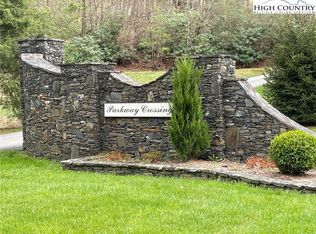
- $--1.48 acres13 Cielo Rd, Blowing Rock, NC 28605Off Market
- $--1.23 acres22 Cielo, Blowing Rock, NC 28605Off Market
- $484,8003 bd2 ba1.7k sqft505 Hodges And Miller Rd, Blowing Rock, NC 28605Off Market
- $1,481,0004 bd4 ba3.3k sqft252 Piedra Rd, Blowing Rock, NC 28605Off Market
A local agent can set up tours, give advice and negotiate with sellers.
A local lender can help you make sure your offer is ready when you are.
Similar homes
- $1,725,0004 bd4 ba3.2k sqft241 Wonderland Trail, Blowing Rock, NC 28605For Sale
 MLS ID #263459, Michelle Hammond. High Country AOR
 - $1,495,0003 bd5 ba4.3k sqft123 Cora's Path, Blowing Rock, NC 28605For Sale
 MLS ID #262764, Jay Coble. High Country AOR
 - $1,449,0004 bd4 ba3.2k sqft497 Black Locust Circle, Blowing Rock, NC 28605For Sale
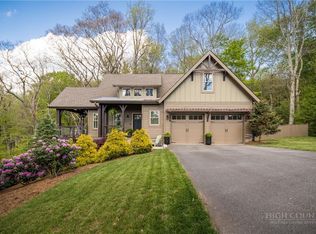 MLS ID #261799, Susan Dolan. High Country AOR
 - $1,999,0003 bd4 ba2.6k sqft253 Old Boone Road, Blowing Rock, NC 28605For Sale
 MLS ID #262829, Chad Vincent. High Country AOR
 - $1,895,0003 bd3 ba2.1k sqft344 Bass Lake Drive, Blowing Rock, NC 28605For SaleMLS ID #262885, Robert Novacek. High Country AOR
- $1,950,0004 bd4 ba3.2k sqft475 State View Road, Boone, NC 28607For SaleMLS ID #263680, Susan Ayers. High Country AOR
- $898,0003 bd4 ba2.6k sqft203 Cross Creek Farm Road, Blowing Rock, NC 28605For SaleMLS ID #263006, Sarah Lyons Berry. High Country AOR
- $1,925,0003 bd4 ba2.7k sqft375 Chestnut Drive #1, Blowing Rock, NC 28605For SaleMLS ID #263591, Donna Dunham. High Country AOR
- $1,375,0003 bd4 ba2.4k sqft371 Dameron Drive, Blowing Rock, NC 28605For SaleMLS ID #261756, Karen Barker. High Country AOR
- $1,800,0003 bd4 ba2.9k sqft1690 Evergreen, Boone, NC 28607For SaleMLS ID #260473, Jonathan Lehman. High Country AOR
- $1,250,0005 bd5 ba3.5k sqft640 Morningside Drive, Blowing Rock, NC 28605For SaleMLS ID #263001, Kevin Walker. High Country AOR
- $1,195,0004 bd4 ba2.6k sqft331 Alpine Road, Blowing Rock, NC 28605For SaleMLS ID #262205, Donna Dunham. High Country AOR
- $2,595,0003 bd4 ba3.2k sqft403 Laurel Park Road, Blowing Rock, NC 28605For SaleMLS ID #262797, Rob Garrett. High Country AOR
- $899,0005 bd4 ba3.1k sqft328 Nile Park Drive, Blowing Rock, NC 28605For SaleMLS ID #262320, Chad Vincent. High Country AOR
- $1,295,0003 bd4 ba3.4k sqft174 Grouse Run Road, Boone, NC 28607For SaleMLS ID #263542, Drew Taylor. High Country AOR
- $2,199,0004 bd4 ba2.7k sqft206 Twin Springs Road, Blowing Rock, NC 28605For SaleMLS ID #261582, Brendan Dillashaw. High Country AOR
- $1,250,0005 bd4 ba2.8k sqft195 Fairway Lane, Blowing Rock, NC 28605For SaleMLS ID #261651, Greg Martin. High Country AOR
- $1,699,9004 bd4 ba3.2k sqft1802 Spice Bottom Trail, Banner Elk, NC 28604For SaleMLS ID #261906, Jules Blaylock. High Country AOR
- $1,249,5004 bd4 ba3.2k sqft270 Buxton Street, Blowing Rock, NC 28605For SaleMLS ID #261170, Brent Moore. High Country AOR
- $1,495,0003 bd3 ba2.4k sqft929 Sweetgrass Drive, Blowing Rock, NC 28605For SaleMLS ID #257450, Sue Glenn. High Country AOR
