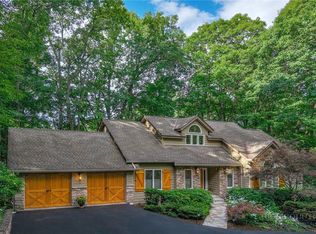
Atop a ridge line, this timber-frame mountain residence captures expansive views of Grandfather Mountain through dramatic floor-to-ceiling windows, filling the interior with natural light. Thoughtfully designed with craftsman finishes throughout, the home showcases rich wood detailing, exposed beams and a warm mountain aesthetic. Designed for indoor-outdoor living, the property features a two-story deck with multiple entertaining areas, an outdoor fireplace, hot tub and professionally landscaped fenced yard. The living spaces are positioned to maximize the mountain vistas, creating a seamless connection to the surrounding landscape. Convenient to shopping, dining and recreation of downtown Blowing Rock, this property offers a refined mountain lifestyle with access to the High Country’s premier outdoor destinations and attractions.
For sale
Price cut: $75K (7/9)
$1,375,000
371 Dameron Drive, Blowing Rock, NC 28605
3beds
2,475sqft
Single Family Residence
Built in 2011
0.26 Acres Lot
$-- Zestimate®
$556/sqft
$67/mo HOA
What's special
Natural lightDramatic floor-to-ceiling windowsHot tubCraftsman finishes throughoutTimber-frame mountain residenceProfessionally landscaped fenced yardWarm mountain aesthetic
- 100 days |
- 1,283 |
- 64 |
Zillow last checked:
Listing updated:
Listed by:
Karen Barker (828)406-2816,
Premier Sotheby's Int'l Realty,
Suzanne Greene 828-406-1231,
Premier Sotheby's Int'l Realty
Source: High Country AOR,MLS#: 261756 Originating MLS: High Country Association of Realtors Inc.
Originating MLS: High Country Association of Realtors Inc.Facts & features
Interior
Bedrooms & bathrooms
- Bedrooms: 3
- Bathrooms: 4
- Full bathrooms: 3
- 1/2 bathrooms: 1
Heating
- Electric, Forced Air, Heat Pump
Cooling
- 1 Unit
Appliances
- Included: Dishwasher, Electric Range, Gas Water Heater, Microwave, Refrigerator, Washer
- Laundry: Washer Hookup, In Basement
Features
- Furnished, Hot Tub/Spa, Vaulted Ceiling(s)
- Windows: Double Pane Windows
- Basement: Finished
- Attic: None
- Has fireplace: Yes
- Fireplace features: Gas, Stone, Vented, Outside
- Furnished: Yes
Interior area
- Total structure area: 2,475
- Total interior livable area: 2,475 sqft
- Finished area above ground: 1,855
- Finished area below ground: 620
Video & virtual tour
Property
Parking
- Total spaces: 1
- Parking features: Driveway, Garage, One Car Garage
- Garage spaces: 1
- Has uncovered spaces: Yes
Features
- Levels: Three Or More
- Stories: 3
- Patio & porch: Covered
- Exterior features: Hot Tub/Spa
- Has spa: Yes
- Spa features: Hot Tub
- Fencing: Full
- Has view: Yes
- View description: Long Range, Southern Exposure
Lot
- Size: 0.26 Acres
Details
- Parcel number: 2818653750000
Construction
Type & style
- Home type: SingleFamily
- Property subtype: Single Family Residence
Materials
- Hardboard, Wood Frame
- Foundation: Basement
- Roof: Asphalt,Shingle
Condition
- Year built: 2011
Utilities & green energy
- Electric: Generator
- Sewer: Private Sewer
- Water: Private
- Utilities for property: Cable Available
Community & HOA
Community
- Features: Long Term Rental Allowed, Short Term Rental Allowed
- Subdivision: Ski Crest Park
HOA
- Has HOA: Yes
- HOA fee: $800 annually
Location
- Region: Blowing Rock
Financial & listing details
- Price per square foot: $556/sqft
- Tax assessed value: $522,700
- Annual tax amount: $1,662
- Date on market: 5/7/2026
- Listing terms: Cash,Conventional,New Loan,USDA Loan,VA Loan
- Road surface type: Paved
Estimated market value
Not available
Estimated sales range
Not available
Not available
Price history
| Date | Event | Price |
|---|---|---|
| 7/9/2026 | Price change | $1,375,000-5.2%$556/sqft |
Source:  High Country AOR #261756 Report a problem High Country AOR #261756 Report a problem | ||
| 5/17/2026 | Price change | $1,450,000-6.1%$586/sqft |
Source: High Country AOR #261756 Report a problem | ||
| 5/7/2026 | Listed for sale | $1,545,000+14.9%$624/sqft |
Source: High Country AOR #261756 Report a problem | ||
| 8/1/2024 | Sold | $1,344,722+3.5%$543/sqft |
Source: High Country AOR #250295 Report a problem | ||
| 6/26/2024 | Pending sale | $1,299,000$525/sqft |
Source: High Country AOR #250295 Report a problem | ||
| 6/20/2024 | Listed for sale | $1,299,000+233.1%$525/sqft |
Source: High Country AOR #250295 Report a problem | ||
| 7/8/2011 | Sold | $390,000+457.1%$158/sqft |
Source: Public Record Report a problem | ||
| 3/31/2011 | Sold | $70,000$28/sqft |
Source: Public Record Report a problem | ||
Public tax history
| Year | Property taxes | Tax assessment |
|---|---|---|
| 2025 | -- | $522,700 |
| 2024 | $2,026 | $522,700 |
| 2023 | $2,026 +1.1% | $522,700 |
| 2022 | $2,004 +4.5% | $522,700 +28.9% |
| 2021 | $1,917 | $405,600 |
| 2020 | $1,917 | $405,600 |
| 2019 | -- | $405,600 |
| 2018 | -- | $405,600 |
| 2017 | $1,715 +10.5% | $405,600 +81.2% |
| 2013 | $1,552 | $223,900 |
| 2012 | -- | $223,900 |
| 2011 | -- | $223,900 |
Find assessor info on the county website
Monthly payment
Est. payment
Payment breakdown
Explore the cost of this home by adjusting the details. Changes won't be saved.Climate risks
Neighborhood: 28605
Nearby schools
GreatSchools rating
- 6/10Blowing Rock ElementaryGrades: PK-8Distance: 2 mi
- 8/10Watauga HighGrades: 9-12Distance: 4.2 mi
Schools provided by the listing agent
- Elementary: Blowing Rock
- High: Watauga
Source: High Country AOR. This data may not be complete. We recommend contacting the local school district to confirm school assignments for this home.
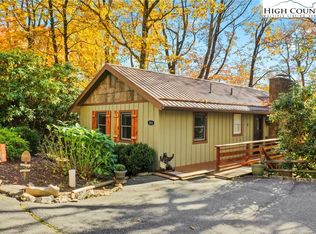
- $502,1003 bd3 ba1.8k sqft341 Dameron Dr, Blowing Rock, NC 28605Off Market
- $475,0002 bd2 ba1.4k sqft391 Dameron Dr, Blowing Rock, NC 28605Sold
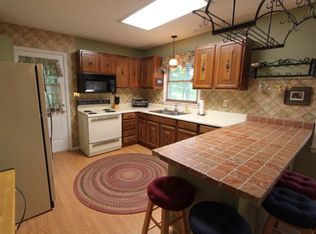
- $392,4002 bd2 ba1.1k sqft405 Ski Crest Park, Blowing Rock, NC 28605Off Market
- $292,6002 bd1 ba1k sqft365 Ski Crest Park, Blowing Rock, NC 28605Off Market
- $1,054,3003 bd3 ba3k sqft720 Fieldstone Hts, Blowing Rock, NC 28605Off Market
- $385,0003 bd2 ba1.4k sqft345 Ski Crest Park, Blowing Rock, NC 28605Sold
- $429,1003 bd2 ba1.6k sqft419 Dameron Dr, Blowing Rock, NC 28605Off Market
- $325,7002 bd1 ba800 sqft408 Ski Crest Park, Blowing Rock, NC 28605Off Market
A local agent can set up tours, give advice and negotiate with sellers.
A local lender can help you make sure your offer is ready when you are.
Similar homes
- $1,449,0004 bd4 ba3.2k sqft497 Black Locust Circle, Blowing Rock, NC 28605For Sale
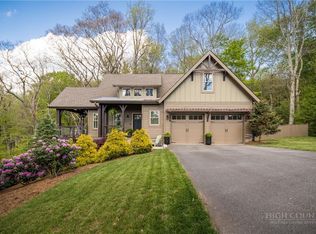 MLS ID #261799, Susan Dolan. High Country AOR
 - $1,249,5004 bd4 ba3.2k sqft270 Buxton Street, Blowing Rock, NC 28605For Sale
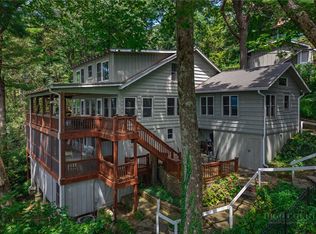 MLS ID #261170, Brent Moore. High Country AOR
 - $898,0003 bd4 ba2.6k sqft203 Cross Creek Farm Road, Blowing Rock, NC 28605For Sale
 MLS ID #263006, Sarah Lyons Berry. High Country AOR
 - $1,350,0004 bd5 ba2.7k sqft650 Near Sawrey, Boone, NC 28607For Sale
 MLS ID #263575, Brent Moore. High Country AOR
 - $1,395,0003 bd4 ba2.8k sqft1252 Grandview Drive Extension, Boone, NC 28607For SaleMLS ID #261006, Barbara Linnville. High Country AOR
- $1,080,0003 bd4 ba3.6k sqft592 Galax Circle, Blowing Rock, NC 28605For SaleMLS ID #260829, Maria Owens. High Country AOR
- $1,350,0003 bd5 ba3.2k sqft525 Schoolhouse Ridge, Boone, NC 28607For SaleMLS ID #263528, Jay Vincent. High Country AOR
- $899,0005 bd4 ba3.1k sqft328 Nile Park Drive, Blowing Rock, NC 28605For SaleMLS ID #262320, Chad Vincent. High Country AOR
- $1,185,0003 bd4 ba2.9k sqft131 Balsam, Boone, NC 28607For SaleMLS ID #263622, Katherine Farless. High Country AOR
- $699,0003 bd2 ba1.5k sqft173 Chipmunk Lane, Blowing Rock, NC 28605For SaleMLS ID #260514, Roxanne Weavil. High Country AOR
- $1,380,0002 bd3 ba2.5k sqft10 Eaglewood Trail, Banner Elk, NC 28604For SaleMLS ID #262071, Kat Spradling. High Country AOR
- $1,269,0003 bd2 ba2.1k sqft1253 Goldenrod Road, Boone, NC 28607For SaleMLS ID #261028, Ean Faison. High Country AOR
- $1,350,0003 bd2 ba1.7k sqft1859 Shawnee Road, Banner Elk, NC 28604For SaleMLS ID #263354, Holly Ogle. High Country AOR
- $1,925,0003 bd4 ba2.7k sqft375 Chestnut Drive #1, Blowing Rock, NC 28605For SaleMLS ID #263591, Donna Dunham. High Country AOR
- $899,0003 bd4 ba2.6k sqft3947 Blackberry Crest Lane, Lenoir, NC 28645For SaleMLS ID #262724, Chad Vincent. High Country AOR
- $875,0004 bd2 ba1.8k sqft763 Gorge view Drive, Blowing Rock, NC 28605For SaleMLS ID #259566, Christian Impagliazzo. High Country AOR
- $1,299,0003 bd3 ba2.5k sqft135 Black Feather Drive, Banner Elk, NC 28604For SaleMLS ID #260143, Tracy Simms. High Country AOR
- $1,299,0004 bd4 ba2.9k sqft173 Rhododendron Drive, Beech Mountain, NC 28604For SaleMLS ID #262339, Lyn Sappington. High Country AOR
- $1,289,0004 bd4 ba3.5k sqft407 Signature Ridge Road, Banner Elk, NC 28604For SaleMLS ID #262542, Brandon Freyer. High Country AOR
- $749,9003 bd4 ba2.5k sqft4216 Bolick Road, Lenoir, NC 28645For SaleMLS ID #263569, Ashlin Melton. High Country AOR
