Experience the best of mountain living at this charming 4-bedroom, 2-bath home in the Misty Mountain subdivision, just 10 minutes from downtown Blowing Rock. Perched to offer breathtaking, layered gorge views overlooking Blowing Rock, this fully furnished home invites you to relax, unwind, and enjoy the beauty of the High Country. Step inside the upper level to an open living, dining, and kitchen area filled with natural light from the oversized windows. The home’s two lower levels each feature two bedrooms and a full bath. The lowest level also includes a convenient laundry room. The layout makes this property great for short-term rentals or as a full-time mountain retreat. Outside, multiple porches span the back of the home, maximizing the stunning views, while gravel parking on both the main lot (.55 acres) and the detached garage lot across the street (.21 acres) offers flexibility and convenience. The detached garage provides extra storage or workspace for your mountain gear. Located minutes from Appalachian Ski Mountain, hiking trails, and the charming shops and restaurants of Blowing Rock, this home combines peaceful mountain living with easy access to the area’s top attractions. Whether you’re seeking a second home, a turnkey Airbnb, or a full-time escape, look no further.
For sale
Price cut: $44K (6/10)
$875,000
763 Gorge view Drive, Blowing Rock, NC 28605
4beds
1,827sqft
:
Get pre-qualified$5,155/mo
Single Family Residence
Built in 1992
0.71 Acres Lot
$840,300 Zestimate®
$479/sqft
$68/mo HOA
What's special
Fully furnished homeConvenient laundry roomOversized windowsBreathtaking layered gorge views
- 101 days |
- 1,183 |
- 34 |
Zillow last checked:
Listing updated:
Listed by:
Christian Impagliazzo (828)295-0700,
BHHS Vincent Properties
Source: High Country AOR,MLS#: 259566 Originating MLS: High Country Association of Realtors Inc.
Originating MLS: High Country Association of Realtors Inc.Facts & features
Interior
Bedrooms & bathrooms
- Bedrooms: 4
- Bathrooms: 2
- Full bathrooms: 2
Heating
- Baseboard, Electric
Cooling
- None
Appliances
- Included: Dryer, Dishwasher, Electric Cooktop, Electric Water Heater, Microwave, Refrigerator, Washer
- Laundry: Washer Hookup, Dryer Hookup
Features
- Furnished, Vaulted Ceiling(s)
- Basement: Crawl Space
- Attic: None
- Has fireplace: No
- Fireplace features: None
- Furnished: Yes
Interior area
- Total structure area: 1,827
- Total interior livable area: 1,827 sqft
- Finished area above ground: 1,827
- Finished area below ground: 0
Property
Parking
- Total spaces: 1
- Parking features: Driveway, Detached, Garage, One Car Garage, Gravel, Other, Private, See Remarks
- Garage spaces: 1
- Has uncovered spaces: Yes
Features
- Levels: Three Or More
- Stories: 3
- Patio & porch: Covered, Multiple, Open
- Exterior features: Out Building(s), Gravel Driveway
- Has view: Yes
- View description: Long Range, Mountain(s)
Lot
- Size: 0.71 Acres
Details
- Additional structures: Outbuilding
- Parcel number: 1897723472
Construction
Type & style
- Home type: SingleFamily
- Architectural style: Contemporary,Mountain
- Property subtype: Single Family Residence
Materials
- Wood Siding, Wood Frame
- Roof: Asphalt,Shingle
Condition
- Year built: 1992
Utilities & green energy
- Sewer: Septic Permit 4 Bedroom
- Water: Community/Coop
Community & HOA
Community
- Features: Long Term Rental Allowed, Short Term Rental Allowed
- Subdivision: Misty Mountain
HOA
- Has HOA: Yes
- HOA fee: $818 annually
Location
- Region: Blowing Rock
Financial & listing details
- Price per square foot: $479/sqft
- Tax assessed value: $639,900
- Annual tax amount: $4,900
- Date on market: 4/13/2026
- Listing terms: Cash,Conventional,New Loan
- Road surface type: Paved
Estimated market value
$840,300
$798,000 - $882,000
$2,083/mo
Price history
| Date | Event | Price |
|---|---|---|
| 6/10/2026 | Price change | $875,000-4.8%$479/sqft |
Source:  High Country AOR #259566 Report a problem High Country AOR #259566 Report a problem | ||
| 4/13/2026 | Listed for sale | $919,000$503/sqft |
Source: High Country AOR #259566 Report a problem | ||
Public tax history
| Year | Property taxes | Tax assessment |
|---|---|---|
| 2025 | $3,942 +4.5% | $639,900 +25.9% |
| 2024 | $3,772 | $508,400 |
| 2023 | $3,772 | $508,400 |
| 2022 | $3,772 | $508,400 |
| 2021 | $3,772 +6.8% | $508,400 +4.7% |
| 2020 | $3,532 -2% | $485,500 |
| 2019 | $3,603 | $485,500 |
| 2018 | $3,603 | $485,500 |
| 2017 | $3,603 +7.1% | $485,500 |
| 2016 | $3,365 | $485,500 |
| 2015 | $3,365 +4.7% | $485,500 |
| 2014 | $3,215 | $485,500 |
| 2013 | -- | $485,500 +27.1% |
| 2012 | -- | $382,100 |
| 2011 | -- | $382,100 |
| 2010 | -- | $382,100 |
| 2009 | -- | $382,100 |
| 2008 | -- | $382,100 |
| 2007 | -- | $382,100 |
| 2006 | -- | $382,100 |
| 2005 | -- | $382,100 +69.7% |
| 2004 | -- | $225,100 |
| 2003 | -- | $225,100 |
| 2002 | -- | $225,100 |
| 2001 | -- | $225,100 +61.7% |
| 2000 | -- | $139,200 |
Find assessor info on the county website
Monthly payment
Est. payment
Payment breakdown
Explore the cost of this home by adjusting the details. Changes won't be saved.Climate risks
Neighborhood: 28605
Getting around
0 / 100
Car-DependentNearby schools
GreatSchools rating
- 6/10Collettsville SchoolGrades: PK-8Distance: 13.4 mi
- 2/10West Caldwell HighGrades: 9-12Distance: 17.5 mi
Schools provided by the listing agent
- Elementary: Blowing Rock
- High: Watauga
Source: High Country AOR. This data may not be complete. We recommend contacting the local school district to confirm school assignments for this home.
- $13,000-- bd-- ba-- sqft369 Rhododendron Ln, Blowing rock, NC 28605Off Market
- $1,300,0003 bd3 ba2.4k sqft769 Gorge View Dr, Blowing Rock, NC 28605Sold
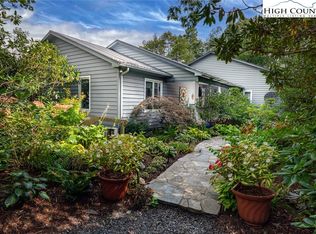
- $24,300-- bd-- ba-- sqft710 Gorge View Dr, Blowing Rock, NC 28605Off Market
- $1,460,8004 bd3 ba2.8k sqft541 Misty Ridge Ln, Blowing Rock, NC 28605Off Market
- $1,713,0004 bd4 ba3.4k sqft369 Rhododendron Ln, Blowing Rock, NC 28605Off Market
- $--0.32 AcresTbd Misty Ridge Ln, Blowing Rock, NC 28605Off Market
- $21,200-- bd-- ba-- sqftMisty Ridge Ln, Blowing Rock, NC 28605Off Market
- $33,800-- bd-- ba-- sqftMisty Ridge Ln, Blowing Rock, NC 28605Off Market
A local agent can set up tours, give advice and negotiate with sellers.
A local lender can help you make sure your offer is ready when you are.
Similar homes
- $699,0003 bd3 ba2.5k sqft126 Knob Road, Blowing Rock, NC 28605For Sale
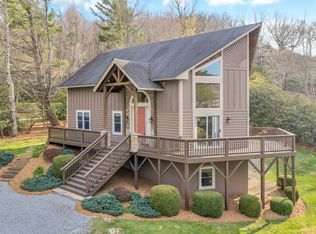 MLS ID #261128, Jay Vincent. High Country AOR
 - $898,0003 bd4 ba2.6k sqft203 Cross Creek Farm Road, Blowing Rock, NC 28605For Sale
 MLS ID #263006, Sarah Lyons Berry. High Country AOR
 - $475,0002 bd2 ba1.1k sqft320 Holly Lane, Blowing Rock, NC 28605For Sale
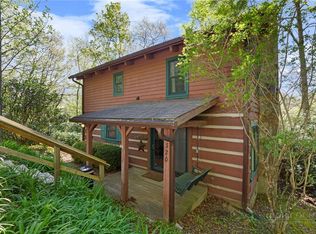 MLS ID #261650, Elizabeth Riddick. High Country AOR
 - $959,0002 bd4 ba2.4k sqft844 Alpine Drive, Blowing Rock, NC 28605For Sale
 MLS ID #263078, Karen Barker. High Country AOR
 - $849,5003 bd4 ba2.4k sqft160 Bagpipe Way, Banner Elk, NC 28604For SaleMLS ID #261338, Samantha Benfield. High Country AOR
- $725,0002 bd3 ba1.7k sqft656 Goforth Road, Blowing Rock, NC 28605For SaleMLS ID #261840, Jay Coble. High Country AOR
- $899,0003 bd4 ba2.6k sqft3947 Blackberry Crest Lane, Lenoir, NC 28645For SaleMLS ID #262724, Chad Vincent. High Country AOR
- $699,0003 bd2 ba1.5k sqft173 Chipmunk Lane, Blowing Rock, NC 28605For SaleMLS ID #260514, Roxanne Weavil. High Country AOR
- $725,0004 bd3 ba1.9k sqft351 Old Bark, Boone, NC 28607For SaleMLS ID #262427, Christy Lombardozzi. High Country AOR
- $869,9003 bd3 ba2.6k sqft323 Sugar Tree Lane, Sugar Mountain, NC 28604For SaleMLS ID #260587, Mike Roberts. High Country AOR
- $879,0003 bd2 ba1.6k sqft270 Bentley Road, Sugar Grove, NC 28679For SaleMLS ID #261854, Drew Taylor. High Country AOR
- $899,0005 bd3 ba2.5k sqft2146 Nc Highway 194 Highway, Boone, NC 28607For SaleMLS ID #262331, Michelle Hartness. High Country AOR
- $1,295,0004 bd4 ba2.6k sqft331 Alpine Road, Blowing Rock, NC 28605For SaleMLS ID #262205, Donna Dunham. High Country AOR
- $750,0003 bd3 ba2.7k sqft181 Enchanted Woods Road, Seven Devils, NC 28604For SaleMLS ID #262923, Brandon Walker. High Country AOR
- $799,9003 bd3 ba1.9k sqft146 Trillium Ridge, Boone, NC 28607For SaleMLS ID #262392, Joel Farthing. High Country AOR
- $849,0007 bd5 ba2.5k sqft1078 Charter Hills Road, Beech Mountain, NC 28604For SaleMLS ID #261639, Jim Fitzpatrick. High Country AOR
- $1,100,0003 bd3 ba2.2k sqft321 Grays Shadow Lane, Banner Elk, NC 28604For SaleMLS ID #263081, Nate Wright. High Country AOR
- $774,0002 bd3 ba1.3k sqft107 Mayview Manor Court #O, Blowing Rock, NC 28605For SaleMLS ID #261186, Jackie Dyer. High Country AOR
- $699,0003 bd2 ba1.8k sqft519 Wintergreen Drive, Boone, NC 28607For SaleMLS ID #261243, Kathleen Austin. High Country AOR
- $780,0004 bd4 ba2.1k sqft113 Poplar Drive, Beech Mountain, NC 28604For SaleMLS ID #262557, Jeff Vermillion. High Country AOR
