Rarely does an opportunity arise to own a fully renovated home in Laurel Park, one of Blowing Rock’s most desirable in-town neighborhoods. Ideally located within walking distance from downtown, this move-in-ready mountain retreat offers the perfect combination of privacy, convenience, and stunning long-range gorge views. Thoughtfully redesigned with an open-concept floor plan, the home features a spacious great room with vaulted ceilings and exposed beams, abundant natural light, and expansive windows that frame the surrounding mountain scenery. The beautifully updated kitchen flows seamlessly into the dining and living areas, creating an inviting space for everyday living and effortless entertaining. Step outside to the large covered porch, where you'll enjoy breathtaking gorge views and cool mountain breezes year-round. Designed for both relaxation and gathering with family and friends, the home offers exceptional indoor and outdoor living spaces. The oversized primary suite serves as a private sanctuary, filled with natural light and offering a peaceful retreat at the end of the day. The lower level features two guest suites, each with direct access to a second covered porch, providing comfort and privacy for visitors. Situated on a generously sized lot, the property includes an additional buildable parcel with a desirable flat, elevated homesite—offering endless possibilities for a guest house, detached garage, studio, or other custom amenity. The home is set well back from the road, providing excellent privacy, ample off-street parking, and an oversized two-car garage with additional storage space that could easily be converted into a home office, fitness room, or workshop. With long-range views, exceptional outdoor living, abundant parking, a potential second homesite, and a walkable location near the shops, restaurants, and park of downtown Blowing Rock, this property offers a rare chance to enjoy the very best of mountain living in one of the High Country’s most sought-after neighborhoods.
For sale
Price cut: $145K (9/17)
$2,450,000
403 Laurel Park Road, Blowing Rock, NC 28605
3beds
3,226sqft
Single Family Residence
Built in 1958
0.7 Acres Lot
$-- Zestimate®
$759/sqft
$-- HOA
What's special
Abundant natural lightBeautifully updated kitchenAmple off-street parkingGenerously sized lotOpen-concept floor plan
- 84 days
- 1,149
- 72
Zillow last checked:
Listing updated:
Listed by:
Rob Garrett (828)963-7600,
Foscoe Realty & Development,
Trey Boggs 336-580-4220,
Foscoe Realty & Development
Source: High Country AOR,MLS#: 262797 Originating MLS: High Country Association of Realtors Inc.
Originating MLS: High Country Association of Realtors Inc.Facts & features
Interior
Bedrooms & bathrooms
- Bedrooms: 3
- Bathrooms: 4
- Full bathrooms: 3
- 1/2 bathrooms: 1
Heating
- Forced Air, Propane, Other, See Remarks
Cooling
- 3+ Units
Appliances
- Included: Double Oven, Dryer, Dishwasher, Exhaust Fan, Disposal, Gas Range, Gas Water Heater, Other, Refrigerator, See Remarks, Tankless Water Heater, Washer
- Laundry: Washer Hookup, Dryer Hookup, Main Level
Features
- Attic, Wet Bar, Tray Ceiling(s), Pull Down Attic Stairs, Window Treatments
- Windows: Double Pane Windows, Window Treatments
- Basement: Full,Finished,Walk-Out Access
- Attic: Pull Down Stairs
- Number of fireplaces: 1
- Fireplace features: One, Stone, Wood Burning
Interior area
- Total structure area: 3,439
- Total interior livable area: 3,226 sqft
- Finished area above ground: 2,118
- Finished area below ground: 1,108
Property
Parking
- Total spaces: 2
- Parking features: Driveway, Garage, Two Car Garage, Oversized, Paved, Private
- Garage spaces: 2
- Has uncovered spaces: Yes
Features
- Levels: Two
- Stories: 2
- Patio & porch: Covered, Multiple
- Exterior features: Paved Driveway
- Has view: Yes
- View description: Long Range, Mountain(s)
Lot
- Size: 0.7 Acres
Details
- Parcel number: 2807846562000
- Zoning description: Residential
Construction
Type & style
- Home type: SingleFamily
- Architectural style: Mountain
- Property subtype: Single Family Residence
Materials
- Wood Siding, Wood Frame
- Foundation: Basement
- Roof: Asphalt,Shingle
Condition
- Year built: 1958
Utilities & green energy
- Sewer: Public Sewer, Private Sewer, Septic Permit Unavailable
- Water: Public
- Utilities for property: Cable Available, High Speed Internet Available
Community & HOA
Community
- Features: Long Term Rental Allowed
- Subdivision: Laurel Park
HOA
- Has HOA: No
Location
- Region: Blowing Rock
Financial & listing details
- Price per square foot: $759/sqft
- Tax assessed value: $861,300
- Annual tax amount: $6,184
- Date on market: 7/6/2026
- Listing terms: Cash,Conventional,New Loan
- Road surface type: Paved
Estimated market value
Not available
Estimated sales range
Not available
Not available
Price history
| Date | Event | Price |
|---|---|---|
| 9/17/2026 | Price change | $2,450,000-5.6%$759/sqft |
Source:  High Country AOR #262797 Report a problem High Country AOR #262797 Report a problem | ||
| 7/6/2026 | Listed for sale | $2,595,000+30.5%$804/sqft |
Source: High Country AOR #262797 Report a problem | ||
| 12/29/2021 | Sold | $1,989,000$617/sqft |
Source: High Country AOR #234298 Report a problem | ||
| 11/5/2021 | Contingent | $1,989,000$617/sqft |
Source: High Country AOR #234298 Report a problem | ||
| 11/3/2021 | Listed for sale | $1,989,000+101.1%$617/sqft |
Source: High Country AOR #234298 Report a problem | ||
| 7/31/2020 | Sold | $989,000-23.9%$307/sqft |
Source: Public Record Report a problem | ||
| 1/1/2018 | Listing removed | $1,300,000$403/sqft |
Source: Premier Sotheby's International Realty #202868 Report a problem | ||
| 8/4/2017 | Listed for sale | $1,300,000+18.2%$403/sqft |
Source: Premier Sotheby's International Realty #202868 Report a problem | ||
| 2/9/2017 | Listing removed | $1,100,000$341/sqft |
Source: Premier Sotheby's International Realty #39202572 Report a problem | ||
| 6/9/2016 | Listed for sale | $1,100,000$341/sqft |
Source: Premier Sotheby's Int'l Realty- Blowing Rock on Main #39202572 Report a problem | ||
Public tax history
| Year | Property taxes | Tax assessment |
|---|---|---|
| 2025 | -- | $861,300 -6.9% |
| 2024 | $3,045 | $925,100 |
| 2023 | $3,045 +0.8% | $925,100 |
| 2022 | $3,022 -6.8% | $925,100 +17.9% |
| 2021 | $3,242 | $784,600 |
| 2020 | -- | $784,600 |
| 2019 | $3,242 | $784,600 |
| 2018 | $3,242 +13.8% | $784,600 +4.4% |
| 2017 | $2,850 +17.2% | $751,400 -11% |
| 2013 | $2,432 | $844,500 |
| 2012 | -- | $844,500 |
| 2011 | -- | $844,500 |
| 2010 | -- | $844,500 |
Find assessor info on the county website
Monthly payment
Est. payment
Payment breakdown
Explore the cost of this home by adjusting the details. Changes won't be saved.Climate risks
Neighborhood: 28605
Nearby schools
Schools provided by the listing agent
- Elementary: Blowing Rock
- High: Watauga
Source: High Country AOR. This data may not be complete. We recommend contacting the local school district to confirm school assignments for this home.
Similar homes
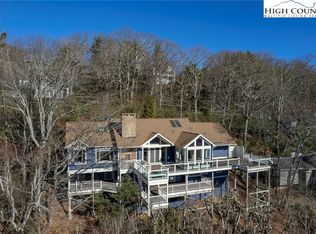
- $2,300,0005 bd5 ba4.4k sqft305 Laurel Lane, Blowing Rock, NC 28605For Sale
 MLS ID #263532, Lynn Hill. High Country AOR
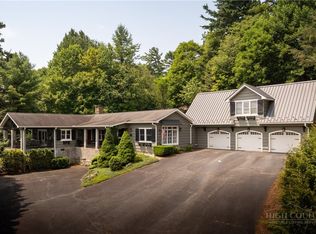
 - $2,199,0004 bd4 ba2.7k sqft206 Twin Springs Road, Blowing Rock, NC 28605For Sale
 MLS ID #261582, Brendan Dillashaw. High Country AOR
 - $2,300,0004 bd4 ba4.2k sqft201 Grandwood Lane, Blowing Rock, NC 28605For Sale
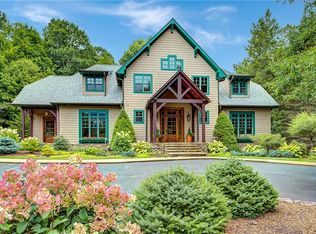 MLS ID #263916, Marc Chabot. High Country AOR
 - $2,985,0005 bd6 ba3.8k sqft777 Green Hill Road, Blowing Rock, NC 28605For Sale
 MLS ID #263068, Mary Dulin. High Country AOR
 - $2,985,0005 bd6 ba3.8k sqft777 Green Hill Rd, Blowing Rock, NC 28605For Sale
 MLS ID #1229863, Mary Dulin. Triad MLS
