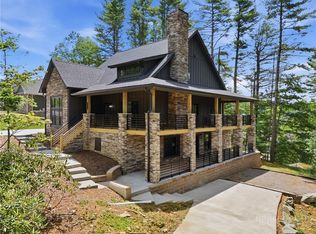
Welcome to this refined mountain retreat in the heart of Blowing Rock. Just moments from the boutiques, fine dining and timeless charm of Main Street, this extraordinary residence offers an exceptional blend of mountain elegance, sophisticated design and effortless luxury. Completed in 2022, every detail has been thoughtfully curated to create a home that is as beautiful as it is functional. From the moment you enter the welcoming foyer, rich hardwood floors and impeccable craftsmanship set the tone for the home's warm yet refined aesthetic. Designed for gracious entertaining and comfortable everyday living, the open concept floor plan flows seamlessly from one inviting space to the next. Anchoring the living room is a beautiful floor to ceiling, stone fireplace, designed for either wood burning fires or gas logs, creating an unforgettable centerpiece for cozy mountain evenings. The gourmet kitchen is both stunning and highly functional, a culinary showpiece featuring an oversized island with abundant custom storage and premium stainless steel appliances, under cabinet lighting and exceptional custom finishes throughout. Just beyond, the covered and open air deck extend the living space outdoors, offering a lovely setting for morning coffee among the trees or evenings spent entertaining under the cool mountain sky. A private elevator, beautifully appointed with an upgraded decorative iron gate and integrated phone, provides effortless access to every level of the home. The spacious primary suite is a peaceful retreat featuring hardwood floors, abundant natural light and a luxurious bath showcasing custom tile and thoughtfully designed drawers with built in electrical outlets. Upstairs, you will find a charming office or den along with two generously sized guest suites, each offering private en-suite baths adorned with custom tile and cabinetry. The lower level continues the home's thoughtful design with generous storage, a conditioned crawl space equipped with a dehumidifier and convenient access to the attached two car garage. Built with uncompromising quality and enhanced by countless custom upgrades, this exceptional residence offers a rare opportunity to enjoy low maintenance luxury living in one of North Carolina's most treasured mountain towns. Leave the car behind and stroll to restaurants, charming cafes, the art gallery and lovely shops before returning home to the quiet comfort and beauty of your mountain retreat. Elegant, timeless and exceptionally located, this is more than a home, it is Blowing Rock lifestyle at its finest.
For sale
Price cut: $124K (10/23)
$1,775,000
375 Chestnut #2, Blowing Rock, NC 28605
3beds
2,706sqft
Townhouse, Single Family Residence
Built in 2022
2,613 Square Feet Lot
$1,698,800 Zestimate®
$656/sqft
$250/mo HOA
What's special
Abundant natural lightGourmet kitchenImpeccable craftsmanshipExceptional custom finishes throughoutRich hardwood floorsCharming office or denGenerous storage
- 69 days
- 382
- 20
Zillow last checked:
Listing updated:
Listed by:
Donna Dunham (828)268-5337,
Keller Williams High Country,
Randall Sechriest 828-773-3757,
Keller Williams High Country
Source: High Country AOR,MLS#: 264257 Originating MLS: High Country Association of Realtors Inc.
Facts & features
Interior
Bedrooms & bathrooms
- Bedrooms: 3
- Bathrooms: 4
- Full bathrooms: 3
- 1/2 bathrooms: 1
Heating
- Electric, Forced Air, Heat Pump, Propane, Zoned
Cooling
- Central Air, Heat Pump
Appliances
- Included: Dishwasher, Exhaust Fan, Gas Range, Microwave, Refrigerator
- Laundry: Washer Hookup, Dryer Hookup, Main Level
Features
- Elevator
- Basement: Partially Finished,Walk-Out Access
- Has fireplace: Yes
- Fireplace features: Gas, Stone, Vented
Interior area
- Total structure area: 3,120
- Total interior livable area: 2,706 sqft
- Finished area above ground: 2,642
- Finished area below ground: 64
Property
Parking
- Total spaces: 2
- Parking features: Asphalt, Driveway, Garage, Two Car Garage, Oversized
- Garage spaces: 2
- Has uncovered spaces: Yes
Features
- Levels: Two
- Stories: 2
- Patio & porch: Covered, Multiple, Open
- Exterior features: Elevator, Storage
Lot
- Size: 2,613 Square Feet
Details
- Parcel number: 2807968452
- Zoning description: HMC
Construction
Type & style
- Home type: Townhouse
- Architectural style: Cottage,Mountain
- Property subtype: Townhouse, Single Family Residence
Materials
- Masonry, Concrete, Stone Veneer, Wood Siding, Wood Frame
- Roof: Architectural,Shingle
Condition
- Year built: 2022
Utilities & green energy
- Sewer: Public Sewer
- Water: Public
Community & HOA
Community
- Features: Long Term Rental Allowed
- Security: Security System, Closed Circuit Camera(s)
- Subdivision: The Townes at Blowing Rock
HOA
- Has HOA: Yes
- HOA fee: $3,000 annually
Location
- Region: Blowing Rock
Financial & listing details
- Price per square foot: $656/sqft
- Tax assessed value: $864,600
- Annual tax amount: $2,864
- Date on market: 9/11/2026
- Listing terms: Cash,Conventional,New Loan
- Road surface type: Paved
Estimated market value
$1,698,800
$1.61M - $1.78M
$4,394/mo
Price history
| Date | Event | Price |
|---|---|---|
| 10/23/2026 | Price change | $1,775,000-6.5%$656/sqft |
Source:  High Country AOR #264257 Report a problem | ||
| 9/11/2026 | Listed for sale | $1,899,000+116%$702/sqft |
Source: High Country AOR #264257 Report a problem | ||
| 4/12/2022 | Sold | $879,000$325/sqft |
Source: High Country AOR #220945 Report a problem | ||
| 9/23/2021 | Contingent | $879,000$325/sqft |
Source: High Country AOR #220945 Report a problem | ||
Public tax history
| Year | Property taxes | Tax assessment |
|---|---|---|
| 2025 | $2,864 +0.4% | $864,600 |
| 2024 | $2,852 | $864,600 |
| 2023 | $2,852 +80.4% | $864,600 +73.9% |
| 2022 | $1,581 +130.8% | $497,300 +192.5% |
| 2021 | $685 | $170,000 |
Find assessor info on the county website
Monthly payment
Est. payment
Payment breakdown
Explore the cost of this home by adjusting the details. Changes won't be saved.Climate risks
Neighborhood: 28605
Nearby schools
Schools provided by the listing agent
- Elementary: Blowing Rock
- High: Watauga
Source: High Country AOR. This data may not be complete. We recommend contacting the local school district to confirm school assignments for this home.
- $1,750,0003 bd4 ba2.7k sqft375 Chestnut Dr #1, Blowing Rock, NC 28605Sold

- $1,265,3003 bd4 ba2.3k sqft365 Chestnut Dr, Blowing Rock, NC 28605Off Market
- $1,381,9003 bd3 ba2.5k sqft377 Chestnut Dr #2, Blowing Rock, NC 28605Off Market
- $1,625,7003 bd3 ba2.5k sqft377 Chestnut Dr #1, Blowing Rock, NC 28605Off Market
Similar homes
- $1,695,0004 bd4 ba3.2k sqft241 Wonderland Trail, Blowing Rock, NC 28605For Sale
 MLS ID #263459, Michelle Hammond. High Country AOR
- $1,695,0003 bd3 ba2.1k sqft344 Bass Lake Drive, Blowing Rock, NC 28605For Sale
 MLS ID #262885, Robert Novacek. High Country AOR
- $1,949,0003 bd4 ba2.6k sqft253 Old Boone Road, Blowing Rock, NC 28605For Sale
 MLS ID #262829, Chad Vincent. High Country AOR
- $1,900,0002 bd3 ba2.5k sqft1073 Wonderland Trail #B, Blowing Rock, NC 28605For Sale
 MLS ID #264402, Jay Coble. High Country AOR
- $895,0003 bd3 ba1.5k sqft315 Green Hill Woods, Blowing Rock, NC 28605For Sale
 MLS ID #1226837, Mary Palmes. Triad MLS
