Beautiful, newer construction home in the Chetola resort. Less than 2 years old, this home is built with all the modern conveniences of one-level living, including a two-car garage. One of the few residential homes in the Chetola community, which is conveniently located in downtown Blowing Rock. You will have access to The Chetola Resort amenities, which include a gated entrance, club membership, and Spa. Enjoy fine dining inside the popular Bob Timberlake restaurant located in the Clubhouse, lake access, and venue space. The entrance to the Mosses Cone trail system is right around the corner, which connects to Bass Lake, Trout Lake, and all the other major trail systems in the area. The main level of this home includes an open concept kitchen and living room area with beautiful stained tongue and groove vaulted ceilings. The beautiful white custom shaker-style kitchen offers plenty of cabinet space with stylish glass-faced upper cabinet doors and a great kitchen island that is nicely finished in a green accent color. The master bathroom has been designed with a large walk-in closet. The laundry room has a space-saving stackable washer and dryer, and also includes a nice half bath. The exterior of this home is board and batten in a nice, moody charcoal color and complemented by stone accents. This home has two-story covered corner porches with custom horizontal metal banisters that give it a mountain modern feel. The full walkout basement can be built out as additional bedrooms, a bonus room or game room, potentially adding another 1,385 sq ft. The basement has been slabbed and plumbed, and the outdoor space consists of a fire pit area and patio with a separate driveway for additional guest parking. New construction and excellent location make this the perfect mountain getaway for a full-time home or weekend retreat.
For sale
Price cut: $100K (8/17)
$1,795,000
344 Bass Lake Drive, Blowing Rock, NC 28605
3beds
2,147sqft
Single Family Residence
Built in 2024
0.47 Acres Lot
$1,724,300 Zestimate®
$836/sqft
$-- HOA
What's special
Gated entranceOne-level livingStone accentsPlenty of cabinet spaceLake accessTwo-car garageNice half bath
- 63 days
- 1,552
- 49
Zillow last checked:
Listing updated:
Listed by:
Robert Novacek (828)295-9200,
Blowing Rock Properties, Inc
Source: High Country AOR,MLS#: 262885 Originating MLS: High Country Association of Realtors Inc.
Originating MLS: High Country Association of Realtors Inc.Facts & features
Interior
Bedrooms & bathrooms
- Bedrooms: 3
- Bathrooms: 3
- Full bathrooms: 2
- 1/2 bathrooms: 1
Heating
- Electric, Heat Pump
Cooling
- Heat Pump, 2 Units
Appliances
- Included: Dryer, Dishwasher, Electric Range, Disposal, Gas Water Heater, Refrigerator, Tankless Water Heater, Washer
- Laundry: Washer Hookup, Dryer Hookup, Main Level
Features
- Cathedral Ceiling(s), Vaulted Ceiling(s)
- Basement: Full,Other,Bath/Stubbed,See Remarks,Unfinished,Walk-Out Access
- Has fireplace: Yes
- Fireplace features: Factory Built, Gas
Interior area
- Total structure area: 3,532
- Total interior livable area: 2,147 sqft
- Finished area above ground: 2,147
- Finished area below ground: 0
Property
Parking
- Total spaces: 2
- Parking features: Concrete, Driveway, Detached, Garage, Two Car Garage
- Garage spaces: 2
- Has uncovered spaces: Yes
Features
- Levels: Two
- Stories: 2
- Patio & porch: Covered, Multiple, Wrap Around
- Pool features: Community
- Has view: Yes
- View description: Seasonal View, Trees/Woods, Southern Exposure
- Waterfront features: Lake Privileges
Lot
- Size: 0.47 Acres
Details
- Parcel number: 2808908531000
- Zoning description: Residential
Construction
Type & style
- Home type: SingleFamily
- Architectural style: Cottage,Mountain,Traditional
- Property subtype: Single Family Residence
Materials
- Engineered Wood, Stone Veneer, Wood Frame
- Foundation: Basement, Slab
- Roof: Asphalt,Shingle
Condition
- Year built: 2024
Utilities & green energy
- Sewer: Public Sewer
- Water: Public
- Utilities for property: Cable Available, High Speed Internet Available
Community & HOA
Community
- Features: Club Membership Available, Fitness Center, Gated, Lake, Near State Park, Pool, Tennis Court(s), Trails/Paths, Long Term Rental Allowed, Short Term Rental Allowed
- Security: Closed Circuit Camera(s), 24 Hour Security
- Subdivision: Chetola
HOA
- Has HOA: No
Location
- Region: Blowing Rock
Financial & listing details
- Price per square foot: $836/sqft
- Tax assessed value: $196,700
- Annual tax amount: $5,455
- Date on market: 6/26/2026
- Listing terms: Cash,Conventional,New Loan
- Road surface type: Paved
Estimated market value
$1,724,300
$1.64M - $1.81M
$3,625/mo
Price history
| Date | Event | Price |
|---|---|---|
| 8/17/2026 | Price change | $1,795,000-5.3%$836/sqft |
Source:  High Country AOR #262885 Report a problem High Country AOR #262885 Report a problem | ||
| 7/8/2026 | Price change | $1,895,000-5%$883/sqft |
Source: High Country AOR #262885 Report a problem | ||
| 6/27/2026 | Listed for sale | $1,995,000+647.2%$929/sqft |
Source: High Country AOR #262885 Report a problem | ||
| 9/19/2023 | Sold | $267,000$124/sqft |
Source: Public Record Report a problem | ||
Public tax history
| Year | Property taxes | Tax assessment |
|---|---|---|
| 2025 | -- | $196,700 |
| 2024 | $626 | $196,700 |
| 2023 | $626 | $196,700 |
| 2022 | $626 +136.6% | $196,700 +199.8% |
| 2021 | $264 | $65,600 |
| 2020 | $264 | $65,600 |
| 2019 | -- | $65,600 |
| 2018 | -- | $65,600 |
| 2017 | $232 +12.8% | $65,600 |
| 2013 | $205 | $65,600 |
| 2012 | -- | $65,600 |
| 2011 | -- | $65,600 |
Find assessor info on the county website
Monthly payment
Est. payment
Payment breakdown
Explore the cost of this home by adjusting the details. Changes won't be saved.Climate risks
Neighborhood: 28605
Nearby schools
Schools provided by the listing agent
- Elementary: Blowing Rock
- High: Watauga
Source: High Country AOR. This data may not be complete. We recommend contacting the local school district to confirm school assignments for this home.
- $379,7003 bd2 ba-- sqft378 Bass Lake Dr, Blowing Rock, NC 28605Off Market
- $837,5003 bd2 ba1.5k sqft234 Stringfellow Hickory #1, Blowing Rock, NC 28605Sold

- $707,0002 bd2 ba1.4k sqft234 Stringfellow Lane #HICKORY UN, Blowing Rock, NC 28605Off Market
- $1,333,7003 bd3 ba3.5k sqft377 Bass Lake Dr #1, Blowing Rock, NC 28605Off Market
Similar homes
- $1,725,0004 bd4 ba3.2k sqft241 Wonderland Trail, Blowing Rock, NC 28605For Sale
 MLS ID #263459, Michelle Hammond. High Country AOR
 - $1,999,0003 bd4 ba2.6k sqft253 Old Boone Road, Blowing Rock, NC 28605For Sale
 MLS ID #262829, Chad Vincent. High Country AOR
 - $1,190,0003 bd2 ba1.9k sqft334 Hill Street, Blowing Rock, NC 28605For Sale
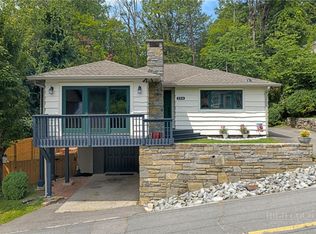 MLS ID #263712, Mike Quinto. High Country AOR
 - $1,925,0003 bd4 ba2.7k sqft375 Chestnut Drive #1, Blowing Rock, NC 28605For Sale
 MLS ID #263591, Donna Dunham. High Country AOR
 - $950,0003 bd3 ba1.5k sqft315 Green Hill Woods, Blowing Rock, NC 28605For Sale
 MLS ID #1226837, Mary Palmes. Triad MLS
