Perched high above the trees in the luxury gated community of Blue Ridge Mountain Club, this masterfully crafted 2022 modern mountain home boasts 3-bedrooms, 2.5 baths and 2,499 heated square feet with miles of layered mountain views from nearly every vantage point. The floor to ceiling windows allow natural light to wash over the open concept kitchen, living and dining spaces while the main level covered deck acts as an outdoor living room; the perfect spot to privately enjoy your morning coffee or an evening stargaze, while surrounded by nature. The primary suite is a true retreat, offering a dedicated office space, great for remote work without sacrificing the inspiring mountain views. Every square inch of this residence feels intentional, luxurious, and deeply connected to its environment. Located central to all community amenities, (Jr Olympic size pool, Pickleball Courts, UTV/Hiking Trails, Trout streams, Chetola Sporting Reserve, Overlooks, Look Out Grill, Ascent Wellness Center, bocci, Horseshoe, fire pits, and more), this lifestyle is truly a choose your own adventure.
For sale
$1,578,720
193 Marigold Road, Boone, NC 28607
3beds
2,208sqft
Single Family Residence
Built in 2022
1 Acres Lot
$1,493,300 Zestimate®
$715/sqft
$836/mo HOA
What's special
Floor to ceiling windows
- 48 days
- 377
- 28
Zillow last checked:
Listing updated:
Listed by:
Tracy Kiehl (828)262-1990,
RE/MAX Realty Group
Source: High Country AOR,MLS#: 263473 Originating MLS: High Country Association of Realtors Inc.
Originating MLS: High Country Association of Realtors Inc.Facts & features
Interior
Bedrooms & bathrooms
- Bedrooms: 3
- Bathrooms: 3
- Full bathrooms: 2
- 1/2 bathrooms: 1
Heating
- Electric, Fireplace(s), Heat Pump
Cooling
- Central Air
Appliances
- Included: Dryer, Exhaust Fan, Disposal, Gas Water Heater, Microwave Hood Fan, Microwave, Range, Tankless Water Heater
- Laundry: In Basement
Features
- Attic, Furnished, Window Treatments
- Windows: Window Treatments
- Basement: Crawl Space
- Has fireplace: Yes
- Fireplace features: Gas, Stone, Vented, Outside, Propane
- Furnished: Yes
Interior area
- Total structure area: 2,208
- Total interior livable area: 2,208 sqft
- Finished area above ground: 1,366
- Finished area below ground: 842
Property
Parking
- Parking features: Carport
- Has carport: Yes
Features
- Levels: Two
- Stories: 2
- Patio & porch: Multiple
- Exterior features: Hot Tub/Spa
- Pool features: Community
- Has spa: Yes
- Has view: Yes
- View description: Long Range, Mountain(s)
Lot
- Size: 1 Acres
Details
- Parcel number: 2858444959000
Construction
Type & style
- Home type: SingleFamily
- Architectural style: Contemporary,Mountain
- Property subtype: Single Family Residence
Materials
- Hardboard, Wood Siding, Wood Frame
- Roof: Architectural,Metal,Shingle
Condition
- Year built: 2022
Utilities & green energy
- Sewer: Community/Coop Sewer
- Water: Community/Coop
- Utilities for property: High Speed Internet Available
Community & HOA
Community
- Features: Clubhouse, Fitness Center, Fishing, Gated, Pickleball, Pool, Trails/Paths, Long Term Rental Allowed
- Subdivision: Blue Ridge Mountain Club
HOA
- Has HOA: Yes
- HOA fee: $2,507 quarterly
Location
- Region: Boone
Financial & listing details
- Price per square foot: $715/sqft
- Tax assessed value: $497,400
- Annual tax amount: $1,581
- Date on market: 7/27/2026
- Listing terms: Cash,Conventional,New Loan
- Road surface type: Paved
Estimated market value
$1,493,300
$1.42M - $1.57M
$3,102/mo
Price history
| Date | Event | Price |
|---|---|---|
| 7/27/2026 | Listed for sale | $1,578,720+10.8%$715/sqft |
Source:  High Country AOR #263473 Report a problem High Country AOR #263473 Report a problem | ||
| 2/20/2025 | Sold | $1,425,000-4.7%$645/sqft |
Source: High Country AOR #251733 Report a problem | ||
| 1/21/2025 | Pending sale | $1,495,000$677/sqft |
Source: High Country AOR #251733 Report a problem | ||
| 1/13/2025 | Contingent | $1,495,000$677/sqft |
Source: High Country AOR #251733 Report a problem | ||
| 8/31/2024 | Listed for sale | $1,495,000+17.3%$677/sqft |
Source: High Country AOR #251733 Report a problem | ||
| 8/15/2022 | Sold | $1,275,000$577/sqft |
Source: High Country AOR #239385 Report a problem | ||
Public tax history
| Year | Property taxes | Tax assessment |
|---|---|---|
| 2025 | -- | $497,400 |
| 2024 | $2,005 | $497,400 |
| 2023 | $2,005 +55.6% | $497,400 +55.6% |
| 2022 | $1,288 +134.7% | $319,700 +184.2% |
| 2021 | $549 | $112,500 |
| 2020 | $549 | $112,500 |
| 2019 | $549 | $112,500 |
| 2018 | $549 +11.4% | $112,500 |
| 2017 | $493 +20.7% | $112,500 -58.3% |
| 2013 | $408 | $270,000 |
| 2012 | -- | $270,000 |
| 2011 | -- | $270,000 |
Find assessor info on the county website
Monthly payment
Est. payment
Payment breakdown
Explore the cost of this home by adjusting the details. Changes won't be saved.Climate risks
Neighborhood: 28607
Nearby schools
Schools provided by the listing agent
- Elementary: Blowing Rock
- High: Watauga
Source: High Country AOR. This data may not be complete. We recommend contacting the local school district to confirm school assignments for this home.
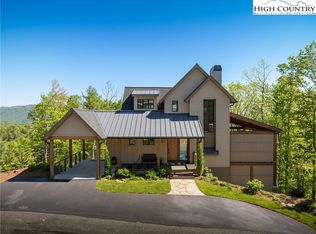
Similar homes
- $1,499,0004 bd3 ba2.4k sqft227 Calico Court, Boone, NC 28607For Sale
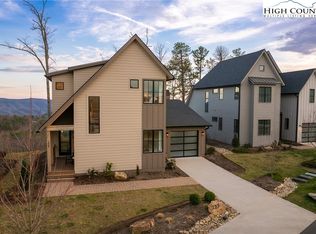 MLS ID #260493, Ean Faison. High Country AOR
 - $1,650,0003 bd4 ba2.2k sqft109 Dugger Ridge Trail, Boone, NC 28607For Sale
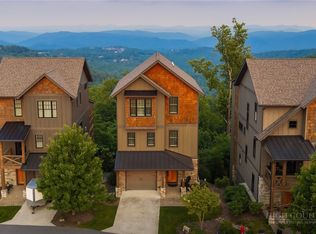 MLS ID #263488, Ean Faison. High Country AOR
 - $1,539,0004 bd5 ba2.7k sqft375 Calico Court, Boone, NC 28607For Sale
 MLS ID #263691, Scott MacIntosh. High Country AOR
 - $1,365,0004 bd5 ba2.7k sqft353 Calico Court, Boone, NC 28607For Sale
 MLS ID #263694, Scott MacIntosh. High Country AOR
