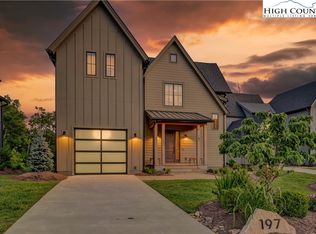
183 Calico Court is beautifully furnished and thoughtfully designed, offering an effortless transition into mountain living from the moment you arrive. Every detail has been carefully considered—from the serene, organic interiors to the calming palette of natural textures and finishes that allow the surrounding mountain landscape to remain the home's true focal point.
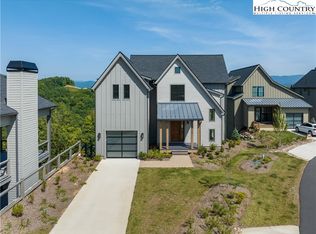
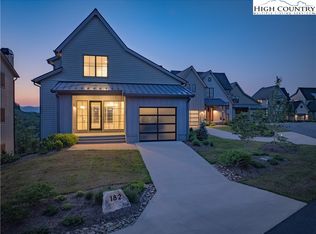
Positioned on a corner homesite, the home enjoys an added sense of privacy while maintaining the connection and convenience of The Meadows neighborhood. A large covered porch, anchored by a stacked-stone fireplace, creates an inviting outdoor living space equally suited for slow mornings, family gatherings, or evenings spent enjoying the mountain air. Just beyond, the Meadows Pool and Pavilion are within easy walking distance, making the home especially appealing for families and those who enjoy being at the heart of the community's recreation and gathering spaces.
Inside, light-filled living spaces create an immediate sense of warmth and openness. The kitchen, dining, and living areas flow naturally together, with sightlines extending through the home to the lush landscape beyond. Upstairs, the guest and primary suites are thoughtfully positioned on opposite sides of the home, separated by a central hallway with laundry facilities to create a sense of privacy for each. The primary suite, currently arranged as a home office, features a vaulted ceiling, a private balcony overlooking the home's natural setting, and the quiet sense of retreat that defines the space. A finished and conditioned garage with custom built-in storage, provides practical space for bikes, hiking gear, or can extend your living for a game room or fitness studio.
Beautifully appointed, impeccably maintained, and offered fully furnished, 183 Calico Court is truly A Place to Begin Living—where every detail has already been thoughtfully curated, allowing you to spend less time preparing and more time enjoying everything Blue Ridge Mountain Club has to offer.
At Blue Ridge Mountain Club, life extends well beyond the home—shaped by access to miles of trails, a full-service wellness and fitness center, dining experiences, and a calendar of seasonal gatherings and traditions. Set within more than 6,000 acres of mountain landscape, the community offers a rare balance of outdoor adventure, daily convenience, and meaningful connection.
For sale
Price cut: $36K (9/11)
$899,000
183 Calico Court, Boone, NC 28607
2beds
2,236sqft
Single Family Residence
Built in 2023
6,664 Square Feet Lot
$878,200 Zestimate®
$402/sqft
$996/mo HOA
What's special
Corner homesiteLight-filled living spacesLarge covered porchInviting outdoor living space
- 51 days
- 297
- 28
Zillow last checked:
Listing updated:
Listed by:
Ean Faison (828)295-8667,
Blue Ridge Mountain Club Real Estate,
Nick Presnell 828-964-2094,
Blue Ridge Mountain Club Real Estate
Source: High Country AOR,MLS#: 263601 Originating MLS: High Country Association of Realtors Inc.
Originating MLS: High Country Association of Realtors Inc.Facts & features
Interior
Bedrooms & bathrooms
- Bedrooms: 2
- Bathrooms: 3
- Full bathrooms: 2
- 1/2 bathrooms: 1
Heating
- Electric, Forced Air, Heat Pump, Propane
Cooling
- Central Air
Appliances
- Included: Dryer, Dishwasher, Disposal, Gas Water Heater, Microwave Hood Fan, Microwave, Range, Refrigerator, Tankless Water Heater, Washer
- Laundry: Upper Level
Features
- Windows: Casement Window(s), Double Pane Windows
- Basement: Crawl Space
- Number of fireplaces: 2
- Fireplace features: Two, Gas, Stone, Vented, Wood Burning
Interior area
- Total structure area: 2,236
- Total interior livable area: 2,236 sqft
- Finished area above ground: 2,236
- Finished area below ground: 0
Property
Parking
- Total spaces: 1
- Parking features: Attached, Driveway, Garage, One Car Garage, Paved, Private
- Attached garage spaces: 1
- Has uncovered spaces: Yes
Features
- Levels: Two
- Stories: 2
- Patio & porch: Covered, Multiple, Open
- Exterior features: Paved Driveway
- Pool features: Community
- Has view: Yes
- View description: Long Range, Mountain(s)
Lot
- Size: 6,664 Square Feet
Details
- Parcel number: 2858529913000
- Zoning description: Residential
Construction
Type & style
- Home type: SingleFamily
- Architectural style: Contemporary,Mountain
- Property subtype: Single Family Residence
Materials
- Hardboard, Wood Frame
- Roof: Architectural,Metal,Shingle
Condition
- Year built: 2023
Utilities & green energy
- Sewer: Community/Coop Sewer
- Water: Community/Coop
- Utilities for property: High Speed Internet Available
Community & HOA
Community
- Features: Clubhouse, Fitness Center, Fishing, Gated, Pickleball, Pool, Trails/Paths, Long Term Rental Allowed, Short Term Rental Allowed
- Subdivision: Blue Ridge Mountain Club
HOA
- Has HOA: Yes
- HOA fee: $2,987 quarterly
Location
- Region: Boone
Financial & listing details
- Price per square foot: $402/sqft
- Tax assessed value: $761,300
- Annual tax amount: $3,183
- Date on market: 8/5/2026
- Listing terms: Cash,Conventional,New Loan
- Road surface type: Paved
Estimated market value
$878,200
$834,000 - $922,000
$3,364/mo
Price history
| Date | Event | Price |
|---|---|---|
| 9/11/2026 | Price change | $899,000-3.9%$402/sqft |
Source:  High Country AOR #263601 Report a problem High Country AOR #263601 Report a problem | ||
| 8/28/2026 | Price change | $935,000-5.5%$418/sqft |
Source: High Country AOR #263601 Report a problem | ||
| 8/4/2026 | Listed for sale | $989,000-8%$442/sqft |
Source: High Country AOR #263601 Report a problem | ||
| 11/29/2025 | Listing removed | $1,075,165$481/sqft |
Source: High Country AOR #255535 Report a problem | ||
| 6/6/2025 | Listed for sale | $1,075,165+3.5%$481/sqft |
Source: High Country AOR #255535 Report a problem | ||
| 2/27/2025 | Listing removed | $1,039,000$465/sqft |
Source: High Country AOR #252658 Report a problem | ||
| 11/15/2024 | Listed for sale | $1,039,000+9.5%$465/sqft |
Source: High Country AOR #252658 Report a problem | ||
| 2/7/2023 | Sold | $949,000$424/sqft |
Source: High Country AOR #241752 Report a problem | ||
Public tax history
| Year | Property taxes | Tax assessment |
|---|---|---|
| 2025 | -- | $761,300 |
| 2024 | $3,171 +15.7% | $761,300 +11.9% |
| 2023 | $2,741 | $680,100 |
Find assessor info on the county website
Monthly payment
Est. payment
Payment breakdown
Explore the cost of this home by adjusting the details. Changes won't be saved.Climate risks
Neighborhood: 28607
Nearby schools
Schools provided by the listing agent
- Elementary: Blowing Rock
- High: Watauga
Source: High Country AOR. This data may not be complete. We recommend contacting the local school district to confirm school assignments for this home.
Similar homes
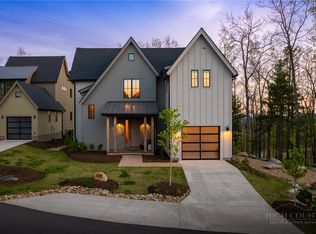
- $1,100,0003 bd4 ba1.9k sqft313 Calico Court, Boone, NC 28607For Sale
 MLS ID #261038, Ean Faison. High Country AOR
 - $855,0003 bd3 ba2.4k sqft107 Glen View Road, Boone, NC 28607For Sale
 MLS ID #262060, Madison Doble. High Country AOR
 - $875,0004 bd4 ba2.4k sqft263 Cobble Creek Lane, Boone, NC 28607For Sale
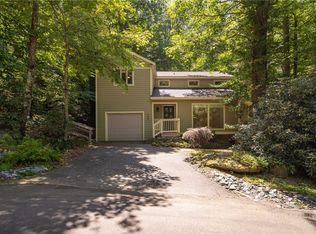 MLS ID #262100, Michael DePalma. High Country AOR
 - $847,5003 bd3 ba2.3k sqft276 Storie Road, Boone, NC 28607For Sale
 MLS ID #263911, Jaco Gerbrands. High Country AOR
