Don't wait to check this one out! Contractor owned and built with quality materials and systems used throughout. The location is fabulous and is only 12 minutes from New Market Center, 15 minutes to ASU, 10-15 minutes to multiple New River access points, 5 minutes to Mill Camp Winery, Mill Creek Wedding Venue and 20 minutes to Todd. This house has lots of options with no restrictions for rentals. The lower level has a second laundry hookup and could easily be converted into an In-Law suite or a separate rental. Total square footage is just over 2400 of HLA. The main level has an 8'x10' covered entry as well as a 10'x16' deck on the view side where you can enjoy long range layered views year-round. In addition, the lower level also has 240 sf of deck with steps leading to the hot tub and a path to the firepit. Construction features include quality Pella windows/doors, 9' ceilings on main and lower levels, quality cabinets with all the goodies, granite/quartz counters throughout, 2 stone fireplaces, Pergo Pro laminate and custom tile work in every bathroom! Home sits on just over 3/4 acre and adjoining lot is available for additional $40,000.
For sale
$799,900
406 Red Maple Lane, Boone, NC 28607
3beds
2,418sqft
Single Family Residence
Built in 2022
4.23 Acres Lot
$765,200 Zestimate®
$331/sqft
$-- HOA
What's special
Path to the firepit
- 3 days
- 1,458
- 129
Likely to sell faster than
Zillow last checked:
Listing updated:
Listed by:
Eric Hartley 828-773-6575,
Eric Hartley Constr & Real Estate
Source: High Country AOR,MLS#: 264307 Originating MLS: High Country Association of Realtors Inc.
Originating MLS: High Country Association of Realtors Inc.Facts & features
Interior
Bedrooms & bathrooms
- Bedrooms: 3
- Bathrooms: 3
- Full bathrooms: 3
Heating
- Electric, Fireplace(s), Heat Pump
Cooling
- Central Air, Heat Pump
Appliances
- Included: Dryer, Dishwasher, Electric Range, Electric Water Heater, Freezer, Microwave Hood Fan, Microwave, Other, Refrigerator, See Remarks, Washer
- Laundry: Washer Hookup, Dryer Hookup, In Basement, Main Level
Features
- Carbon Monoxide Detector, Furnished, Skylights
- Windows: Casement Window(s), Double Hung, Double Pane Windows, Skylight(s)
- Basement: Crawl Space
- Number of fireplaces: 2
- Fireplace features: Two, Gas, Propane
- Furnished: Yes
Interior area
- Total structure area: 2,418
- Total interior livable area: 2,418 sqft
- Finished area above ground: 1,434
- Finished area below ground: 984
Property
Parking
- Parking features: Driveway, Gravel, No Garage, Private, Shared Driveway
- Has uncovered spaces: Yes
Features
- Levels: Two
- Stories: 2
- Patio & porch: Multiple
- Exterior features: Fire Pit, Hot Tub/Spa, Gravel Driveway
- Has spa: Yes
- Has view: Yes
- View description: Long Range, Mountain(s)
Lot
- Size: 4.23 Acres
- Features: Many Trees
Details
- Parcel number: 2922444674000
- Zoning description: None
Construction
Type & style
- Home type: SingleFamily
- Architectural style: Traditional
- Property subtype: Single Family Residence
Materials
- Log Siding, Wood Frame
- Roof: Architectural,Shingle
Condition
- Year built: 2022
Utilities & green energy
- Electric: 220 Volts
- Sewer: Private Sewer
- Water: Other, See Remarks, Shared Well
- Utilities for property: High Speed Internet Available
Community & HOA
Community
- Features: Long Term Rental Allowed, Short Term Rental Allowed
- Subdivision: Archie Carroll
HOA
- Has HOA: No
Location
- Region: Boone
Financial & listing details
- Price per square foot: $331/sqft
- Tax assessed value: $515,900
- Annual tax amount: $2,013
- Date on market: 9/14/2026
- Listing terms: Cash,Conventional,New Loan
- Road surface type: Gravel
Estimated market value
$765,200
$727,000 - $803,000
$2,168/mo
Price history
| Date | Event | Price |
|---|---|---|
| 9/14/2026 | Listed for sale | $799,900$331/sqft |
Source:  High Country AOR #264307 Report a problem High Country AOR #264307 Report a problem | ||
Public tax history
| Year | Property taxes | Tax assessment |
|---|---|---|
| 2025 | -- | $515,900 |
| 2024 | $2,001 +34.1% | $515,900 +27.2% |
| 2023 | $1,492 +1632.9% | $405,500 +1632.9% |
| 2022 | $86 -10.8% | $23,400 +9.9% |
| 2021 | $96 | $21,300 |
| 2020 | $96 | $21,300 |
| 2019 | $96 | $21,300 |
| 2018 | $96 +12.4% | $21,300 |
| 2017 | $86 +11% | $21,300 +25.3% |
| 2013 | $77 | $17,000 |
| 2012 | -- | $17,000 |
| 2011 | -- | $17,000 |
Find assessor info on the county website
Monthly payment
Est. payment
Payment breakdown
Explore the cost of this home by adjusting the details. Changes won't be saved.Climate risks
Neighborhood: 28607
Nearby schools
Schools provided by the listing agent
- Elementary: Green Valley
- High: Watauga
Source: High Country AOR. This data may not be complete. We recommend contacting the local school district to confirm school assignments for this home.
Similar homes
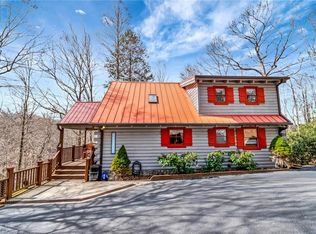
- $675,0004 bd3 ba2k sqft502 Queen Street, Boone, NC 28607For Sale
 MLS ID #264229, Vandi Montero. High Country AOR
 - $749,0003 bd2 ba1.8k sqft116 Coyote Trail, Boone, NC 28607For Sale
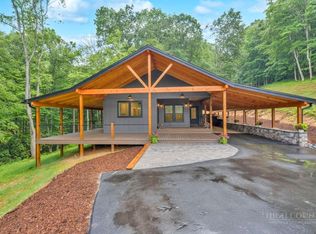 MLS ID #262977, Hope Caroselli. High Country AOR
 - $799,0003 bd3 ba2.4k sqft3043 Junaluska Road, Boone, NC 28607For Sale
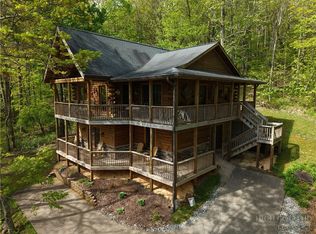 MLS ID #260409, Corrinne Loucks. High Country AOR
 - $874,5003 bd3 ba2.3k sqft276 Storie Road, Boone, NC 28607For Sale
 MLS ID #263911, Jaco Gerbrands. High Country AOR
