JUST REDUCED!!! BEST VIEW IN BLOWING ROCK-JUST BLOCKs FROM THE HEART OF THE VILLAGE. Be eyeball-to-eyeball with hawks and hummingbirds through the glass wall of your great room, while viewing 150-mile vistas of the Blue Ridge and Pisgah National Forest beyond. On a historic landmark site, you will be uplifted by the ever-changing scenery. Imagine being on your deck above the tree line amongst the clouds? This light-filled three-bedroom, 3 ½-bath condominium has been beautifully updated with all new wooden floors, carpet, kitchen and bath cabinets, granite counters, plantation shutters, appliances, ready to begin living. Entering the foyer, you can see through the great room's glass wall to the mountains beyond. You pass the galley kitchen on your right and the stone-walled bar to your left, you are awed by the luxurious space. There is a new stone contemporary electric fireplace with a giant flat screen TV above. A handsome leather sofa forms the sitting area with twin leather and twin fabric chairs making a great conversation area. At opposite end is a dining area that is adjacent to a granite-topped bar with stools facing the kitchen. Lots of areas for entertaining. The new wooden floors of the great room run down the hall to the primary bedroom on the right. That room has a window wall where you can lie in bed and enjoy the changing views. There is a small electric fireplace for chilly times and a cozy sitting area. A dressing room with double sink and walk-in closet adjoins a bath with tub/shower. A second walk-in closet has a washer and dryer. Across the hall is another bedroom with twin queen beds and a large flat-screen TV and large closet. It opens into a bath with new sink and toilet. Separated by a sliding door is a tile shower. That opens into another half bath. A third guest bedroom is down the hall which has luxuriously upholstered headboards for the queen and twin beds. There is a sitting area. Plantation shutters cover windows. Furnished, exception list attached. Living up close to nature with panoramic views is breathtaking!
For sale
$1,595,000
1968 Main Street #21, Blowing Rock, NC 28605
3beds
2,046sqft
:
Get pre-qualified$9,871/mo
Condominium
Built in 1969
-- sqft lot
$809,100 Zestimate®
$780/sqft
$798/mo HOA
What's special
Tile showerGalley kitchenGranite countersLuxurious spacePlantation shuttersStone-walled barHandsome leather sofa
- 465 days |
- 468 |
- 14 |
Zillow last checked:
Listing updated:
Listed by:
Lynn Hill (828)773-0687,
Premier Sotheby's Int'l Realty
Source: High Country AOR,MLS#: 254362 Originating MLS: High Country Association of Realtors Inc.
Originating MLS: High Country Association of Realtors Inc.Facts & features
Interior
Bedrooms & bathrooms
- Bedrooms: 3
- Bathrooms: 3
- Full bathrooms: 2
- 1/2 bathrooms: 1
Heating
- Electric, Forced Air
Cooling
- Central Air
Appliances
- Included: Dryer, Dishwasher, Electric Range, Disposal, Microwave, Refrigerator, Washer
- Laundry: Main Level
Features
- Elevator, Furnished, Window Treatments
- Windows: Double Hung, Double Pane Windows, Window Treatments
- Basement: Exterior Entry,Unfinished
- Attic: None
- Number of fireplaces: 1
- Fireplace features: One, Other, See Remarks, Stone
- Furnished: Yes
Interior area
- Total structure area: 2,075
- Total interior livable area: 2,046 sqft
- Finished area above ground: 2,046
- Finished area below ground: 0
Video & virtual tour
Property
Parking
- Parking features: Driveway, No Garage, Paved, Private
- Has uncovered spaces: Yes
Features
- Levels: One
- Stories: 1
- Patio & porch: Covered
- Exterior features: Elevator, Paved Driveway
- Has view: Yes
- View description: Long Range, Mountain(s)
Details
- Parcel number: 02416G
- Zoning description: Residential
Construction
Type & style
- Home type: Condo
- Architectural style: Contemporary,Mountain
- Property subtype: Condominium
Materials
- Masonry, Wood Siding, Wood Frame
- Foundation: Basement
- Roof: Asphalt,Shingle
Condition
- Year built: 1969
Utilities & green energy
- Sewer: Public Sewer
- Water: Public
- Utilities for property: Cable Available, High Speed Internet Available
Community & HOA
Community
- Features: Near National Forest
- Subdivision: Chateaux Cloud
HOA
- Has HOA: Yes
- HOA fee: $2,394 quarterly
Location
- Region: Blowing Rock
Financial & listing details
- Price per square foot: $780/sqft
- Annual tax amount: $2,508
- Date on market: 4/15/2025
- Listing terms: Cash,Conventional,New Loan
- Road surface type: Paved
Estimated market value
$809,100
$680,000 - $971,000
$2,301/mo
Price history
| Date | Event | Price |
|---|---|---|
| 9/14/2025 | Price change | $1,595,000-5.9%$780/sqft |
Source:  High Country AOR #254362 Report a problem High Country AOR #254362 Report a problem | ||
| 4/17/2025 | Listed for sale | $1,695,000$828/sqft |
Source: High Country AOR #254362 Report a problem | ||
Public tax history
Tax history is unavailable.
Monthly payment
Est. payment
Payment breakdown
Explore the cost of this home by adjusting the details. Changes won't be saved.Climate risks
Neighborhood: 28605
Nearby schools
GreatSchools rating
- 6/10Happy Valley ElementaryGrades: PK-8Distance: 10.7 mi
- 4/10Hibriten HighGrades: PK,9-12Distance: 16.8 mi
Schools provided by the listing agent
- Elementary: Blowing Rock
- High: Watauga
Source: High Country AOR. This data may not be complete. We recommend contacting the local school district to confirm school assignments for this home.
- $1,265,0003 bd3 ba2k sqft1968 Main St #15, Blowing Rock, NC 28605Sold

- $615,0002 bd2 ba1.6k sqft1968 Main St #11, Blowing Rock, NC 28605Sold

- $314,600-- bd-- ba-- sqft1966 Main St #8B, Lenoir, NC 28645Off Market
- $---- bd-- ba-- sqft1966 Main St #1, Lenoir, NC 28645Off Market
- $656,4003 bd2 ba1.6k sqft1966 Main St #5, Lenoir, NC 28645Off Market
- $1,041,6002 bd2 ba1.6k sqft1966 Main St, Blowing Rock, NC 28605Off Market
- $741,2002 bd3 ba1.6k sqft1966 Main St #20, Lenoir, NC 28645Off Market
- $656,4003 bd2 ba1.6k sqft1966 Main St #3, Lenoir, NC 28645Off Market
A local agent can set up tours, give advice and negotiate with sellers.
A local lender can help you make sure your offer is ready when you are.
Similar homes
- $1,550,0004 bd4 ba2.3k sqft882 Sunset Drive, Blowing Rock, NC 28605For Sale
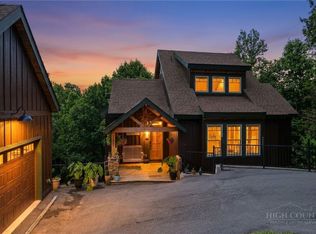 MLS ID #262706, Annette Beeler. High Country AOR
 - $1,230,0003 bd3 ba1.6k sqft234 STRINGFELLOW Lane #4, Blowing Rock, NC 28605For Sale
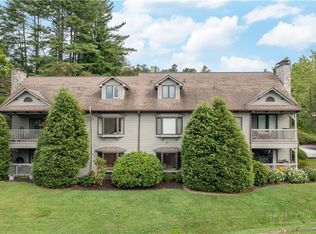 MLS ID #262796, Robin Lineberger Stykes. High Country AOR
 - $1,250,0005 bd4 ba2.8k sqft195 Fairway Lane, Blowing Rock, NC 28605For Sale
 MLS ID #261651, Greg Martin. High Country AOR
 - $1,250,0003 bd3 ba1.8k sqft139 Trout Stream Trail #Smokies 5, Blowing Rock, NC 28605For Sale
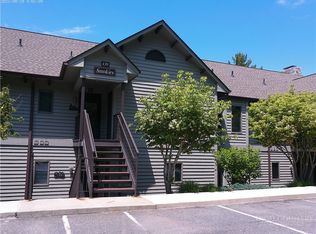 MLS ID #260545, Deborah Coffey. High Country AOR
 - $1,895,0003 bd3 ba2.1k sqft344 Bass Lake Drive, Blowing Rock, NC 28605For SaleMLS ID #262885, Robert Novacek. High Country AOR
- $1,495,0003 bd3 ba2.4k sqft929 Sweetgrass Drive, Blowing Rock, NC 28605For SaleMLS ID #257450, Sue Glenn. High Country AOR
- $1,090,0003 bd4 ba1.9k sqft210 Henkel Street, Blowing Rock, NC 28605For SaleMLS ID #262026, Michael Barry. High Country AOR
- $899,0002 bd2 ba1.1k sqft572 Skyland View Drive, Blowing Rock, NC 28605For SaleMLS ID #261029, Chad Vincent. High Country AOR
- $2,199,0004 bd4 ba2.7k sqft206 Twin Springs Road, Blowing Rock, NC 28605For SaleMLS ID #261582, Brendan Dillashaw. High Country AOR
- $1,195,0004 bd4 ba2.6k sqft331 Alpine Road, Blowing Rock, NC 28605For SaleMLS ID #262205, Donna Dunham. High Country AOR
- $898,0003 bd4 ba2.6k sqft203 Cross Creek Farm Road, Blowing Rock, NC 28605For SaleMLS ID #263006, Sarah Lyons Berry. High Country AOR
- $949,0004 bd5 ba2.8k sqft187 Pine Village #5, Blowing Rock, NC 28605For SaleMLS ID #261112, William Kelly. High Country AOR
- $1,999,0003 bd4 ba2.6k sqft253 Old Boone Road, Blowing Rock, NC 28605For SaleMLS ID #262829, Chad Vincent. High Country AOR
- $875,0004 bd2 ba1.8k sqft763 Gorge view Drive, Blowing Rock, NC 28605For SaleMLS ID #259566, Christian Impagliazzo. High Country AOR
- $1,689,0003 bd3 ba2.5k sqft223 Pepperroot Road, Boone, NC 28607For SaleMLS ID #261026, Ean Faison. High Country AOR
- $1,800,0003 bd4 ba2.9k sqft1690 Evergreen, Boone, NC 28607For SaleMLS ID #260473, Jonathan Lehman. High Country AOR
- $1,350,0003 bd2 ba1.7k sqft1859 Shawnee Road, Banner Elk, NC 28604For SaleMLS ID #263354, Holly Ogle. High Country AOR
- $1,395,0003 bd4 ba2.8k sqft1252 Grandview Drive Extension, Boone, NC 28607For SaleMLS ID #261006, Barbara Linnville. High Country AOR
- $1,499,9003 bd3 ba2.1k sqft200 Red Sky Parkway, Banner Elk, NC 28604For SaleMLS ID #262186, Allison Schoen. High Country AOR
- $875,0003 bd3 ba2.4k sqft107 Glen View Road, Boone, NC 28607For SaleMLS ID #262060, Madison Doble. High Country AOR
