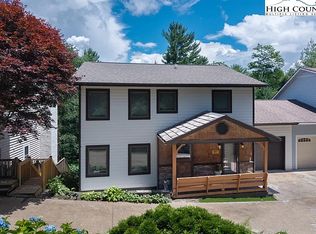
Tucked away in an exclusive enclave of just six homes, 187 Pine Village offers the perfect blend of mountain serenity and downtown convenience. Enjoy the rare luxury of a quiet, privately owned street while being within walking distance of Blowing Rock’s boutiques, restaurants, cafes and parks. The home offers flexible living quarters with the option for one large home or two separate units each with a private entrance and outdoor space. The newly finished lower level is a versatile space designed as a potential separate one bedroom apartment, guest suite, or high-end entertaining area. Upstairs, you have a first floor primary, two story living room with stone fireplace, oversized kitchen, two additional ensuite bedrooms and access to the attached garage. A standout expansive covered porch provides year-round outdoor space, effectively serving as an additional living room to enjoy a cup of coffee, an evening cocktail and the cool mountain air. Recent major improvements include a new roof, new HVAC systems, hardwood flooring, and premium Pella windows. Whether you are seeking a full-time residence with rental potential in the lower level or a mountain home retreat, this townhome delivers modern comfort in a timeless setting. Located within the village limits with no homeowner association fees.
For sale
Price cut: $50K (6/12)
$949,000
187 Pine Village #5, Blowing Rock, NC 28605
4beds
2,881sqft
Townhouse
Built in 1988
5,227 Square Feet Lot
$910,300 Zestimate®
$329/sqft
$-- HOA
What's special
Newly finished lower levelHardwood flooringFlexible living quartersOversized kitchenQuiet privately owned streetAttached garagePremium pella windows
- 129 days |
- 408 |
- 12 |
Zillow last checked:
Listing updated:
Listed by:
William Kelly (828)295-7337,
Howard Hanna Allen Tate Real Estate Blowing Rock
Source: High Country AOR,MLS#: 261112 Originating MLS: High Country Association of Realtors Inc.
Originating MLS: High Country Association of Realtors Inc.Facts & features
Interior
Bedrooms & bathrooms
- Bedrooms: 4
- Bathrooms: 5
- Full bathrooms: 4
- 1/2 bathrooms: 1
Heating
- Forced Air, Propane
Cooling
- Central Air
Appliances
- Included: Dryer, Dishwasher, Electric Range, Microwave Hood Fan, Microwave, Refrigerator, Washer
- Laundry: In Basement, Main Level
Features
- Cathedral Ceiling(s), Furnished, Second Kitchen
- Basement: Finished,Walk-Out Access
- Has fireplace: Yes
- Fireplace features: Gas, Stone, Vented
- Furnished: Yes
Interior area
- Total structure area: 2,760
- Total interior livable area: 2,881 sqft
- Finished area above ground: 1,853
- Finished area below ground: 1,028
Property
Parking
- Total spaces: 1
- Parking features: Attached, Garage, One Car Garage
- Attached garage spaces: 1
Features
- Levels: Three Or More
- Stories: 3
- Patio & porch: Covered, Multiple
Lot
- Size: 5,227 Square Feet
Details
- Additional structures: Guest House, Living Quarters
- Parcel number: 2807957878000
Construction
Type & style
- Home type: Townhouse
- Architectural style: Traditional
- Property subtype: Townhouse
Materials
- Fiber Cement, Wood Siding, Wood Frame
- Foundation: Basement
- Roof: Asphalt,Shingle
Condition
- Year built: 1988
Utilities & green energy
- Sewer: Public Sewer
- Water: Public
Community & HOA
Community
- Features: Long Term Rental Allowed
- Subdivision: OtherSeeRemarks
HOA
- Has HOA: No
Location
- Region: Blowing Rock
Financial & listing details
- Price per square foot: $329/sqft
- Annual tax amount: $1,816
- Date on market: 4/11/2026
- Listing terms: Cash,Conventional,New Loan
- Road surface type: Paved
Estimated market value
$910,300
$865,000 - $956,000
$5,186/mo
Price history
| Date | Event | Price |
|---|---|---|
| 6/12/2026 | Price change | $949,000-5%$329/sqft |
Source:  High Country AOR #261112 Report a problem High Country AOR #261112 Report a problem | ||
| 4/11/2026 | Listed for sale | $999,000$347/sqft |
Source: High Country AOR #261112 Report a problem | ||
Public tax history
Tax history is unavailable.
Monthly payment
Est. payment
Payment breakdown
Explore the cost of this home by adjusting the details. Changes won't be saved.Climate risks
Neighborhood: 28605
Nearby schools
GreatSchools rating
- 6/10Blowing Rock ElementaryGrades: PK-8Distance: 0.3 mi
- 8/10Watauga HighGrades: 9-12Distance: 6.3 mi
Schools provided by the listing agent
- Elementary: Blowing Rock
- High: Watauga
Source: High Country AOR. This data may not be complete. We recommend contacting the local school district to confirm school assignments for this home.
- $916,4004 bd5 ba2.9k sqft187 Pine Vlg, Blowing Rock, NC 28605Off Market

- $--1 bd1 ba975 sqft187 Pine Vlg #2, Blowing Rock, NC 28605Off Market

- $--3 bd4 ba1.9k sqft187 Pine Vlg #1, Blowing Rock, NC 28605Off Market
- $697,4003 bd2 ba1.6k sqft191 Pine Vlg, Blowing Rock, NC 28605Off Market
- $1,738,8003 bd4 ba2.7k sqft175 Pine Vlg #4, Blowing Rock, NC 28605Off Market
- $744,6004 bd3 ba2 sqft175 Pine Vlg, Blowing Rock, NC 28605Off Market
- $615,3001 bd1 ba1.1k sqft167 Pine Vlg, Blowing Rock, NC 28605Off Market
- $1,221,6003 bd3 ba2.8k sqft531 Chestnut Dr, Blowing Rock, NC 28605Off Market
A local agent can set up tours, give advice and negotiate with sellers.
A local lender can help you make sure your offer is ready when you are.
Similar homes
- $845,0004 bd4 ba2.4k sqft235 Valley View Road, Blowing Rock, NC 28605For Sale
 MLS ID #262350, Kimberly Raymond. High Country AOR
 - $959,0002 bd4 ba2.4k sqft844 Alpine Drive, Blowing Rock, NC 28605For Sale
 MLS ID #263078, Karen Barker. High Country AOR
 - $898,0003 bd4 ba2.6k sqft203 Cross Creek Farm Road, Blowing Rock, NC 28605For Sale
 MLS ID #263006, Sarah Lyons Berry. High Country AOR
 - $1,249,0005 bd5 ba3.5k sqft640 Morningside Drive, Blowing Rock, NC 28605For Sale
 MLS ID #263001, Kevin Walker. High Country AOR
 - $830,0003 bd4 ba3.3k sqft117 Sorrento Park Drive, Blowing Rock, NC 28605For SaleMLS ID #260465, Jen Thomas Quattlebaum. High Country AOR
- $1,250,0005 bd4 ba2.8k sqft195 Fairway Lane, Blowing Rock, NC 28605For SaleMLS ID #261651, Greg Martin. High Country AOR
- $1,190,0003 bd2 ba1.9k sqft334 Hill Street, Blowing Rock, NC 28605For SaleMLS ID #263712, Mike Quinto. High Country AOR
- $719,9003 bd4 ba2.4k sqft222 Sorrento Drive, Blowing Rock, NC 28605For SaleMLS ID #261475, Maria Owens. High Country AOR
- $540,0003 bd2 ba1.4k sqft183 Lakeview Terrace, Blowing Rock, NC 28605For SaleMLS ID #262843, Christy Lombardozzi. High Country AOR
- $595,0002 bd3 ba2k sqft270 Grovers Knob, Blowing Rock, NC 28605For SaleMLS ID #263788, Sarah Long. High Country AOR
- $699,0002 bd3 ba1.7k sqft656 Goforth Road, Blowing Rock, NC 28605For SaleMLS ID #261840, Jay Coble. High Country AOR
- $860,0004 bd5 ba4k sqft239 Eagle Drive, Boone, NC 28607For SaleMLS ID #261602, Heather Mitchell. High Country AOR
- $749,5004 bd5 ba3.7k sqft606 Tarleton Circle, Boone, NC 28607For SaleMLS ID #263618, Jaco Gerbrands. High Country AOR
- $1,230,0003 bd3 ba1.6k sqft234 STRINGFELLOW Lane #4, Blowing Rock, NC 28605For SaleMLS ID #262796, Robin Lineberger Stykes. High Country AOR
- $835,0003 bd4 ba2k sqft164 Lindale Ridge #2, Boone, NC 28607For SaleMLS ID #263609, DJ DeMoranville. High Country AOR
- $565,0003 bd3 ba2.6k sqft188 Holly Lane, Blowing Rock, NC 28605For SaleMLS ID #263261, Megan Torgerson. High Country AOR
- $875,0003 bd3 ba2.4k sqft107 Glen View Road, Boone, NC 28607For SaleMLS ID #262060, Madison Doble. High Country AOR
- $899,0004 bd4 ba3.2k sqft248 Hillcrest Ln, Banner Elk, NC 28604For Sale
 MLS ID #4375067, Leslie Eason, Keller Williams High Country. Canopy MLS as distributed by MLS GRID
 - $849,5003 bd4 ba2.4k sqft160 Bagpipe Way, Banner Elk, NC 28604For SaleMLS ID #261338, Samantha Benfield. High Country AOR
- $985,0003 bd2 ba1.5k sqft207 Woodwinds Lane, Seven Devils, NC 28604For SaleMLS ID #262818, Margo Lenmark. High Country AOR
