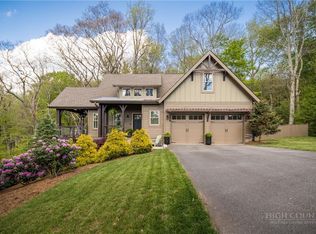
Newly Built in 2023 and perched just moments from Blowing Rock in Echo Park, this striking cantilevered mountain home welcomes you the moment you step inside with a dramatic, wall-to-wall view of the mountain sunsets and ever changing views, framed by soaring cathedral windows. Thoughtfully appointed with 4 bedrooms and 3.5 baths, the residence blends organic materials and textured textiles throughout—wood, stone and tactile fabrics—that reinforce a seamless connection to the surrounding nature and the attached adjoining vacant is being offered with a “Right of first Refusal” opportunity. Practical luxury includes an oversized separate two-car garage and a full-house generator, hurricane package, 50 year roof, high impact windows, tough timber framing, passive solar coatings, while open living spaces and strategically placed glazing capture light and panorama at every turn. Rarely available adjoining buildable lot not included, but sellers are offering a Right of first Refusal for when/if buyers are interested in lot. Sellers are offering an impeccably maintained property, plus this home offers inspired mountain living with town convenience—schedule a showing to experience the view in person.
Under contract
Price cut: $155K (7/30)
$1,395,000
882 Sunset Drive, Blowing Rock, NC 28605
4beds
2,322sqft
:
Get pre-qualified$7,848/mo
Single Family Residence
Built in 2023
0.43 Acres Lot
$1,339,100 Zestimate®
$601/sqft
$-- HOA
What's special
Tough timber framingHigh impact windowsStriking cantilevered mountain homeOversized separate two-car garageOpen living spacesSoaring cathedral windowsPassive solar coatings
- 44 days |
- 1,325 |
- 38 |
Zillow last checked:
Listing updated:
Listed by:
Annette Beeler (828)295-9886,
Jenkins Realtors
Source: High Country AOR,MLS#: 262706 Originating MLS: High Country Association of Realtors Inc.
Originating MLS: High Country Association of Realtors Inc.Facts & features
Interior
Bedrooms & bathrooms
- Bedrooms: 4
- Bathrooms: 4
- Full bathrooms: 3
- 1/2 bathrooms: 1
Heating
- Electric, Forced Air, Fireplace(s), Heat Pump, Propane, Radiant Floor
Cooling
- Central Air, Heat Pump, Zoned
Appliances
- Included: Convection Oven, Dryer, Dishwasher, Gas Cooktop, Disposal, Gas Water Heater, Microwave, Refrigerator, Tankless Water Heater, Washer
- Laundry: Washer Hookup, Dryer Hookup, Main Level
Features
- Carbon Monoxide Detector, Cathedral Ceiling(s), Sound System, Vaulted Ceiling(s), Wired for Sound, Window Treatments
- Windows: Double Hung, Double Pane Windows, Screens, Storm Window(s), Wood Frames, Window Treatments
- Basement: Crawl Space,Full,Finished,Walk-Out Access
- Number of fireplaces: 1
- Fireplace features: One, Gas, Masonry, Stone, Vented, Wood Burning, Propane
Interior area
- Total structure area: 2,322
- Total interior livable area: 2,322 sqft
- Finished area above ground: 2,322
- Finished area below ground: 0
Video & virtual tour
Property
Parking
- Total spaces: 2
- Parking features: Asphalt, Driveway, Detached, Garage, Two Car Garage, Other, Oversized, Paved, Private, See Remarks
- Garage spaces: 2
- Has uncovered spaces: Yes
Features
- Levels: Three Or More
- Stories: 3
- Patio & porch: Covered, Multiple
- Exterior features: Paved Driveway
- Has view: Yes
- View description: Mountain(s), Trees/Woods, Southern Exposure
Lot
- Size: 0.43 Acres
- Features: Many Trees
Details
- Parcel number: 2817261994
- Zoning description: R1
Construction
Type & style
- Home type: SingleFamily
- Architectural style: Cottage,Craftsman,Mountain
- Property subtype: Single Family Residence
Materials
- Frame, Hardboard, Masonry, Steel Frame, Stone, Stucco, Wood Frame
- Foundation: Basement
- Roof: Architectural,Shingle
Condition
- Year built: 2023
Utilities & green energy
- Electric: Generator, 220 Volts
- Sewer: Public Sewer
- Water: Public
- Utilities for property: High Speed Internet Available
Community & HOA
Community
- Features: Long Term Rental Allowed
- Security: Closed Circuit Camera(s), Radon Mitigation System
- Subdivision: Echo Park
HOA
- Has HOA: No
Location
- Region: Blowing Rock
Financial & listing details
- Price per square foot: $601/sqft
- Tax assessed value: $507,300
- Annual tax amount: $3,757
- Date on market: 6/23/2026
- Listing terms: Cash,Conventional,New Loan
- Road surface type: Paved
Estimated market value
$1,339,100
$1.27M - $1.41M
$4,194/mo
Price history
| Date | Event | Price |
|---|---|---|
| 7/31/2026 | Contingent | $1,395,000$601/sqft |
Source:  High Country AOR #262706 Report a problem High Country AOR #262706 Report a problem | ||
| 7/30/2026 | Price change | $1,395,000-10%$601/sqft |
Source: High Country AOR #262706 Report a problem | ||
| 6/28/2026 | Listed for sale | $1,550,000+1191.7%$668/sqft |
Source: High Country AOR #262706 Report a problem | ||
| 8/30/2021 | Sold | $120,000-15.2%$52/sqft |
Source: High Country AOR #230676 Report a problem | ||
| 6/28/2006 | Sold | $141,500$61/sqft |
Source: Public Record Report a problem | ||
Public tax history
| Year | Property taxes | Tax assessment |
|---|---|---|
| 2025 | -- | $507,300 |
| 2024 | $1,716 +169.8% | $507,300 +153.7% |
| 2023 | $636 +47.8% | $200,000 +47.8% |
| 2022 | $430 +13.1% | $135,300 +43.3% |
| 2021 | $380 | $94,400 |
| 2020 | $380 | $94,400 |
| 2019 | $380 | $94,400 |
| 2018 | $380 +14.2% | $94,400 |
| 2017 | $333 +12.8% | $94,400 +33.3% |
| 2013 | $295 | $70,800 |
| 2012 | -- | $70,800 |
| 2011 | -- | $70,800 |
Find assessor info on the county website
Monthly payment
Est. payment
Payment breakdown
Explore the cost of this home by adjusting the details. Changes won't be saved.Climate risks
Neighborhood: 28605
Nearby schools
GreatSchools rating
- 6/10Blowing Rock ElementaryGrades: PK-8Distance: 0.5 mi
- 8/10Watauga HighGrades: 9-12Distance: 6 mi
Schools provided by the listing agent
- Elementary: Blowing Rock
- High: Watauga
Source: High Country AOR. This data may not be complete. We recommend contacting the local school district to confirm school assignments for this home.
- $97,0004 bd4 ba3.6k sqft132 Rickard Dr, Blowing Rock, NC 28605Sold
- $1,024,3006 bd4 ba-- sqft262 Richard Dr, Blowing Rock, NC 28605Off Market

- $925,0004 bd3 ba2.3k sqft366 Spruce Rd, Blowing Rock, NC 28605Sold
- $1,010,0003 bd4 ba2.5k sqft155 Rickard Dr, Blowing Rock, NC 28605Sold
- $803,2003 bd3 ba1.6k sqft907 Sunset Dr, Blowing Rock, NC 28605Off Market
- $1,444,8005 bd5 ba4.6k sqft920 Sunset Dr, Blowing Rock, NC 28605Off Market
- $960,2004 bd2 ba2.4k sqft917 Sunset Dr, Blowing Rock, NC 28605Off Market
- $519,8002 bd1 ba1k sqft190 Rickard Dr, Blowing Rock, NC 28605Off Market
A local agent can set up tours, give advice and negotiate with sellers.
A local lender can help you make sure your offer is ready when you are.
Similar homes
- $1,250,0005 bd4 ba2.8k sqft195 Fairway Lane, Blowing Rock, NC 28605For Sale
 MLS ID #261651, Greg Martin. High Country AOR
 - $1,375,0003 bd4 ba2.4k sqft371 Dameron Drive, Blowing Rock, NC 28605For Sale
 MLS ID #261756, Karen Barker. High Country AOR
 - $1,195,0004 bd4 ba2.6k sqft331 Alpine Road, Blowing Rock, NC 28605For Sale
 MLS ID #262205, Donna Dunham. High Country AOR
 - $1,449,0004 bd4 ba3.2k sqft497 Black Locust Circle, Blowing Rock, NC 28605For Sale
 MLS ID #261799, Susan Dolan. High Country AOR
 - $1,249,5004 bd4 ba3.2k sqft270 Buxton Street, Blowing Rock, NC 28605For SaleMLS ID #261170, Brent Moore. High Country AOR
- $1,350,0004 bd5 ba2.7k sqft650 Near Sawrey, Boone, NC 28607For SaleMLS ID #263575, Brent Moore. High Country AOR
- $845,0004 bd4 ba2.4k sqft235 Valley View Road, Blowing Rock, NC 28605For SaleMLS ID #262350, Kimberly Raymond. High Country AOR
- $898,0003 bd4 ba2.6k sqft203 Cross Creek Farm Road, Blowing Rock, NC 28605For SaleMLS ID #263006, Sarah Lyons Berry. High Country AOR
- $1,395,0003 bd4 ba2.8k sqft1252 Grandview Drive Extension, Boone, NC 28607For SaleMLS ID #261006, Barbara Linnville. High Country AOR
- $1,925,0003 bd4 ba2.7k sqft375 Chestnut Drive #1, Blowing Rock, NC 28605For SaleMLS ID #263591, Donna Dunham. High Country AOR
- $959,0002 bd4 ba2.4k sqft844 Alpine Drive, Blowing Rock, NC 28605For SaleMLS ID #263078, Karen Barker. High Country AOR
- $785,0004 bd3 ba2k sqft159 Oak Leaf Trail, Boone, NC 28607For SaleMLS ID #263236, Christy Lombardozzi. High Country AOR
- $1,895,0003 bd3 ba2.1k sqft344 Bass Lake Drive, Blowing Rock, NC 28605For SaleMLS ID #262885, Robert Novacek. High Country AOR
- $875,0004 bd2 ba1.8k sqft763 Gorge view Drive, Blowing Rock, NC 28605For SaleMLS ID #259566, Christian Impagliazzo. High Country AOR
- $725,0002 bd3 ba1.7k sqft656 Goforth Road, Blowing Rock, NC 28605For SaleMLS ID #261840, Jay Coble. High Country AOR
- $949,0004 bd5 ba2.8k sqft187 Pine Village #5, Blowing Rock, NC 28605For SaleMLS ID #261112, William Kelly. High Country AOR
- $875,0003 bd3 ba2.4k sqft107 Glen View Road, Boone, NC 28607For SaleMLS ID #262060, Madison Doble. High Country AOR
- $1,185,0003 bd4 ba2.9k sqft131 Balsam, Boone, NC 28607For SaleMLS ID #263622, Katherine Farless. High Country AOR
- $830,0003 bd4 ba3.3k sqft117 Sorrento Park Drive, Blowing Rock, NC 28605For SaleMLS ID #260465, Jen Thomas Quattlebaum. High Country AOR
- $1,699,9004 bd4 ba3.2k sqft1802 Spice Bottom Trail, Banner Elk, NC 28604For SaleMLS ID #261906, Jules Blaylock. High Country AOR
