Check out Virtual Tour: https://my.matterport.com/show/?m=dGNp3oG4ep6&brand=0
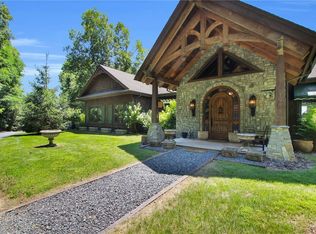
Masterpiece in Sweetgrass! Welcome to an extraordinary custom-built mountain estate offering **5,043 heated square feet, plus an additional 594-square-foot above-garage in-law suite, and an additional 3,071-square-foot unfinished walkout basement** already framed and insulated for future expansion. Situated on one of the most unique homesites in the community, this is the **only property permitted to have a fence, barn, and horses**—a grandfathered provision established by the original builder, who intended this to be his personal homesite.
A picturesque drive lined with mature apple trees welcomes you home, while invisible fencing provides convenience for pets. Crafted with exceptional attention to detail, the home showcases custom wood front and exterior doors, a stunning custom wood kitchen island, professional-grade chef's appliances, custom cabinetry throughout, high-end countertops, and a walk-in pantry with built-in storage.
The thoughtfully designed floor plan features a luxurious main-level primary suite with a spa-inspired bath, custom walk-in closet, and its own gas fireplace. The private above-garage in-law suite offers a spacious bedroom, full bath, living room, and walk-in closet, providing exceptional comfort and privacy for extended family or guests. Every bathroom features custom vanities, while the spacious mudroom includes built-in storage and a dedicated dog washing station.
Designed for both everyday living and entertaining, the home offers soaring ceilings, a dramatic floor-to-ceiling natural wood-burning fireplace in the main living area, two additional gas fireplaces—one in the primary suite and another in a second-floor bedroom—and the unfinished basement is already framed for future expansion, including the option for an additional fireplace utilizing the existing chimney. The home is served by both propane and electric systems.
Outdoor living is equally impressive with two covered entertaining areas overlooking the peaceful mountain setting. Residents also enjoy outstanding community amenities, including a fitness center, game room with ping pong, a spacious clubhouse available for casual use or private events, and a community lake with complimentary kayaks available for residents.
Combining exceptional craftsmanship, luxury finishes, unmatched flexibility, and the rare opportunity for equestrian living within a premier mountain community, this one-of-a-kind property offers a lifestyle unlike any other.
**Highlights:**
• 5,043 heated sq. ft.
• Additional 594 sq. ft. above-garage in-law suite
• Additional 3,071 sq. ft. unfinished walkout basement (framed and insulated)
• Only home in the community approved for a fence, barn, and horses
• Invisible pet fencing
• Professional-grade chef's kitchen
• Custom wood doors, cabinetry, vanities, and kitchen island.
• Walk-in pantry with built-in storage
• Dedicated dog washing station
• Luxury primary suite with spa-inspired bath
• Three fireplaces with space for a fourth
• Two covered outdoor living areas
• Community clubhouse, fitness center, game room, and lake with complimentary kayaks
For sale
Price cut: $250K (7/30)
$2,750,000
119 Summer Day Drive, Blowing Rock, NC 28605
5beds
5,043sqft
Single Family Residence
Built in 2025
5.36 Acres Lot
$2,646,900 Zestimate®
$545/sqft
$250/mo HOA
What's special
Invisible pet fencingSoaring ceilingsCustom walk-in closetCustom cabinetry throughoutHigh-end countertops
- 54 days |
- 1,065 |
- 53 |
Zillow last checked:
Listing updated:
Listed by:
Matt de Camara 828-773-4436,
de Camara Properties
Source: High Country AOR,MLS#: 262545 Originating MLS: High Country Association of Realtors Inc.
Originating MLS: High Country Association of Realtors Inc.Facts & features
Interior
Bedrooms & bathrooms
- Bedrooms: 5
- Bathrooms: 6
- Full bathrooms: 5
- 1/2 bathrooms: 1
Heating
- Electric, Forced Air, Fireplace(s), Propane, Other, See Remarks
Cooling
- Electric, Heat Pump, 2 Units
Appliances
- Included: Dishwasher, Exhaust Fan, Electric Water Heater, Disposal, Gas Range, Refrigerator
- Laundry: Washer Hookup, Dryer Hookup, Main Level, Upper Level
Features
- Cathedral Ceiling(s), Vaulted Ceiling(s)
- Basement: Bath/Stubbed,Unfinished,Walk-Out Access
- Number of fireplaces: 3
- Fireplace features: Three, Gas, Masonry, Stone, Vented, Wood Burning
Interior area
- Total structure area: 8,114
- Total interior livable area: 5,043 sqft
- Finished area above ground: 5,043
- Finished area below ground: 0
Property
Parking
- Total spaces: 3
- Parking features: Attached, Driveway, Garage, Gravel, Oversized, Private, Three or more Spaces
- Has attached garage: Yes
- Has uncovered spaces: Yes
Features
- Levels: Two
- Stories: 2
- Patio & porch: Composite, Covered, Multiple, Patio, Stone
- Exterior features: Gravel Driveway
- Has view: Yes
- View description: Pasture
- Waterfront features: Lake, Lake Privileges
Lot
- Size: 5.36 Acres
Details
- Additional structures: Guest House, Living Quarters
- Parcel number: 1887741681000
- Horse amenities: Horses Allowed
Construction
Type & style
- Home type: SingleFamily
- Architectural style: Mountain
- Property subtype: Single Family Residence
Materials
- Stone, Wood Siding, Wood Frame
- Foundation: Basement, Slab
- Roof: Architectural,Metal,Shingle
Condition
- Year built: 2025
Utilities & green energy
- Sewer: Septic Permit 5 or More Bedroom, Septic Tank
- Water: Community/Coop
- Utilities for property: Cable Available, High Speed Internet Available, Septic Available
Community & HOA
Community
- Features: Clubhouse, Fitness Center, Fishing, Gated, Lake, Near State Park, River, Trails/Paths, Near National Forest, Short Term Rental Allowed
- Subdivision: Sweetgrass
HOA
- Has HOA: Yes
- HOA fee: $750 quarterly
Location
- Region: Blowing Rock
Financial & listing details
- Price per square foot: $545/sqft
- Tax assessed value: $234,100
- Annual tax amount: $861
- Date on market: 6/26/2026
- Listing terms: Cash,New Loan
- Road surface type: Paved
Estimated market value
$2,646,900
$2.51M - $2.78M
$7,917/mo
Price history
| Date | Event | Price |
|---|---|---|
| 7/30/2026 | Price change | $2,750,000-8.3%$545/sqft |
Source:  High Country AOR #262545 Report a problem High Country AOR #262545 Report a problem | ||
| 6/26/2026 | Listed for sale | $3,000,000+1100%$595/sqft |
Source: High Country AOR #262545 Report a problem | ||
| 2/18/2022 | Sold | $250,000$50/sqft |
Source: Public Record Report a problem | ||
| 10/25/2019 | Sold | $250,000$50/sqft |
Source: Public Record Report a problem | ||
Public tax history
| Year | Property taxes | Tax assessment |
|---|---|---|
| 2025 | -- | $234,100 |
| 2024 | $861 | $234,100 |
| 2023 | $861 | $234,100 |
| 2022 | $861 +1.6% | $234,100 +25.1% |
| 2021 | $848 | $187,200 |
| 2020 | $848 | $187,200 |
| 2019 | -- | $187,200 |
Find assessor info on the county website
Monthly payment
Est. payment
Payment breakdown
Explore the cost of this home by adjusting the details. Changes won't be saved.Climate risks
Neighborhood: 28605
Nearby schools
GreatSchools rating
- 6/10Blowing Rock ElementaryGrades: PK-8Distance: 4.3 mi
- 8/10Watauga HighGrades: 9-12Distance: 8.6 mi
Schools provided by the listing agent
- Elementary: Blowing Rock
- High: Watauga
Source: High Country AOR. This data may not be complete. We recommend contacting the local school district to confirm school assignments for this home.
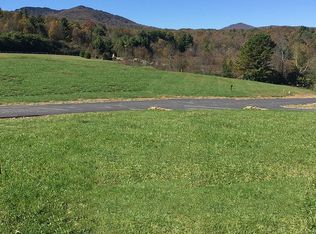
- $--0.78 acresStarry Night Trail Sweetgrass #104, Blowing Rock, NC 28605Off Market
- $1,357,0003 bd2 ba2.3k sqft170 Starry Night Trl, Blowing Rock, NC 28605Sold
- $--0.74 acres106 Starry Night Trl, Blowing Rock, NC 28605Off Market
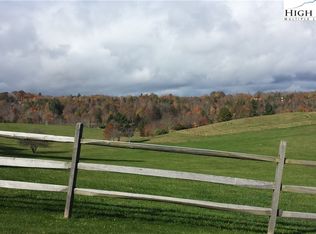
- $1,325,0003 bd3 ba2.1k sqft154 Starry Night Trl, Blowing Rock, NC 28605Sold
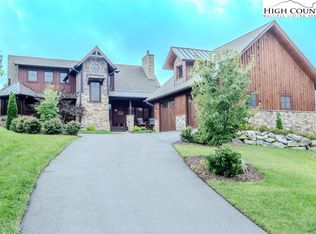
- $750,0002 bd2 ba1.5k sqft178 Starry Night Trl, Blowing Rock, NC 28605Sold
- $681,4001.68 acres149 Sweetgrass Dr, Blowing Rock, NC 28605Off Market
- $1,360,0004 bd4 ba3.4k sqft128 Starry Night Trl, Blowing Rock, NC 28605Sold
- $500,3003 bd3 ba1.4k sqft492 Alderly Cir, Blowing Rock, NC 28605Off Market
A local agent can set up tours, give advice and negotiate with sellers.
A local lender can help you make sure your offer is ready when you are.
Similar homes
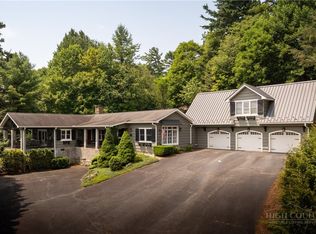
- $2,750,0005 bd5 ba4.4k sqft305 Laurel Lane, Blowing Rock, NC 28605For Sale
 MLS ID #263532, Lynn Hill. High Country AOR
 - $2,775,0004 bd6 ba5.5k sqft190 New River Lake Drive, Blowing Rock, NC 28605For Sale
 MLS ID #262209, Virginia Powell. High Country AOR
 - $2,695,0002 bd4 ba3.2k sqft198 Orchard Lane, Blowing Rock, NC 28605For Sale
 MLS ID #263551, Robert Novacek. High Country AOR
 - $2,595,0003 bd4 ba3.2k sqft403 Laurel Park Road, Blowing Rock, NC 28605For Sale
 MLS ID #262797, Rob Garrett. High Country AOR
 - $2,399,9003 bd4 ba3.6k sqft137 Mountain Breeze Knoll, Blowing Rock, NC 28605For SaleMLS ID #260184, Sue Glenn. High Country AOR
- $3,385,0005 bd6 ba3.8k sqft777 Green Hill Rd, Blowing Rock, NC 28605For Sale
 MLS ID #1229863, Mary Dulin. Triad MLS
 - $3,385,0005 bd6 ba3.8k sqft777 Green Hill Road, Blowing Rock, NC 28605For SaleMLS ID #263068, Mary Dulin. High Country AOR
- $2,695,0004 bd5 ba5.1k sqft177 Mulberry, Boone, NC 28607For SaleMLS ID #262814, Rob Garrett. High Country AOR
- $1,875,0004 bd5 ba5k sqft140 Foggy Hollow, Blowing Rock, NC 28605For SaleMLS ID #263082, Elyse McDaniel. High Country AOR
- $2,950,0004 bd4 ba3.6k sqft104 Bridgeway Court, Linville, NC 28646For SaleMLS ID #263545, Scott MacIntosh. High Country AOR
- $2,399,0006 bd6 ba2.9k sqft419 Summit Trail, Banner Elk, NC 28604For SaleMLS ID #262780, Tyler Coon. High Country AOR
- $2,495,0004 bd6 ba5k sqft119 Blackberry Lane, Boone, NC 28607For SaleMLS ID #260984, Cindy Kovalcin. High Country AOR
- $2,700,0004 bd5 ba3.5k sqft76 Valley Watch Court, Banner Elk, NC 28604For SaleMLS ID #262439, Kat Spradling. High Country AOR
- $2,600,0004 bd4 ba3.4k sqft1142 Vista Way, Linville, NC 28646For SaleMLS ID #261123, Natalie Earnhardt. High Country AOR
- $2,199,0004 bd4 ba2.7k sqft206 Twin Springs Road, Blowing Rock, NC 28605For SaleMLS ID #261582, Brendan Dillashaw. High Country AOR
- $3,700,0004 bd6 ba5.4k sqft649 Firethorn Trail, Blowing Rock, NC 28605For SaleMLS ID #263501, Scott MacIntosh. High Country AOR
- $1,725,0004 bd4 ba3.2k sqft241 Wonderland Trail, Blowing Rock, NC 28605For SaleMLS ID #263459, Michelle Hammond. High Country AOR
- $2,825,0004 bd6 ba3.9k sqft170 Eagle Springs Trail, Banner Elk, NC 28604For SaleMLS ID #262292, Derek Rowley. High Country AOR
- $2,995,0003 bd5 ba3.7k sqft1031 Ridge Drive, Linville, NC 28646For SaleMLS ID #263114, Joshua Aldridge. High Country AOR
- $2,750,0003 bd4 ba4.2k sqft530 Howards Knob Road, Boone, NC 28607For SaleMLS ID #259656, Brandi Hurley. High Country AOR
