Welcome to 1142 Vista Way, an exceptional mountain retreat in the gated community of Linville Ridge. This beautifully designed home offers one-level living with over 3,000 square feet of thoughtfully crafted space, blending comfort, functionality and breathtaking natural surroundings. Originally permitted for four bedrooms, the home is configured as three spacious bedrooms plus a dedicated office, easily adaptable as a fourth bedroom to suit your needs. The expansive primary suite is a sanctuary, featuring its cozy fireplace, a fully updated en-suite bath, and a grand walk-in closet designed for style and convenience.
Enjoy the best of mountain living year-round, with cool summer temperatures and inviting outdoor spaces. The deck-level fireplace creates a setting for relaxing evenings under the stars, while the home’s positioning across the valley offers stunning views of Grandfather Mountain’s iconic profile. Additional highlights include a two-car garage, generous living areas for entertaining, and the peace and privacy that come with living in one of the High Country’s sought-after communities.
This well-maintained home has seen recent updates to include fresh paint, throughout the main living spaces. The exterior has also been painted recently, enhancing curb appeal and giving the home a crisp, updated look. Adding to its value, a brand-new roof was installed during the same timeframe, providing long-term durability and protection. This is mountain living at its finest, refined and surrounded by natural beauty.
For sale
$2,600,000
1142 Vista Way, Linville, NC 28646
4beds
3,427sqft
Single Family Residence
Built in 2001
2.53 Acres Lot
$2,394,000 Zestimate®
$759/sqft
$449/mo HOA
What's special
Deck-level fireplaceOne-level livingDedicated officeThree spacious bedroomsTwo-car garageExpansive primary suiteFully updated en-suite bath
- 100 days |
- 362 |
- 12 |
Zillow last checked:
Listing updated:
Listed by:
Natalie Earnhardt (828)742-4130,
Linville Ridge Mountain Properties,
Joshua Aldridge 828-260-2128,
Linville Ridge Mountain Properties
Source: High Country AOR,MLS#: 261123 Originating MLS: High Country Association of Realtors Inc.
Originating MLS: High Country Association of Realtors Inc.Facts & features
Interior
Bedrooms & bathrooms
- Bedrooms: 4
- Bathrooms: 4
- Full bathrooms: 4
Heating
- Forced Air, Propane
Cooling
- Central Air
Appliances
- Included: Dishwasher, Microwave, Refrigerator
- Laundry: Washer Hookup, Dryer Hookup, Main Level
Features
- Basement: Crawl Space
- Number of fireplaces: 2
- Fireplace features: Two, Stone, Outside
Interior area
- Total structure area: 3,427
- Total interior livable area: 3,427 sqft
- Finished area above ground: 3,427
- Finished area below ground: 0
Property
Parking
- Total spaces: 2
- Parking features: Garage, Two Car Garage
- Garage spaces: 2
Features
- Levels: One
- Stories: 1
Lot
- Size: 2.53 Acres
Details
- Parcel number: 185704839321
Construction
Type & style
- Home type: SingleFamily
- Architectural style: Mountain
- Property subtype: Single Family Residence
Materials
- Shake Siding, Wood Frame
- Roof: Shake,Wood
Condition
- Year built: 2001
Utilities & green energy
- Sewer: Septic Permit 4 Bedroom
- Water: Community/Coop
Community & HOA
Community
- Features: Long Term Rental Allowed
- Subdivision: Linville Ridge
HOA
- Has HOA: Yes
- HOA fee: $5,383 annually
Location
- Region: Linville
Financial & listing details
- Price per square foot: $759/sqft
- Tax assessed value: $909,200
- Annual tax amount: $3,636
- Date on market: 4/13/2026
- Listing terms: Cash,Conventional,New Loan
- Road surface type: Paved
Estimated market value
$2,394,000
$2.27M - $2.51M
$2,743/mo
Price history
| Date | Event | Price |
|---|---|---|
| 4/13/2026 | Listed for sale | $2,600,000+1939.2%$759/sqft |
Source:  High Country AOR #261123 Report a problem High Country AOR #261123 Report a problem | ||
| 11/30/2006 | Sold | $127,500$37/sqft |
Source: Public Record Report a problem | ||
Public tax history
| Year | Property taxes | Tax assessment |
|---|---|---|
| 2025 | $3,637 | $909,200 |
| 2024 | $3,637 | $909,200 |
| 2023 | $3,637 | $909,200 |
| 2022 | $3,637 -23.6% | $909,200 +5.1% |
| 2021 | $4,758 | $865,100 |
| 2020 | $4,758 | $865,100 |
| 2019 | $4,758 | $865,100 |
| 2018 | $4,758 | $865,100 -8.5% |
| 2017 | $4,758 +12.6% | $945,000 |
| 2016 | $4,226 | $945,000 |
| 2015 | $4,226 | $945,000 |
Find assessor info on the county website
Monthly payment
Est. payment
Payment breakdown
Explore the cost of this home by adjusting the details. Changes won't be saved.Climate risks
Neighborhood: 28646
Nearby schools
GreatSchools rating
- 8/10Banner Elk Elementary SchoolGrades: PK-5Distance: 2.3 mi
- 2/10Avery MiddleGrades: 6-8Distance: 5.1 mi
- 3/10Avery County High SchoolGrades: 9-12Distance: 5.2 mi
Schools provided by the listing agent
- Elementary: Newland
- Middle: Avery
- High: Avery County
Source: High Country AOR. This data may not be complete. We recommend contacting the local school district to confirm school assignments for this home.
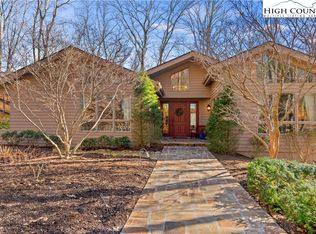
- $1,575,0003 bd3 ba2.6k sqft1146 Vista Way, Linville, NC 28646Sold
- $1,485,1003 bd3 ba2.6k sqft1141 Vista Way, Banner Elk, NC 28646Off Market
- $1,582,8003 bd4 ba2.6k sqft1141 Vista Way, Linville, NC 28646Off Market
- $3,051,4005 bd5 ba4.3k sqft1147 Vista Way, Linville, NC 28646Off Market
- $2,241,4004 bd4 ba3.4k sqft1143 Vista Way, Linville, NC 28646Off Market
- $2,630,2004 bd4 ba2.8k sqft1401 Vistas Way, Banner Elk, NC 28604Off Market
- $2,650,0003 bd4 ba2.7k sqft1134 Vista Way, Linville, NC 28646Sold
- $202,500-- bd-- ba-- sqftVista Way, Banner elk, NC 28604Off Market
A local agent can set up tours, give advice and negotiate with sellers.
Similar homes
- $2,275,0003 bd3 ba2.3k sqft107 Rock Ledge Lane, Linville, NC 28646For Sale
 MLS ID #261004, Karen Cleghorn. High Country AOR
 - $2,900,0004 bd6 ba4.7k sqft1325 Golf Course Road, Linville, NC 28646For Sale
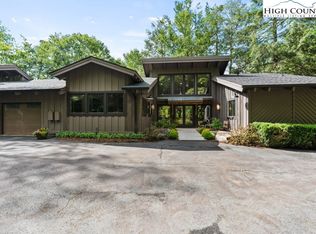 MLS ID #257305, Sarah Whitfield. High Country AOR
 - $2,975,0004 bd5 ba4.8k sqft35 Crestview Lane, Banner Elk, NC 28604For Sale
 MLS ID #262802, Jeff Vermillion. High Country AOR
 - $2,194,0005 bd5 ba4.8k sqft102 Ridge Drive, Linville, NC 28646For Sale
 MLS ID #262973, Robert Ogburn. High Country AOR
 - $2,800,0004 bd5 ba3.5k sqft76 Valley Watch Court, Banner Elk, NC 28604For SaleMLS ID #262439, Kat Spradling. High Country AOR
- $1,775,0003 bd4 ba2.1k sqft975 Hillside Drive, Linville, NC 28646For SaleMLS ID #262974, Sarah Whitfield. High Country AOR
- $1,699,9004 bd4 ba3.2k sqft1802 Spice Bottom Trail, Banner Elk, NC 28604For SaleMLS ID #261906, Jules Blaylock. High Country AOR
- $2,595,0003 bd4 ba3.2k sqft403 Laurel Park Road, Blowing Rock, NC 28605For SaleMLS ID #262797, Robert Garrett. High Country AOR
- $1,495,0004 bd4 ba3.3k sqft487 Klonteska Drive, Banner Elk, NC 28604For SaleMLS ID #262940, Marsha McManus. High Country AOR
- $2,495,0004 bd6 ba5k sqft119 Blackberry Lane, Boone, NC 28607For SaleMLS ID #260984, Cindy Kovalcin. High Country AOR
- $1,697,0004 bd5 ba3.1k sqft200 Summit Road, Beech Mountain, NC 28604For SaleMLS ID #263167, William Kelly. High Country AOR
- $2,450,0003 bd4 ba3.6k sqft137 Mountain Breeze Knoll, Blowing Rock, NC 28605For SaleMLS ID #260184, Sue Glenn. High Country AOR
- $2,450,0003 bd3 ba3.4k sqft933 Thunder Ridge Lane, Lenoir, NC 28645For SaleMLS ID #260637, Maurice Williams. High Country AOR
- $2,100,0005 bd5 ba4.3k sqft132 Grassy Gap Loop Road, Beech Mountain, NC 28604For SaleMLS ID #262386, Cindy Giarrusso. High Country AOR
- $3,000,0004 bd4 ba3k sqft217 Sunrise Vista Lane, Banner Elk, NC 28604For SaleMLS ID #260133, Julie Breedlove. High Country AOR
- $1,595,0004 bd3 ba3.3k sqft140 Library Lane, Banner Elk, NC 28604For SaleMLS ID #262509, Ronald Kent. High Country AOR
- $2,589,0005 bd5 ba4.3k sqft2274 Reynolds Parkway, Boone, NC 28607For SaleMLS ID #262777, Ean Faison. High Country AOR
- $1,725,0004 bd5 ba3.4k sqft214 Pasture Lane, Banner Elk, NC 28604For SaleMLS ID #261435, John Heinlein. High Country AOR
- $2,050,0004 bd5 ba5k sqft140 Foggy Hollow, Blowing Rock, NC 28605For SaleMLS ID #263082, Elyse McDaniel. High Country AOR
- $2,650,0004 bd6 ba3.7k sqft369 Ninebark Road, Boone, NC 28607For SaleMLS ID #261536, Scott MacIntosh. High Country AOR
