Escape to 1146 Vista Way, an exquisite mountain retreat in the gated community of Linville Ridge. This stunning 3-bedroom, 3-bathroom residence offers an unparalleled blend of elegant design, breathtaking views, and a wealth of resort-style amenities. Here, unparalleled luxury, natural beauty, and endless amenities converge to create a lifestyle unlike any other. The open-concept living spaces are adorned with high-end finishes, vaulted ceilings, and large windows that frame picturesque views of the surrounding Blue Ridge Mountains. Embrace the beauty of the outdoors from the expansive deck that spans the length of the home. Relax with a cup of coffee while taking in the panoramic vistas, or host unforgettable gatherings with family and friends against the backdrop of nature's brilliance. The heart of the home is the state-of-the-art kitchen, equipped with top-of-the-line appliances, granite countertops, and custom cabinetry. The additional wine bar is a great asset for entertaining guests. Don't miss this rare chance to experience the epitome of mountain living. Schedule a tour today and let this remarkable home become your sanctuary in Linville, NC.
Sold for $1,575,000
$1,575,000
1146 Vista Way, Linville, NC 28646
3beds
2,699sqft
Single Family Residence
Built in 2003
2.83 Acres Lot
$1,734,100 Zestimate®
$584/sqft
$2,714 Estimated rent
Home value
$1,734,100
$1.58M - $1.91M
$2,714/mo
Zestimate® history
Owner options
List your home for rent
$2,714/mo
Rent Zestimate®
Find your next renter with Zillow Rental Manager. Plus, with online applications, you can quickly screen prospective tenants – for free.
$2,714/mo
Rent Zestimate®
Refinance and save
$13,523/mo
Est. payment
Refinancing to a lower rate could help reduce your monthly payments and save thousands over the life of the loan.
$13,523/mo
Est. payment
Explore your selling options
Work with a Zillow partner agent
Leverage their expertise and Zillow's premium Showcase listings to get your home seen by more buyers.
Get startedList with your own agent
Get your home in front of millions of buyers by listing it on Zillow.
Learn how to do itSell it yourself
Take full control of how buyers see your home on Zillow by listing For Sale by Owner (FSBO).
List your homeWhat's special
Large windowsExpansive deckHigh-end finishesGranite countertopsVaulted ceilingsUnparalleled luxuryCustom cabinetry
Zillow last checked:
Listing updated:
Listed by:
Joshua Aldridge (828)742-4130,
Premier Sotheby's International Realty,
Natalie Earnhardt 828-467-0777,
Premier Sotheby's International Realty
Bought with:
Natalie Earnhardt, 307219
Premier Sotheby's International Realty
Joshua Aldridge, 275616
Premier Sotheby's International Realty
Source: High Country AOR,MLS#: 244989 Originating MLS: High Country Association of Realtors Inc.
Originating MLS: High Country Association of Realtors Inc.Facts & features
Interior
Bedrooms & bathrooms
- Bedrooms: 3
- Bathrooms: 3
- Full bathrooms: 3
Heating
- Forced Air, Propane
Cooling
- Central Air
Appliances
- Included: Built-In Oven, Dryer, Dishwasher, Gas Cooktop, Disposal, Microwave, Refrigerator, Washer
- Laundry: Main Level
Features
- Wet Bar, Jetted Tub
- Basement: Crawl Space
- Number of fireplaces: 1
- Fireplace features: One, Stone
Interior area
- Total structure area: 2,534
- Total interior livable area: 2,699 sqft
- Finished area above ground: 2,699
- Finished area below ground: 0
Property
Parking
- Total spaces: 2
- Parking features: Driveway, Garage, Two Car Garage, Paved, Private
- Garage spaces: 2
- Has uncovered spaces: Yes
Features
- Levels: One
- Stories: 1
- Patio & porch: Covered, Open
- Exterior features: Other, See Remarks, Paved Driveway
- Has spa: Yes
- Has view: Yes
- View description: Mountain(s), Southern Exposure
Lot
- Size: 2.83 Acres
Details
- Parcel number: 185704931103
- Zoning description: Residential
Construction
Type & style
- Home type: SingleFamily
- Architectural style: Cottage,Mountain
- Property subtype: Single Family Residence
Materials
- Cedar, Wood Siding, Wood Frame
- Roof: Architectural,Shingle
Condition
- Year built: 2003
Utilities & green energy
- Sewer: Private Sewer
- Water: Community/Coop
- Utilities for property: Cable Available
Community & HOA
Community
- Subdivision: Linville Ridge
HOA
- Has HOA: Yes
- HOA fee: $4,650 annually
Location
- Region: Linville
Financial & listing details
- Price per square foot: $584/sqft
- Tax assessed value: $804,100
- Annual tax amount: $3,216
- Date on market: 7/31/2023
- Listing terms: Cash,Conventional,New Loan
- Road surface type: Paved
Price history
| Date | Event | Price |
|---|---|---|
| 9/15/2023 | Sold | $1,575,000-7.1%$584/sqft |
Source:  High Country AOR #244989 Report a problem High Country AOR #244989 Report a problem | ||
| 8/7/2023 | Pending sale | $1,695,000$628/sqft |
Source: High Country AOR #244989 Report a problem | ||
| 7/31/2023 | Listed for sale | $1,695,000+16.9%$628/sqft |
Source: High Country AOR #244989 Report a problem | ||
| 11/7/2022 | Sold | $1,450,000+26.1%$537/sqft |
Source: Public Record Report a problem | ||
| 9/23/2005 | Sold | $1,150,000$426/sqft |
Source: Public Record Report a problem | ||
Public tax history
| Year | Property taxes | Tax assessment |
|---|---|---|
| 2025 | $3,216 | $804,100 |
| 2024 | $3,216 | $804,100 |
| 2023 | $3,216 | $804,100 |
| 2022 | $3,216 -20.7% | $804,100 +9% |
| 2021 | $4,058 | $737,900 |
| 2020 | $4,058 | $737,900 |
| 2019 | $4,058 | $737,900 |
| 2018 | $4,058 | $737,900 +4.3% |
| 2017 | $4,058 +28.3% | $707,400 |
| 2016 | $3,163 | $707,400 |
| 2015 | $3,163 | $707,400 |
Find assessor info on the county website
Neighborhood: 28646
Nearby homes
- $2,600,0004 bd4 ba3.4k sqft1142 Vista Way, Linville, NC 28646For Sale
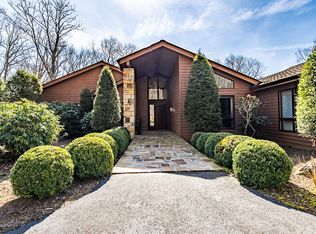
- $2,650,0003 bd4 ba2.7k sqft1134 Vista Way, Linville, NC 28646Sold

- $2,750,0004 bd5 ba3.1k sqft1135 Vista Way, Linville, NC 28646Sold
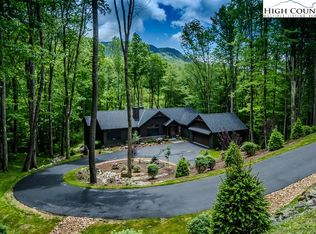
- $2,241,4004 bd4 ba3.4k sqft1143 Vista Way, Linville, NC 28646Off Market
- $3,051,4005 bd5 ba4.3k sqft1147 Vista Way, Linville, NC 28646Off Market
- $1,485,1003 bd3 ba2.6k sqft1141 Vista Way, Banner Elk, NC 28646Off Market
- $1,582,8003 bd4 ba2.6k sqft1141 Vista Way, Linville, NC 28646Off Market
- $2,630,2004 bd4 ba2.8k sqft1401 Vistas Way, Banner Elk, NC 28604Off Market
Nearby schools
GreatSchools rating
- 8/10Banner Elk Elementary SchoolGrades: PK-5Distance: 2.4 mi
- 2/10Avery MiddleGrades: 6-8Distance: 5.1 mi
- 3/10Avery County High SchoolGrades: 9-12Distance: 5.2 mi
Schools provided by the listing agent
- Elementary: Banner Elk
- High: Avery County
Source: High Country AOR. This data may not be complete. We recommend contacting the local school district to confirm school assignments for this home.


Get pre-qualified for a loan
At Zillow Home Loans, we can pre-qualify you in as little as 5 minutes with no impact to your credit score.An equal housing lender. NMLS #10287.
Sell for more on Zillow
Get a Zillow Showcase℠ listing at no additional cost and you could sell for .
$1,734,100
2% more
+$34,682
With Zillow Showcase(estimated)
$1,768,782
- North Carolina
- Avery County
- Linville
- 28646
- 1146 Vista Way
Nearby cities
Nearby neighborhoods
Nearby zip codes
Other Linville Topics
