Nestled within the prestigious gated community of Linville Ridge, this stunning one-level living home offers a rare opportunity to experience breathtaking long-range views of Grandfather Lake and Grandfather Mountain. As you step inside, you’ll be captivated by the vast open floor plan that seamlessly connects the expansive great room, elegant dining area, and an additional living space. Skylights throughout the home flood every corner with natural light, creating a warm and inviting atmosphere. The primary suite is a true retreat, featuring a cozy gas stone fireplace and a luxurious en-suite bath designed for relaxation. Two additional en-suite bedrooms ensure privacy and comfort for family and guests alike. For entertainment, the home boasts a spacious game room, ideal for friendly competitions and leisure activities. An added bonus is the below-level guest suite apartment, perfect for accommodating family and friends. Step outside to discover the expansive decks, designed for outdoor cooking and entertaining, making it the perfect space to host gatherings while soaking in the stunning views. This home is not just a residence; it's a slice of paradise where comfort meets luxury in a breathtaking setting.
For sale
$2,950,000
104 Bridgeway Court, Linville, NC 28646
4beds
3,682sqft
Single Family Residence
Built in 2001
1.57 Acres Lot
$2,709,200 Zestimate®
$801/sqft
$449/mo HOA
What's special
Cozy gas stone fireplaceSpacious game roomAdditional living spaceSkylights throughout the homeVast open floor planExpansive great roomElegant dining area
- 53 days
- 501
- 10
Zillow last checked:
Listing updated:
Listed by:
Scott MacIntosh (828)295-7337,
Howard Hanna Allen Tate Realtors Boone,
Cody Hawkins 828-320-3268,
Howard Hanna Allen Tate Realtors Boone
Source: High Country AOR,MLS#: 263545 Originating MLS: High Country Association of Realtors Inc.
Originating MLS: High Country Association of Realtors Inc.Facts & features
Interior
Bedrooms & bathrooms
- Bedrooms: 4
- Bathrooms: 4
- Full bathrooms: 4
Heating
- Forced Air, Propane
Cooling
- Central Air
Appliances
- Included: Built-In Oven, Double Oven, Dryer, Dishwasher, Gas Cooktop, Disposal, Refrigerator, Washer
- Laundry: Washer Hookup, Dryer Hookup, Main Level
Features
- Skylights, Vaulted Ceiling(s)
- Windows: Double Pane Windows, Skylight(s)
- Basement: Crawl Space,Other,See Remarks
- Number of fireplaces: 2
- Fireplace features: Two, Gas, Stone, Vented
Interior area
- Total structure area: 0
- Total interior livable area: 3,682 sqft
- Finished area above ground: 3,682
- Finished area below ground: 0
Video & virtual tour
Property
Parking
- Total spaces: 2
- Parking features: Driveway, Detached, Garage, Two Car Garage, Paved, Private
- Garage spaces: 2
- Has uncovered spaces: Yes
Features
- Levels: One
- Stories: 1
- Patio & porch: Covered, Open
- Exterior features: Paved Driveway
- Pool features: Community
- Has view: Yes
- View description: Long Range, Mountain(s), Lake
- Has water view: Yes
- Water view: Lake
Lot
- Size: 1.57 Acres
Details
- Additional structures: Guest House
- Parcel number: 18560269542300000
Construction
Type & style
- Home type: SingleFamily
- Architectural style: Mountain
- Property subtype: Single Family Residence
Materials
- Wood Siding, Wood Frame
- Roof: Asphalt,Shingle
Condition
- Year built: 2001
Utilities & green energy
- Sewer: Septic Permit 4 Bedroom
- Water: Community/Coop
Community & HOA
Community
- Features: Clubhouse, Fitness Center, Golf, Gated, Pool
- Security: 24 Hour Security
- Subdivision: Linville Ridge
HOA
- Has HOA: Yes
- HOA fee: $5,383 annually
Location
- Region: Linville
Financial & listing details
- Price per square foot: $801/sqft
- Tax assessed value: $828,600
- Annual tax amount: $3,314
- Date on market: 8/5/2026
- Listing terms: Cash,Conventional,New Loan
- Road surface type: Paved
Estimated market value
$2,709,200
$2.57M - $2.84M
$5,126/mo
Price history
| Date | Event | Price |
|---|---|---|
| 8/5/2026 | Listed for sale | $2,950,000+24.7%$801/sqft |
Source:  High Country AOR #263545 Report a problem High Country AOR #263545 Report a problem | ||
| 5/5/2026 | Sold | $2,365,000+294.2%$642/sqft |
Source: Public Record Report a problem | ||
| 10/19/2018 | Sold | $600,000-14.2%$163/sqft |
Source: High Country AOR #208563 Report a problem | ||
| 7/26/2018 | Price change | $699,000-12.5%$190/sqft |
Source: Premier Sotheby's International Realty #208563 Report a problem | ||
| 7/6/2018 | Price change | $799,000-6%$217/sqft |
Source: Premier Sotheby's International Realty #208563 Report a problem | ||
| 6/21/2018 | Listed for sale | $850,000$231/sqft |
Source: Premier Sotheby's International Realty #208563 Report a problem | ||
Public tax history
| Year | Property taxes | Tax assessment |
|---|---|---|
| 2025 | $3,314 | $828,600 |
| 2024 | $3,314 | $828,600 |
| 2023 | $3,314 | $828,600 |
| 2022 | $3,314 -26.1% | $828,600 +1.6% |
| 2021 | $4,487 | $815,900 |
| 2020 | $4,487 | $815,900 |
| 2019 | $4,487 | $815,900 |
| 2018 | $4,487 | $815,900 -3.8% |
| 2017 | $4,487 +18.3% | $848,400 |
| 2016 | $3,794 | $848,400 |
| 2015 | $3,794 | $848,400 |
Find assessor info on the county website
Monthly payment
Est. payment
Payment breakdown
Explore the cost of this home by adjusting the details. Changes won't be saved.Climate risks
Neighborhood: 28646
Nearby schools
Schools provided by the listing agent
- Elementary: Newland
- High: Avery County
Source: High Country AOR. This data may not be complete. We recommend contacting the local school district to confirm school assignments for this home.
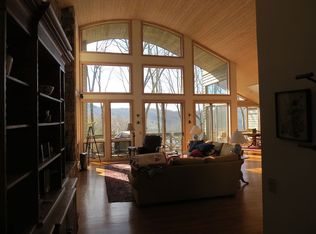

Similar homes
- $2,750,0003 bd5 ba3.7k sqft1031 Ridge Drive, Linville, NC 28646For Sale
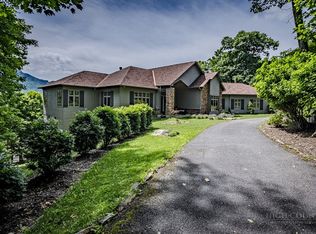 MLS ID #263114, Joshua Aldridge. High Country AOR
 - $2,600,0004 bd4 ba3.4k sqft1142 Vista Way, Linville, NC 28646For Sale
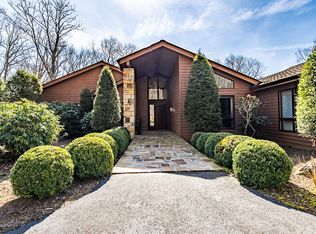 MLS ID #261123, Natalie Earnhardt. High Country AOR
 - $2,925,0004 bd5 ba4.8k sqft35 Crestview Lane, Banner Elk, NC 28604For Sale
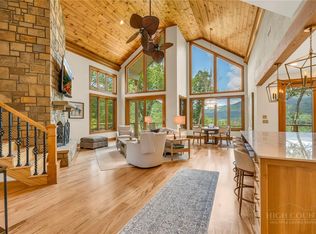 MLS ID #262802, Jeff Vermillion. High Country AOR
 - $2,194,0005 bd5 ba4.8k sqft102 Ridge Drive, Linville, NC 28646For Sale
 MLS ID #262973, Robert Ogburn. High Country AOR
 - $2,985,0005 bd6 ba3.8k sqft777 Green Hill Rd, Blowing Rock, NC 28605For Sale
 MLS ID #1229863, Mary Dulin. Triad MLS
