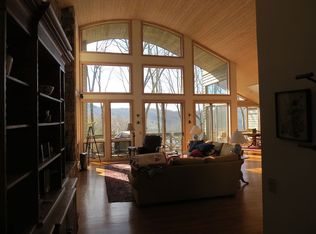
Open floor plan townhome in Linville Ridge Country Club. Enter into a large open floor plan on the main level of this expansive townhome and see the amazing views of Grandfather Mountain! On the main level, you will find the large living room with floor-to-ceiling stone fireplace and floor-to-ceiling windows. Primary bedroom and bath are also on this level, along with a guest bedroom and en-suite bath. Downstairs you will find another spacious family room with floor-to-ceiling stone fireplace, pool table and sauna. Also, downstairs you will find another bedroom off the family room with a full en-suite bath. Two additional, nicely sized rooms are also downstairs and can be used for bonus/flex space, an office or gym area.
Sold for $1,250,000
$1,250,000
106 Bridgeway Court #106, Linville, NC 28646
3beds
4,206sqft
Townhouse
Built in 1991
0.53 Acres Lot
$1,466,600 Zestimate®
$297/sqft
$4,068 Estimated rent
Home value
$1,466,600
$1.33M - $1.64M
$4,068/mo
Zestimate® history
Owner options
List your home for rent
$4,068/mo
Rent Zestimate®
Find your next renter with Zillow Rental Manager. Plus, with online applications, you can quickly screen prospective tenants – for free.
$4,068/mo
Rent Zestimate®
Refinance and save
$11,891/mo
Est. payment
Refinancing to a lower rate could help reduce your monthly payments and save thousands over the life of the loan.
$11,891/mo
Est. payment
Explore your selling options
Work with a Zillow partner agent
Leverage their expertise and Zillow's premium Showcase listings to get your home seen by more buyers.
Get startedList with your own agent
Get your home in front of millions of buyers by listing it on Zillow.
Learn how to do itSell it yourself
Take full control of how buyers see your home on Zillow by listing For Sale by Owner (FSBO).
List your homeWhat's special
Zillow last checked:
Listing updated:
Listed by:
Jonathan Rivers (828)766-3915,
Premier Sotheby's International Realty- Banner Elk
Bought with:
Kirk Holdcroft, 284181
Southern Homes of the Carolinas
Source: High Country AOR,MLS#: 248994 Originating MLS: High Country Association of Realtors Inc.
Originating MLS: High Country Association of Realtors Inc.Facts & features
Interior
Bedrooms & bathrooms
- Bedrooms: 3
- Bathrooms: 5
- Full bathrooms: 4
- 1/2 bathrooms: 1
Heating
- Forced Air, Propane
Cooling
- 2 Units
Appliances
- Included: Dryer, Dishwasher, Exhaust Fan, Disposal, Microwave, Refrigerator, Washer
- Laundry: Washer Hookup, Dryer Hookup, Main Level
Features
- Wet Bar, Furnished, Sauna
- Basement: Crawl Space,Finished
- Number of fireplaces: 2
- Fireplace features: Two, Stone, Wood Burning
- Furnished: Yes
Interior area
- Total structure area: 4,206
- Total interior livable area: 4,206 sqft
- Finished area above ground: 2,168
- Finished area below ground: 2,038
Property
Parking
- Total spaces: 2
- Parking features: Garage, Two Car Garage, Paved, Shared Driveway
- Garage spaces: 2
- Has uncovered spaces: Yes
Features
- Levels: Two
- Stories: 2
- Patio & porch: Covered, Multiple, Wrap Around
- Has view: Yes
- View description: Mountain(s)
Lot
- Size: 0.53 Acres
Details
- Parcel number: 185600696484
- Zoning description: Residential
Construction
Type & style
- Home type: Townhouse
- Architectural style: Mountain
- Property subtype: Townhouse
Materials
- Stone, Wood Siding, Wood Frame
- Foundation: Basement
- Roof: Shake,Wood
Condition
- Year built: 1991
Utilities & green energy
- Sewer: Septic Permit 3 Bedroom, Shared Septic
- Water: Community/Coop
- Utilities for property: Cable Available, High Speed Internet Available
Community & HOA
Community
- Features: Club Membership Available, Clubhouse, Dog Park, Fitness Center, Golf, Gated, Pickleball, Tennis Court(s), Long Term Rental Allowed
- Security: 24 Hour Security
- Subdivision: Linville Ridge
HOA
- Has HOA: Yes
- HOA fee: $4,883 annually
Location
- Region: Linville
Financial & listing details
- Price per square foot: $297/sqft
- Annual tax amount: $2,986
- Date on market: 4/12/2024
- Listing terms: Cash,Conventional,New Loan
- Road surface type: Paved
Price history
| Date | Event | Price |
|---|---|---|
| 8/9/2024 | Sold | $1,250,000-10.7%$297/sqft |
Source:  High Country AOR #248994 Report a problem High Country AOR #248994 Report a problem | ||
| 7/15/2024 | Contingent | $1,399,000$333/sqft |
Source: High Country AOR #248994 Report a problem | ||
| 4/12/2024 | Listed for sale | $1,399,000$333/sqft |
Source: High Country AOR #248994 Report a problem | ||
Public tax history
Tax history is unavailable.
Neighborhood: 28646
Nearby homes
- $1,250,0005 bd5 ba4.2k sqft106 Bridgeway Ct, Linville, NC 28646Sold
- $---- bd-- ba-- sqft105 Bridgeway Ct, Linville, NC 28646Off Market
- $2,365,0003 bd4 ba3.7k sqft104 Bridgeway Ct, Linville, NC 28646Sold
- $1,125,0003 bd3 ba2.1k sqft108 Bridgeway Ct, Linville, NC 28646Sold
- $1,473,2003 bd4 ba3k sqft1101 Vista Way, Linville, NC 28646Off Market
- $1,178,0003 bd3 ba2.1k sqft108 Vista Way, Linville, NC 28646Off Market
- $1,155,1003 bd3 ba2.6k sqft303 Vista Trl, Linville, NC 28646Off Market
- $1,823,2004 bd4 ba600 sqft302 Vista Trl, Linville, NC 28646Off Market
Nearby schools
GreatSchools rating
- 5/10Newland Elementary SchoolGrades: PK-5Distance: 4.1 mi
- 2/10Avery MiddleGrades: 6-8Distance: 4.3 mi
- 3/10Avery County High SchoolGrades: 9-12Distance: 4.4 mi
Schools provided by the listing agent
- Elementary: Banner Elk
- High: Avery County
Source: High Country AOR. This data may not be complete. We recommend contacting the local school district to confirm school assignments for this home.


Get pre-qualified for a loan
At Zillow Home Loans, we can pre-qualify you in as little as 5 minutes with no impact to your credit score.An equal housing lender. NMLS #10287.
Sell for more on Zillow
Get a Zillow Showcase℠ listing at no additional cost and you could sell for .
$1,466,600
2% more
+$29,332
With Zillow Showcase(estimated)
$1,495,932
- North Carolina
- Avery County
- Linville
- 28646
- 106 Bridgeway Court Unit 106
Nearby cities
Nearby neighborhoods
Nearby zip codes
Other Linville Topics
