Step inside to discover modern finishes and thoughtful details throughout this exceptional newly completed mountain retreat. An open-concept layout and expansive windows fill the home with natural light while framing spectacular long-range mountain views, creating a warm and inviting atmosphere from the moment you enter.
Offering an impressive 6,661 square feet of beautifully designed living space, this 2026-built, three-story residence blends luxury, comfort, and versatility—all located less than 15 minutes from downtown Banner Elk.
Designed to suit a variety of lifestyles, the home includes a 4-bedroom septic permit along with an array of flexible spaces such as an office, library, gym, playroom, and theater room. A private second living quarters with its own kitchen provides the perfect solution for extended family, guests, or multi-generational living.
Thoughtfully appointed for both everyday living and entertaining, the home features 8 full bathrooms and 2 half bathrooms, two elegant stone fireplaces, two full kitchens, two laundry rooms, three hot water heaters, and a three-zone HVAC system for optimal comfort and efficiency. The oversized one-car garage includes an electric vehicle charging outlet, while Starlink high-speed internet ensures seamless connectivity in a serene mountain setting.
Additional highlights include a generous 14' x 21' storage room and an abundance of adaptable living spaces designed to evolve with your needs. Safety glass has been installed in front of the low windows in the 2 upstairs rooms. Whether envisioned as a full-time residence, a luxurious mountain escape, or an entertainer’s dream, this home offers endless possibilities.
Surrounded by breathtaking mountain scenery and located near Banner Elk’s dining, shopping, skiing, hiking, golf, and year-round recreation, this remarkable property delivers the perfect balance of elegance, space, and mountain living at its finest.
For sale
$2,999,000
368 Fall Creek Meadows Lane, Elk Park, NC 28622
4beds
6,661sqft
:
Get pre-qualified$17,455/mo
Single Family Residence
Built in 2026
0.85 Acres Lot
$-- Zestimate®
$450/sqft
$-- HOA
What's special
Modern finishesSpectacular long-range mountain viewsNatural lightOversized one-car garageThoughtful details throughoutTwo laundry roomsExpansive windows
- 4 days |
- 58 |
- 3 |
Zillow last checked:
Listing updated:
Listed by:
Linda Cramblit (828)737-3100,
Blue Ridge Realty & Inv. - Banner Elk
Source: High Country AOR,MLS#: 263375 Originating MLS: High Country Association of Realtors Inc.
Originating MLS: High Country Association of Realtors Inc.Facts & features
Interior
Bedrooms & bathrooms
- Bedrooms: 4
- Bathrooms: 10
- Full bathrooms: 8
- 1/2 bathrooms: 2
Heating
- Electric, Hot Water, Other, See Remarks
Cooling
- Electric, 3+ Units, Zoned
Appliances
- Included: Built-In Oven, Dryer, Dishwasher, Electric Water Heater, Disposal, Induction Cooktop, Microwave, Other, Refrigerator, See Remarks, Washer
- Laundry: Washer Hookup, Dryer Hookup, In Basement, Main Level, Upper Level
Features
- Attic, Furnished, Second Kitchen, Vaulted Ceiling(s), Window Treatments
- Windows: Double Pane Windows, Window Treatments
- Basement: Finished
- Attic: Floored
- Number of fireplaces: 2
- Fireplace features: Two, Stone
- Furnished: Yes
Interior area
- Total structure area: 6,661
- Total interior livable area: 6,661 sqft
- Finished area above ground: 4,302
- Finished area below ground: 2,359
Property
Parking
- Total spaces: 1
- Parking features: Attached, Basement, Driveway, Garage, One Car Garage, Gravel, Private
- Attached garage spaces: 1
- Has uncovered spaces: Yes
Features
- Levels: Three Or More
- Stories: 3
- Patio & porch: Covered, Multiple, Open
- Exterior features: Gravel Driveway
- Has view: Yes
- View description: Long Range, Mountain(s)
Lot
- Size: 0.85 Acres
Details
- Additional structures: Living Quarters
- Parcel number: 19300010034100000
Construction
Type & style
- Home type: SingleFamily
- Architectural style: Contemporary,Mountain
- Property subtype: Single Family Residence
Materials
- Block, Other, Stone, See Remarks, Wood Frame
- Foundation: Basement, Slab
- Roof: Asphalt,Shingle
Condition
- Year built: 2026
Utilities & green energy
- Electric: 220 Volts
- Sewer: Private Sewer, Septic Permit 4 Bedroom
- Water: Private, Well
- Utilities for property: High Speed Internet Available
Community & HOA
Community
- Features: Long Term Rental Allowed, Short Term Rental Allowed
- Subdivision: Fall Creek Meadows
HOA
- Has HOA: No
Location
- Region: Elk Park
Financial & listing details
- Price per square foot: $450/sqft
- Annual tax amount: $1,001
- Date on market: 7/30/2026
- Listing terms: Cash,Conventional,New Loan
- Road surface type: Paved
Estimated market value
Not available
Estimated sales range
Not available
Not available
Price history
| Date | Event | Price |
|---|---|---|
| 7/30/2026 | Listed for sale | $2,999,000$450/sqft |
Source:  High Country AOR #263375 Report a problem High Country AOR #263375 Report a problem | ||
Public tax history
Tax history is unavailable.
Monthly payment
Est. payment
Payment breakdown
Explore the cost of this home by adjusting the details. Changes won't be saved.Climate risks
Neighborhood: 28622
Getting around
0 / 100
Car-DependentNearby schools
GreatSchools rating
- 7/10Freedom Trail Elementary SchoolGrades: PK-5Distance: 3.3 mi
- 5/10Cranberry Middle SchoolGrades: 6-8Distance: 3.3 mi
- 3/10Avery County High SchoolGrades: 9-12Distance: 8.4 mi
Schools provided by the listing agent
- Elementary: Freedom Trail
- High: Avery County
Source: High Country AOR. This data may not be complete. We recommend contacting the local school district to confirm school assignments for this home.
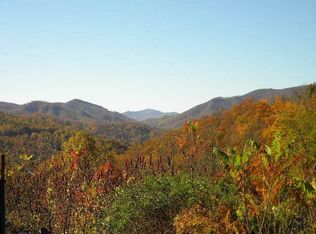
- $1,102,7005 bd5 ba5.2k sqft2539 Beech Mountain Rd, Elk Park, NC 28622Off Market
- $269,8003 bd2 ba1.5k sqft64 Fall Creek Meadows Ln, Elk Park, NC 28622Off Market
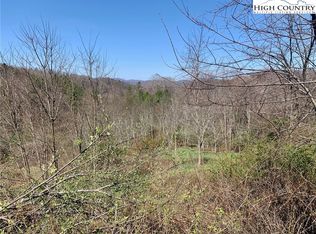
- $--3.352 AcresTbd Beech Mountain Rd, Elk Park, NC 28622Off Market
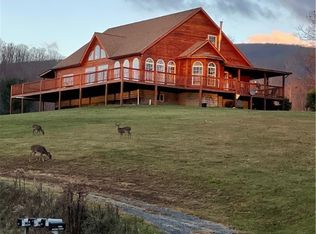
- $700,0004 bd4 ba3.4k sqft2732 Beech Mountain Rd, Elk Park, NC 28622Sold
- $--3.91 AcresTbd Apple Orchard, Elk Park, NC 28622Off Market
- $63,000-- bd-- ba-- sqftFalls Creek Pkwy, Elk park, NC 28622Off Market
- $125,0001.28 Acres108 Falls Creek Pkwy, Elk Park, NC 28622Lot/Land
- $105,0002.13 Acres34 Falls Creek Pkwy, Elk Park, NC 28622Lot/Land
A local agent can set up tours, give advice and negotiate with sellers.
Similar homes
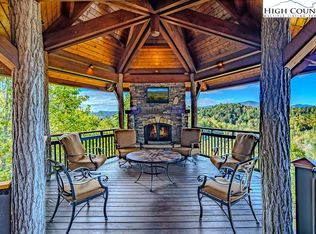
- $3,200,0004 bd5 ba5.4k sqft236 Stack Rock Road, Elk Park, NC 28622For Sale
 MLS ID #257961, Linda Cramblit. High Country AOR
 - $2,345,0003 bd4 ba3.9k sqftWr 29 Sierra Trl, Elk Park, NC 28622New Construction

 MLS ID #4389934, Shaun Collyer, The Agency - Charlotte. Canopy MLS as distributed by MLS GRID
 - $2,975,0004 bd5 ba4.8k sqft35 Crestview Lane, Banner Elk, NC 28604For Sale
 MLS ID #262802, Jeff Vermillion. High Country AOR
 - $2,628,0004 bd4 ba4.3k sqftFirethorne Ln, Elk Park, NC 28622New Construction
 MLS ID #4390306, Jules Blaylock, Elevate Land & Realty LLC. Canopy MLS as distributed by MLS GRID
 - $3,950,0004 bd5 ba5k sqft1122 Summit Park Drive, Banner Elk, NC 28604For SaleMLS ID #262702, Jeff Vermillion. High Country AOR
- $2,700,0004 bd5 ba3.5k sqft76 Valley Watch Court, Banner Elk, NC 28604For SaleMLS ID #262439, Kat Spradling. High Country AOR
- $2,825,0004 bd6 ba3.9k sqft170 Eagle Springs Trail, Banner Elk, NC 28604For SaleMLS ID #262292, Derek Rowley. High Country AOR
- $3,499,0005 bd6 ba4.5k sqft1501 Beech Mountain Parkway, Banner Elk, NC 28604For SaleMLS ID #263453, Jim Fitzpatrick. High Country AOR
- $3,500,0004 bd5 ba4.2k sqft534 Farm Loop Road, Banner Elk, NC 28604For SaleMLS ID #263235, Linda Cramblit. High Country AOR
- $2,399,0006 bd6 ba4.8k sqft419 Summit Trl, Banner Elk, NC 28604For SaleMLS ID #4371218, Tyler Coon, EXP Realty LLC. Canopy MLS as distributed by MLS GRID
- $2,695,0004 bd5 ba5.1k sqft177 Mulberry, Boone, NC 28607For SaleMLS ID #262814, Robert Garrett. High Country AOR
- $3,495,0004 bd6 ba4.8k sqft35 Valley Vista Court, Banner Elk, NC 28604For SaleMLS ID #262877, Richard Foster. High Country AOR
- $2,495,0004 bd5 ba4k sqft5529 Eagles Nest Trail, Banner Elk, NC 28604For SaleMLS ID #262086, Jonathan Koshy. High Country AOR
- $2,800,0005 bd6 ba4.1k sqft191 Talon Trail, Banner Elk, NC 28604For SaleMLS ID #262072, Kat Spradling. High Country AOR
- $2,900,0004 bd4 ba3.4k sqft346 Wren Way, Banner Elk, NC 28604For SaleMLS ID #260236, Richard Foster. High Country AOR
- $3,650,0005 bd5 ba4.9k sqft404 Silver Eagle Trail, Banner Elk, NC 28604For SaleMLS ID #261281, Joshua Dearing. High Country AOR
- $2,775,0004 bd6 ba5.5k sqft190 New River Lake Drive, Blowing Rock, NC 28605For SaleMLS ID #262209, Virginia Powell. High Country AOR
- $2,600,0004 bd4 ba3.4k sqft1142 Vista Way, Linville, NC 28646For SaleMLS ID #261123, Natalie Earnhardt. High Country AOR
- $3,700,0004 bd6 ba5.4k sqft649 Firethorn Trail, Blowing Rock, NC 28605For SaleMLS ID #263501, Scott MacIntosh. High Country AOR
- $2,900,0004 bd6 ba4.7k sqft1325 Golf Course Road, Linville, NC 28646For SaleMLS ID #257305, Sarah Whitfield. High Country AOR
