A Wellness Retreat in the High Country
This new construction lot/home package proposed by Vyne Homecrafters, and designed by Nathan Steinhauer, redefines mountain living for those who prioritize connection to nature, to wellness, and to gathering. Tucked away in a charming wooded lot, this 3,939 square foot heated residence offers a rare blend of architectural sophistication and restorative living, all within the gated exclusivity of Eagles Nest.
A Floor Plan Built for the Way You Actually Live
The two-story main living wing centers around an open family, dining, and kitchen layout beneath vaulted ceilings lined with wood beams, anchored by a stone fireplace, large windows and glass doors that frame the surrounding tree canopy. A covered porch with a wood burning fireplace and dedicated grill area extends entertaining outdoors, while the primary suite, complete with a spa style bath and generous walk in closet, anchors the main level.
What sets this home apart is its conditioned glass breezeway, a striking architectural gesture that links the main residence to a private wellness wing featuring a dedicated sauna with plenty of room for workout equipment and a stunning 7'X10' stainless steel in ground hot tub on the terrace overlooking the garden with the sound of the stream in the background. It's a layout designed not just for daily living, but for daily recovery, a true retreat at home for the owner who values wellness.
Upstairs, two additional bedrooms, a bunk room, and a private office provide flexible space for family and guests, connected by an open landing and balcony overlook. A two car garage, private well and septic, and fiber internet.
The Setting

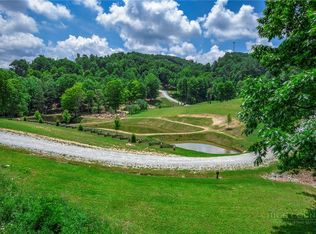
Few homesites in Eagles Nest offer this level of amenity proximity. Situated directly beside the community pond and firepit gathering area, right in the enclave everyone's talking about, this lot delivers effortless access to Eagles Nest's social heart while maintaining privacy behind mature trees and layered landscaping of hydrangea, lavender, and native plantings. Enjoy a lifestyle surrounded by some of the community’s most sought-after amenities, including Epic Winery, the Amphitheater, scenic trails, and pickleball courts, all just moments from your doorstep.
Active
$2,345,000
Wr 29 Sierra Trl, Elk Park, NC 28622
3beds
3,939sqft
:
Get pre-qualified$12,902/mo
Single Family Residence
Built in 2026
1.32 Acres Lot
$-- Zestimate®
$595/sqft
$505/mo HOA
What's special
Stone fireplaceTwo car garageWooded lotDedicated grill areaGenerous walk in closetDedicated saunaTwo-story main living wing
- 6 days |
- 91 |
- 4 |
Zillow last checked:
Listing updated:
Listed by:
Shaun Collyer shaun.collyer@theagencyre.com,
The Agency - Charlotte
Source: Canopy MLS as distributed by MLS GRID,MLS#: 4389934
Facts & features
Interior
Bedrooms & bathrooms
- Bedrooms: 3
- Bathrooms: 4
- Full bathrooms: 3
- 1/2 bathrooms: 1
- Main level bedrooms: 1
Primary bedroom
- Level: Main
- Area: 231.41 Square Feet
- Dimensions: 16' 10" X 13' 9"
Bedroom s
- Level: Upper
- Area: 195 Square Feet
- Dimensions: 16' 3" X 12' 0"
Bedroom s
- Level: Upper
- Area: 166.36 Square Feet
- Dimensions: 12' 2" X 13' 8"
Family room
- Level: Main
- Area: 400.9 Square Feet
- Dimensions: 18' 6" X 21' 8"
Kitchen
- Level: Main
- Area: 460.49 Square Feet
- Dimensions: 21' 3" X 21' 8"
Office
- Level: Upper
- Area: 151.89 Square Feet
- Dimensions: 16' 5" X 9' 3"
Heating
- Electric, Forced Air, Heat Pump, Propane
Cooling
- Central Air, Zoned
Appliances
- Included: Dishwasher, Gas Range, Microwave, Refrigerator, Washer/Dryer
- Laundry: Laundry Room
Features
- Hot Tub, Sauna, Walk-In Closet(s)
- Has basement: No
Interior area
- Total structure area: 3,939
- Total interior livable area: 3,939 sqft
- Finished area above ground: 3,939
- Finished area below ground: 0
Property
Parking
- Total spaces: 2
- Parking features: Attached Garage, Garage on Main Level
- Attached garage spaces: 2
Features
- Levels: Two
- Stories: 2
- Patio & porch: Covered, Patio, Wrap Around
- Has spa: Yes
- Spa features: Interior Hot Tub
- Waterfront features: Creek/Stream
Lot
- Size: 1.32 Acres
Details
- Parcel number: 193100734889
- Zoning: Residential
- Special conditions: Standard
Construction
Type & style
- Home type: SingleFamily
- Property subtype: Single Family Residence
Materials
- Stone, Wood
- Foundation: Slab
Condition
- New construction: Yes
- Year built: 2026
Utilities & green energy
- Sewer: Septic Needed
- Water: Well Needed
Community & HOA
Community
- Features: Clubhouse, Dog Park, Pond, Recreation Area, Tennis Court(s), Walking Trails
- Security: Carbon Monoxide Detector(s)
- Subdivision: The Lodges At Eagles Nest
HOA
- Has HOA: Yes
- HOA fee: $6,060 annually
- HOA name: Eagles Nest POA
Location
- Region: Elk Park
Financial & listing details
- Price per square foot: $595/sqft
- Tax assessed value: $150,000
- Date on market: 7/31/2026
- Cumulative days on market: 7 days
- Listing terms: Cash,Conventional
- Road surface type: Asphalt, Paved
Estimated market value
Not available
Estimated sales range
Not available
Not available
Price history
| Date | Event | Price |
|---|---|---|
| 7/31/2026 | Listed for sale | $2,345,000$595/sqft |
Source:  Canopy MLS as distributed by MLS GRID #4389934 Report a problem Canopy MLS as distributed by MLS GRID #4389934 Report a problem | ||
Public tax history
Tax history is unavailable.
Monthly payment
Est. payment
Payment breakdown
Explore the cost of this home by adjusting the details. Changes won't be saved.Climate risks
Neighborhood: 28622
Getting around
0 / 100
Car-DependentNearby schools
GreatSchools rating
- 7/10Freedom Trail Elementary SchoolGrades: PK-5Distance: 5.9 mi
- 5/10Cranberry Middle SchoolGrades: 6-8Distance: 5.9 mi
- 3/10Avery County High SchoolGrades: 9-12Distance: 10.9 mi
Schools provided by the listing agent
- Elementary: Freedom Trail
- Middle: Cranberry
- High: Avery County
Source: Canopy MLS as distributed by MLS GRID. This data may not be complete. We recommend contacting the local school district to confirm school assignments for this home.
- $89,00014 acres6340 Beech Mountain Rd, Elk Park, NC 28622Off Market
- $2,628,0004 bd4 ba4.3k sqftFirethorne Ln, Elk Park, NC 28622New Construction

- $499,9002.16 acresLOT WR2 Sierra Trl, Elk Park, NC 28622Lot/Land
- $125,0001.27 acresWr 13 Firethorne Ln, Banner Elk, NC 28604Lot/Land
- $182,5002 bd1 ba812 sqft6356 Beech Mountain Rd, Elk Park, NC 28622Off Market
- $365,9004 bd1 ba784 sqft6356 Beech Mountain Rd, Elk Park, NC 28622Off Market
- $199,9001.27 acresWr14 Firethorne Ln, Elk Park, NC 28622Lot/Land
- $399,9002.85 acresWr1 Sierra Trl, Elk Park, NC 28622Lot/Land
A local agent can set up tours, give advice and negotiate with sellers.
Similar homes
- $2,628,0004 bd4 ba4.3k sqftFirethorne Ln, Elk Park, NC 28622New Construction
 MLS ID #4390306, Jules Blaylock, Elevate Land & Realty LLC. Canopy MLS as distributed by MLS GRID
 - $2,495,0004 bd5 ba4k sqft5529 Eagles Nest Trail, Banner Elk, NC 28604For SaleMLS ID #262086, Jonathan Koshy. High Country AOR
- $2,290,0006 bd7 ba2.8k sqft1030 High Valley Overlook, Banner Elk, NC 28604For Sale
 MLS ID #262642, Melissa Hilton. High Country AOR
 - $2,200,0003 bd4 ba2.8k sqft39 Cabernet Court, Banner Elk, NC 28604For Sale
 MLS ID #261699, Jules Blaylock. High Country AOR
 - $2,399,0006 bd6 ba4.8k sqft419 Summit Trl, Banner Elk, NC 28604For SaleMLS ID #4371218, Tyler Coon, EXP Realty LLC. Canopy MLS as distributed by MLS GRID
- $1,799,9004 bd4 ba2.5k sqft68 Fernwood Trail, Elk Park, NC 28622For SaleMLS ID #260417, Brooke Dolen. High Country AOR
- $1,199,0004 bd4 ba2.9k sqft386 Billy Goat Bluff, Elk Park, NC 28622For SaleMLS ID #262199, Allison Penegar. High Country AOR
- $2,700,0004 bd5 ba3.5k sqft76 Valley Watch Court, Banner Elk, NC 28604For SaleMLS ID #262439, Kat Spradling. High Country AOR
- $2,950,0004 bd4 ba3.6k sqft104 Bridgeway Court, Linville, NC 28646For SaleMLS ID #263545, Scott MacIntosh. High Country AOR
- $1,499,9003 bd3 ba2.1k sqft200 Red Sky Parkway, Banner Elk, NC 28604For SaleMLS ID #262186, Allison Schoen. High Country AOR
- $1,625,0004 bd5 ba2.5k sqft226 Springwinds Drive, Banner Elk, NC 28604For SaleMLS ID #261765, Derek Rowley. High Country AOR
- $1,930,0004 bd4 ba2.7k sqft275 Vineyard Trail, Banner Elk, NC 28604For SaleMLS ID #261152, Allison Schoen. High Country AOR
- $1,825,0003 bd4 ba2.8k sqft186 Firesong Lane, Banner Elk, NC 28604For SaleMLS ID #261931, Kat Spradling. High Country AOR
- $1,300,0003 bd4 ba3.7k sqft241 The Glens Boulevard, Banner Elk, NC 28604For SaleMLS ID #263619, James Canterbury. High Country AOR
- $2,695,0002 bd4 ba3.2k sqft198 Orchard Lane, Blowing Rock, NC 28605For SaleMLS ID #263551, Robert Novacek. High Country AOR
- $2,750,0005 bd5 ba4.4k sqft305 Laurel Lane, Blowing Rock, NC 28605For SaleMLS ID #263532, Lynn Hill. High Country AOR
- $1,975,0003 bd4 ba2.9k sqft62 Crestview Lane, Banner Elk, NC 28604For SaleMLS ID #263355, Robert Meador II. High Country AOR
- $2,825,0004 bd6 ba3.9k sqft170 Eagle Springs Trail, Banner Elk, NC 28604For SaleMLS ID #262292, Derek Rowley. High Country AOR
- $1,299,0004 bd4 ba2.9k sqft173 Rhododendron Drive, Beech Mountain, NC 28604For SaleMLS ID #262339, Lyn Sappington. High Country AOR
- $1,697,0004 bd5 ba3.1k sqft200 Summit Road, Beech Mountain, NC 28604For SaleMLS ID #263167, William Kelly. High Country AOR
