Welcome to “Wine Down,” a stunning mountain retreat located in the popular Vineyard Reserve section of The Lodges at Eagles Nest. Thoughtfully designed and being offered fully furnished, this 4-bedroom luxury home is not only a breathtaking getaway but also a proven rental producer with Blue Ridge Mountain Rentals, making it the perfect blend of lifestyle and investment!
Perched to capture some of the most spectacular sunset views on the mountain, this home offers the ideal setting to relax, entertain, and soak in the beauty of the Blue Ridge Mountains.
The main level features a luxury-designed kitchen with custom finishes, flowing seamlessly into the open-concept dining and living areas—perfect for gathering with friends and family after a day of adventure. The primary suite is also conveniently located on this level and offers a spa-like retreat complete with a soaking tub and walk-in shower.
Upstairs, you’ll find two additional bedrooms along with a lofted game room and entertainment space, where large barn doors open to frame the sweeping mountain views!
The lower level is designed for fun and relaxation, featuring an additional media and entertainment room along with a bunk room, creating the perfect setup for guests and larger groups.
Outdoor living is where Wine Down truly shines. Enjoy evenings by the outdoor fireplace, gather around the fire pit, or unwind in the hot tub as you take in the incredible layered mountain sunsets that make this property so special.
Whether you’re looking for a luxury mountain escape, a high-performing rental property, or both, Wine Down delivers the ultimate Eagles Nest experience.
Under contract
Price cut: $50.1K (7/13)
$1,799,900
68 Fernwood Trail, Elk Park, NC 28622
4beds
2,569sqft
Single Family Residence
Built in 2024
0.95 Acres Lot
$1,682,000 Zestimate®
$701/sqft
$505/mo HOA
What's special
Fully furnishedOutdoor fireplaceFire pit
- 135 days |
- 338 |
- 24 |
Zillow last checked:
Listing updated:
Listed by:
Brooke Dolen 304-840-5099,
Elevate Land & Realty Banner Elk,
Allison Schoen 704-577-0939,
Elevate Land & Realty Banner Elk
Source: High Country AOR,MLS#: 260417 Originating MLS: High Country Association of Realtors Inc.
Originating MLS: High Country Association of Realtors Inc.Facts & features
Interior
Bedrooms & bathrooms
- Bedrooms: 4
- Bathrooms: 4
- Full bathrooms: 3
- 1/2 bathrooms: 1
Heating
- Electric, Fireplace(s)
Cooling
- 1 Unit
Appliances
- Included: Dryer, Dishwasher, Electric Water Heater, Gas Cooktop, Microwave, Refrigerator, Washer
- Laundry: Main Level
Features
- Furnished, Hot Tub/Spa, Vaulted Ceiling(s)
- Basement: Finished
- Number of fireplaces: 2
- Fireplace features: Two, Stone, Outside, Propane
- Furnished: Yes
Interior area
- Total structure area: 3,124
- Total interior livable area: 2,569 sqft
- Finished area above ground: 1,970
- Finished area below ground: 599
Property
Parking
- Parking features: Gravel, No Garage, Shared Driveway
- Has uncovered spaces: Yes
Features
- Levels: Two
- Stories: 2
- Patio & porch: Multiple
- Exterior features: Fire Pit, Hot Tub/Spa
- Has spa: Yes
- Spa features: Hot Tub
- Has view: Yes
- View description: Long Range, Mountain(s), Southern Exposure
- Waterfront features: Pond
Lot
- Size: 0.95 Acres
Details
- Parcel number: 19300057923700000
Construction
Type & style
- Home type: SingleFamily
- Architectural style: Mountain
- Property subtype: Single Family Residence
Materials
- Frame, Wood Siding
- Foundation: Basement
- Roof: Architectural,Metal,Shingle
Condition
- Year built: 2024
Utilities & green energy
- Sewer: Private Sewer, Septic Permit 4 Bedroom
- Water: Private, Well
- Utilities for property: High Speed Internet Available
Community & HOA
Community
- Features: Clubhouse, Dog Park, Fitness Center, Gated, Pickleball, Tennis Court(s), Trails/Paths, Long Term Rental Allowed, Short Term Rental Allowed
- Subdivision: The Lodges At Eagles Nest
HOA
- Has HOA: Yes
- HOA fee: $6,060 annually
Location
- Region: Elk Park
Financial & listing details
- Price per square foot: $701/sqft
- Annual tax amount: $1
- Date on market: 4/1/2026
- Listing terms: Cash,Conventional,New Loan
- Road surface type: Paved
Estimated market value
$1,682,000
$1.60M - $1.77M
$3,417/mo
Price history
| Date | Event | Price |
|---|---|---|
| 8/12/2026 | Contingent | $1,799,900$701/sqft |
Source:  High Country AOR #260417 Report a problem High Country AOR #260417 Report a problem | ||
| 7/13/2026 | Price change | $1,799,900-2.7%$701/sqft |
Source: High Country AOR #260417 Report a problem | ||
| 4/1/2026 | Listed for sale | $1,850,000$720/sqft |
Source: High Country AOR #260417 Report a problem | ||
Public tax history
Tax history is unavailable.
Monthly payment
Est. payment
Payment breakdown
Explore the cost of this home by adjusting the details. Changes won't be saved.Climate risks
Neighborhood: 28622
Getting around
0 / 100
Car-DependentNearby schools
GreatSchools rating
- 7/10Freedom Trail Elementary SchoolGrades: PK-5Distance: 4.7 mi
- 5/10Cranberry Middle SchoolGrades: 6-8Distance: 4.7 mi
- 3/10Avery County High SchoolGrades: 9-12Distance: 9.7 mi
Schools provided by the listing agent
- Elementary: Freedom Trail
- High: Avery County
Source: High Country AOR. This data may not be complete. We recommend contacting the local school district to confirm school assignments for this home.
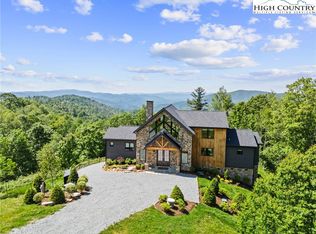
- $2,000,0003 bd3 ba2.8k sqft70 Fernwood Trl, Elk Park, NC 28622Sold
- $2,000,0003 bd3 ba1.9k sqft455 Frank Jones Ln, Elk Park, NC 28622Sold
- $249,9001.1 acresVr 19 Fernwood Trl, Banner Elk, NC 28604Lot/Land
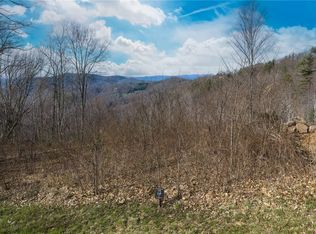
- $135,0003 bd2 ba-- sqft412 Frank Jones Ln, Elk Park, NC 28622Off Market
- $224,9001.11 acresVr23 Fernwood Trl, Banner Elk, NC 28604Lot/Land
- $1,499,9003 bd3 ba2.1k sqft200 Red Sky Pkwy, Banner Elk, NC 28604For Sale
- $841,1003 bd3 ba1.4k sqft154 Fernwood Trl, Banner Elk, NC 28604Off Market
- $260,0001.85 acresVr10 Red Sky Banner, Elk Park, NC 28622Sold
A local agent can set up tours, give advice and negotiate with sellers.
Similar homes
- $1,499,9003 bd3 ba2.1k sqft200 Red Sky Parkway, Banner Elk, NC 28604For Sale
 MLS ID #262186, Allison Schoen. High Country AOR
 - $1,930,0004 bd4 ba2.7k sqft275 Vineyard Trail, Banner Elk, NC 28604For Sale
 MLS ID #261152, Allison Schoen. High Country AOR
 - $1,625,0004 bd5 ba2.5k sqft226 Springwinds Drive, Banner Elk, NC 28604For Sale
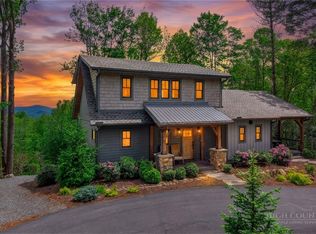 MLS ID #261765, Derek Rowley. High Country AOR
 - $1,199,0004 bd4 ba2.9k sqft386 Billy Goat Bluff, Elk Park, NC 28622For Sale
 MLS ID #262199, Allison Penegar. High Country AOR
 - $1,697,0004 bd5 ba3.1k sqft200 Summit Road, Beech Mountain, NC 28604For SaleMLS ID #263167, William Kelly. High Country AOR
- $940,0002 bd2 ba1.4k sqft28 Cabernet Court, Banner Elk, NC 28604For SaleMLS ID #263716, Derek Rowley. High Country AOR
- $1,575,0003 bd4 ba2.4k sqft541 Twisted Oak Path, Banner Elk, NC 28604For SaleMLS ID #262184, Allison Schoen. High Country AOR
- $1,895,0003 bd4 ba2.4k sqft37 Tioga Drive, Banner Elk, NC 28604For SaleMLS ID #262860, Kat Spradling. High Country AOR
- $1,599,0003 bd5 ba3.5k sqft27 Timber Rock Trail, Banner Elk, NC 28604For SaleMLS ID #259290, Amy Pepin. High Country AOR
- $1,339,0003 bd3 ba1.9k sqft135 Vineyard Trail, Banner Elk, NC 28604For SaleMLS ID #259899, Allison Schoen. High Country AOR
- $1,085,0003 bd3 ba1.6k sqft273 High Country Overlook, Banner Elk, NC 28604For SaleMLS ID #261447, Allison Schoen. High Country AOR
- $1,299,0004 bd4 ba2.9k sqft173 Rhododendron Drive, Beech Mountain, NC 28604For SaleMLS ID #262339, Lyn Sappington. High Country AOR
- $1,545,0004 bd5 ba2.5k sqft584 Grey Fox Ridge Road, Banner Elk, NC 28604For SaleMLS ID #258691, Kim Mateiko. High Country AOR
- $1,975,0003 bd4 ba2.9k sqft62 Crestview Lane, Banner Elk, NC 28604For SaleMLS ID #263355, Robert Meador II. High Country AOR
- $1,299,9003 bd3 ba1.7k sqft95 Vineyard Trail, Banner Elk, NC 28604For SaleMLS ID #261214, Allison Schoen. High Country AOR
- $2,290,0006 bd7 ba2.8k sqft1030 High Valley Overlook, Banner Elk, NC 28604For SaleMLS ID #262642, Melissa Hilton. High Country AOR
- $1,589,9002 bd4 ba2.4k sqft54 White Eagle Trail, Banner Elk, NC 28604For SaleMLS ID #262034, Jules Blaylock. High Country AOR
- $1,595,0004 bd3 ba3.3k sqft140 Library Lane, Banner Elk, NC 28604For SaleMLS ID #262509, Ronald Kent. High Country AOR
- $1,495,0005 bd5 ba3.5k sqft731 River Run Road, Banner Elk, NC 28604For SaleMLS ID #262341, Ronald Kent. High Country AOR
- $1,900,0003 bd4 ba3.3k sqft1009 Larkspur Trail, Banner Elk, NC 28604For SaleMLS ID #262933, Michelle Griffin. High Country AOR
