The Elk and Shepherd Lodge: Premier Mountain Luxury in The Lodges at Eagles Nest
Welcome to The Elk and Shepherd Lodge—an architectural marvel perched in the highly sought after, gated Lodges at Eagles Nest. This is not just a home, but a showstopper, offering a singular luxury experience against a stunning backdrop of sunset-kissed ridgelines and dramatic mountain views. Every detail blends refined comfort, striking design, and unforgettable indoor and outdoor living.
Spectacular Outdoor Sanctuary: Step onto the expansive three-tiered deck and prepare to be wowed. Start your morning on the sunning platform or with coffee in the covered outdoor living room. This elegant space features sleek, low-profile wood couches with plush cushions surrounding a stunning wood-burning fireplace and mounted TV, providing a year-round gathering spot. A group of cushioned rockers offers a peaceful spot to unwind. Grill out and dine alfresco at the outdoor dining table, then soak in the hot tub as stars emerge over the mountains. Later, follow the stone path to the fire pit in the yard—the perfect place for evening conversations and stargazing under the vast, clear sky.
Grand Interior Design and Living: Inside, soaring vaulted ceilings and a colossal wall of windows frame sweeping mountain views and flood the great room with natural light. Fine finishes, warm wood accents, and curated decor perfectly blend rustic charm with modern luxury. The open-concept main floor is designed for seamless entertaining. It features a fully equipped gourmet kitchen for cooking and gathering, complete with a dedicated coffee bar, alongside a custom hardwood dining table that seats your entire group. The cozy living space is anchored by a gas fireplace and a Smart TV for comfortable movie nights.
Luxurious Accommodations: The main-level master suite is a serene retreat featuring a king bed, deck access, long-range views, and a spa-style ensuite with a massive tiled shower and a soaking tub. Also on the main level is a custom bunk room, a favorite for the kids, featuring double-over-double bunks, each with twin trundles, a cozy hangout space with a TV, a Buck Shot arcade, and an air hockey table. Upstairs, the open loft overlooks the great room and includes a comfy couch that converts to a queen sleeper and a foosball table. Two beautifully appointed guest bedrooms—one with a king bed and one with a queen—share a full bathroom, offering additional space and privacy for guests.
From the moment you arrive at the striking front entrance with custom stonework and exposed beams, you'll feel the craftsmanship and care poured into every inch of this home. Whether you're chasing adventure, hosting a special gathering, or simply seeking peace among the peaks, The Elk and Shepherd Lodge delivers beauty, luxury, and comfort in every detail.
The Elk and Shepherd Lodge is more than a mountain getaway; it is an experience waiting to be made.
Sold for $2,000,000
$2,000,000
70 Fernwood Trail, Elk Park, NC 28622
3beds
2,836sqft
Single Family Residence
Built in 2024
2.73 Acres Lot
$2,010,400 Zestimate®
$705/sqft
$3,597 Estimated rent
Home value
$2,010,400
Estimated sales range
Not available
$3,597/mo
Zestimate® history
Owner options
List your home for rent
$3,597/mo
Rent Zestimate®
Find your next renter with Zillow Rental Manager. Plus, with online applications, you can quickly screen prospective tenants – for free.
$3,597/mo
Rent Zestimate®
Refinance and save
$16,481/mo
Est. payment
Refinancing to a lower rate could help reduce your monthly payments and save thousands over the life of the loan.
$16,481/mo
Est. payment
Explore your selling options
Work with a Zillow partner agent
Leverage their expertise and Zillow's premium Showcase listings to get your home seen by more buyers.
Get startedList with your own agent
Get your home in front of millions of buyers by listing it on Zillow.
Learn how to do itSell it yourself
Take full control of how buyers see your home on Zillow by listing For Sale by Owner (FSBO).
List your homeWhat's special
Sunning platformFine finishesSoaring vaulted ceilingsWarm wood accentsFully equipped gourmet kitchenExpansive three-tiered deckDedicated coffee bar
Zillow last checked:
Listing updated:
Listed by:
Allison Schoen 828-344-6020,
Elevate Land & Realty Banner Elk
Bought with:
Allison Schoen, 302877
Elevate Land & Realty Banner Elk
Source: High Country AOR,MLS#: 259142 Originating MLS: High Country Association of Realtors Inc.
Originating MLS: High Country Association of Realtors Inc.Facts & features
Interior
Bedrooms & bathrooms
- Bedrooms: 3
- Bathrooms: 3
- Full bathrooms: 3
Heating
- Electric, Forced Air, Fireplace(s), Propane
Cooling
- Central Air
Appliances
- Included: Dryer, Dishwasher, Gas Cooktop, Microwave, Refrigerator, Washer
- Laundry: Main Level
Features
- Cathedral Ceiling(s), Furnished, Hot Tub/Spa
- Number of fireplaces: 2
- Fireplace features: Two, Outside, Propane
- Furnished: Yes
Interior area
- Total structure area: 2,836
- Total interior livable area: 2,836 sqft
- Finished area above ground: 2,836
- Finished area below ground: 0
Property
Parking
- Parking features: Attached, Garage
- Has attached garage: Yes
Features
- Levels: Two
- Stories: 2
- Exterior features: Fire Pit, Hot Tub/Spa
- Has spa: Yes
- Spa features: Hot Tub
- Has view: Yes
- View description: Southern Exposure
- Waterfront features: Pond
Lot
- Size: 2.73 Acres
Details
- Parcel number: 193000578491
Construction
Type & style
- Home type: SingleFamily
- Architectural style: Mountain
- Property subtype: Single Family Residence
Materials
- Stone, Wood Siding, Wood Frame
- Foundation: Slab
- Roof: Architectural,Shingle
Condition
- Year built: 2024
Utilities & green energy
- Sewer: Septic Permit 3 Bedroom
- Water: Private, Well
Community & HOA
Community
- Features: Dog Park, Fitness Center, Fishing, Gated, Pickleball, River, Tennis Court(s), Trails/Paths, Long Term Rental Allowed, Short Term Rental Allowed
- Subdivision: The Lodges At Eagles Nest
HOA
- Has HOA: Yes
- HOA fee: $5,050 annually
Location
- Region: Elk Park
Financial & listing details
- Price per square foot: $705/sqft
- Annual tax amount: $1
- Date on market: 11/23/2025
- Listing terms: Cash,Conventional,New Loan
- Road surface type: Paved
Price history
| Date | Event | Price |
|---|---|---|
| 1/23/2026 | Sold | $2,000,000-10.1%$705/sqft |
Source:  High Country AOR #259142 Report a problem High Country AOR #259142 Report a problem | ||
| 11/24/2025 | Pending sale | $2,225,000$785/sqft |
Source: High Country AOR #259142 Report a problem | ||
| 11/23/2025 | Listed for sale | $2,225,000$785/sqft |
Source: High Country AOR #259142 Report a problem | ||
Public tax history
Tax history is unavailable.
Neighborhood: 28622
Nearby homes
- $2,000,0003 bd3 ba1.9k sqft455 Frank Jones Ln, Elk Park, NC 28622Sold
- $1,799,9004 bd4 ba2.5k sqft68 Fernwood Trl, Elk Park, NC 28622For Sale

- $1,499,9003 bd3 ba2.1k sqft200 Red Sky Pkwy, Banner Elk, NC 28604For Sale

- $249,9001.1 AcresVr 19 Fernwood Trl, Banner Elk, NC 28604Lot/Land
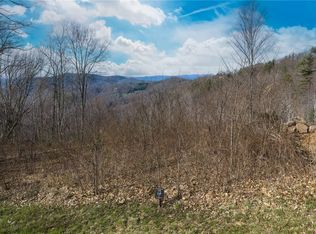
- $260,0001.849 AcresVr10 Red Sky Banner, Elk Park, NC 28622Sold
- $135,0003 bd2 ba-- sqft412 Frank Jones Ln, Elk Park, NC 28622Off Market
- $224,9001.11 AcresVr23 Fernwood Trl, Banner Elk, NC 28604Lot/Land
- $3,300,0004 bd6 ba4.6k sqft195 Red Sky Pkwy, Banner Elk, NC 28604Sold
Nearby schools
GreatSchools rating
- 7/10Freedom Trail Elementary SchoolGrades: PK-5Distance: 4.7 mi
- 5/10Cranberry Middle SchoolGrades: 6-8Distance: 4.7 mi
- 3/10Avery County High SchoolGrades: 9-12Distance: 9.7 mi
Schools provided by the listing agent
- Elementary: Freedom Trail
- High: Avery County
Source: High Country AOR. This data may not be complete. We recommend contacting the local school district to confirm school assignments for this home.
Sell for more on Zillow
Get a Zillow Showcase℠ listing at no additional cost and you could sell for .
$2,010,400
2% more
+$40,208
With Zillow Showcase(estimated)
$2,050,608
- North Carolina
- Avery County
- Elk Park
- 28622
- 70 Fernwood Trail
Nearby cities
Nearby zip codes
Other Elk Park Topics
