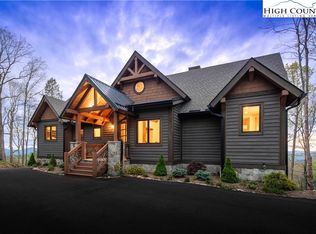
In the highly sought-after Lodges at Eagles Nest gated community, Viking View Lodge is a spectacular 4,632-square-foot new construction by builder Tom Eggers, meticulously designed as a forever home. Skip the hassle and delays of building because this stunning property is offered furnished for your immediate enjoyment with decor excluded. Seamlessly blending indoor and outdoor living, the lodge features an expansive 1,590 square feet of open and covered deck space. Enjoy comfortable outdoor furniture, two stone gas fireplaces, fire pit and hot tub. The chef’s kitchen is a culinary dream, boasting quartzite countertops, large eat-in kitchen island, exquisite custom cabinetry and walk-in pantry with ample storage space. Outfitted with GE stainless steel appliances. The main level includes a laundry room with custom cabinetry, sink and a dog bathing station. The two-story great room features a stone wall with built-in shelving, accent lighting and a gas fireplace. Natural light pours through the expansive windows, offering spectacular sunset views. The main level primary bedroom boasts a large walk-in closet and an en-suite bath with concrete soaking tub and an impressive shower with Porcelanosa tile. Two additional primary suites upstairs each feature beautiful en-suite baths with heated floors and walk-in closets. Upstairs loft includes built-in twin beds that can serve as a cozy reading nook or additional sleeping accommodations. Downstairs, find another comfortable living room with stone gas fireplace, wet bar, game room, another full bath and large bedroom featuring built-in queen-sized bunk beds with outlets and reading lights, and an en-suite bath. Detached two-car garage with unfinished space upstairs that could be finished for additional living space. Community offers winery, clubhouse, amphitheater, sports fields, tennis courts, pickleball courts, a disc golf course, a fitness facility, ATV trails and Sportsman Grille restaurant. See attached features list.
Sold for $3,300,000
$3,300,000
195 Red Sky Parkway, Banner Elk, NC 28604
4beds
4,632sqft
Single Family Residence
Built in 2022
1.38 Acres Lot
$3,570,200 Zestimate®
$712/sqft
$6,427 Estimated rent
Home value
$3,570,200
$3.11M - $4.07M
$6,427/mo
Zestimate® history
Owner options
List your home for rent
$6,427/mo
Rent Zestimate®
Find your next renter with Zillow Rental Manager. Plus, with online applications, you can quickly screen prospective tenants – for free.
$6,427/mo
Rent Zestimate®
Refinance and save
$20,129/mo
Est. payment
Refinancing to a lower rate could help reduce your monthly payments and save thousands over the life of the loan.
$20,129/mo
Est. payment
Explore your selling options
Work with a Zillow partner agent
Leverage their expertise and Zillow's premium Showcase listings to get your home seen by more buyers.
Get startedList with your own agent
Get your home in front of millions of buyers by listing it on Zillow.
Learn how to do itSell it yourself
Take full control of how buyers see your home on Zillow by listing For Sale by Owner (FSBO).
List your homeWhat's special
Zillow last checked:
Listing updated:
Listed by:
Jessica Auten 828-406-2937,
Premier Sotheby's International Realty- Banner Elk
Bought with:
NONMLS MEMBER, 800273
NONMLS
Source: High Country AOR,MLS#: 251076 Originating MLS: High Country Association of Realtors Inc.
Originating MLS: High Country Association of Realtors Inc.Facts & features
Interior
Bedrooms & bathrooms
- Bedrooms: 4
- Bathrooms: 6
- Full bathrooms: 5
- 1/2 bathrooms: 1
Heating
- Electric, Fireplace(s), Gas, Heat Pump, Wood
Cooling
- Central Air, Heat Pump, 3+ Units
Appliances
- Included: Convection Oven, Dryer, Dishwasher, Exhaust Fan, Gas Cooktop, Disposal, Gas Range, Gas Water Heater, Microwave, Other, Refrigerator, See Remarks, Tankless Water Heater, Washer, ENERGY STAR Qualified Appliances
- Laundry: Washer Hookup, Dryer Hookup, Main Level
Features
- Wet Bar, Carbon Monoxide Detector, Cathedral Ceiling(s), Furnished, Hot Tub/Spa, Window Treatments
- Windows: Window Treatments
- Basement: Finished,Walk-Out Access
- Has fireplace: Yes
- Fireplace features: Gas, Other, See Remarks, Stone, Vented, Outside, Propane
- Furnished: Yes
Interior area
- Total structure area: 4,632
- Total interior livable area: 4,632 sqft
- Finished area above ground: 2,851
- Finished area below ground: 1,781
Property
Parking
- Total spaces: 2
- Parking features: Driveway, Detached, Garage, Two Car Garage, Gravel, Private
- Garage spaces: 2
- Has uncovered spaces: Yes
Features
- Levels: Three Or More
- Stories: 3
- Patio & porch: Covered, Multiple
- Exterior features: Fence, Fire Pit, Hot Tub/Spa, Gravel Driveway
- Has spa: Yes
- Spa features: Hot Tub
- Fencing: Partial
- Has view: Yes
- View description: Long Range, Mountain(s), Trees/Woods
Lot
- Size: 1.38 Acres
Details
- Parcel number: 19300067530800000
- Zoning description: Residential
Construction
Type & style
- Home type: SingleFamily
- Architectural style: Mountain
- Property subtype: Single Family Residence
Materials
- Hardboard, Stone, Wood Frame
- Foundation: Basement
- Roof: Architectural,Shingle
Condition
- Year built: 2022
Utilities & green energy
- Electric: Generator
- Sewer: Septic Permit 4 Bedroom
- Water: Well
- Utilities for property: High Speed Internet Available
Green energy
- Energy efficient items: Appliances, Insulation
Community & HOA
Community
- Features: Fitness Center, Fishing, Gated, Pickleball, Tennis Court(s), Trails/Paths, Long Term Rental Allowed, Short Term Rental Allowed
- Security: 24 Hour Security, Radon Mitigation System
- Subdivision: The Lodges At Eagles Nest
HOA
- Has HOA: Yes
- HOA fee: $5,050 annually
Location
- Region: Banner Elk
Financial & listing details
- Price per square foot: $712/sqft
- Annual tax amount: $2,472
- Date on market: 7/25/2024
- Listing terms: Cash,Conventional,New Loan
- Road surface type: Paved
Price history
| Date | Event | Price |
|---|---|---|
| 8/29/2024 | Sold | $3,300,000+1.5%$712/sqft |
Source:  High Country AOR #251076 Report a problem High Country AOR #251076 Report a problem | ||
| 7/30/2024 | Pending sale | $3,250,000$702/sqft |
Source: TVRMLS #9969130 Report a problem | ||
| 7/30/2024 | Contingent | $3,250,000$702/sqft |
Source: High Country AOR #251076 Report a problem | ||
| 7/26/2024 | Listed for sale | $3,250,000$702/sqft |
Source: High Country AOR #251076 Report a problem | ||
Public tax history
Tax history is unavailable.
Neighborhood: 28604
Nearby homes
- $1,950,0004 bd5 ba3.2k sqft159 Red Sky Pkwy, Banner Elk, NC 28604Sold

- $995,0002.83 AcresRs4 Skywest Pkwy, Banner Elk, NC 28604Lot/Land

- $2,225,0004 bd5 ba3.2k sqft159 Red Sky Pkwy, Elk Park, NC 28622Sold
- $445,0001.86 AcresRs9 Red Sky, Banner Elk, NC 28604Sold

- $1,499,9003 bd3 ba2.1k sqft200 Red Sky Pkwy, Banner Elk, NC 28604For Sale
- $260,0001.849 AcresVr10 Red Sky Banner, Elk Park, NC 28622Sold
- $2,000,0003 bd3 ba1.9k sqft455 Frank Jones Ln, Elk Park, NC 28622Sold
- $2,000,0003 bd3 ba2.8k sqft70 Fernwood Trl, Elk Park, NC 28622Sold
Nearby schools
GreatSchools rating
- 7/10Freedom Trail Elementary SchoolGrades: PK-5Distance: 4.7 mi
- 5/10Cranberry Middle SchoolGrades: 6-8Distance: 4.7 mi
- 3/10Avery County High SchoolGrades: 9-12Distance: 9.7 mi
Schools provided by the listing agent
- Elementary: Banner Elk
- Middle: Avery
- High: Avery County
Source: High Country AOR. This data may not be complete. We recommend contacting the local school district to confirm school assignments for this home.
Sell for more on Zillow
Get a Zillow Showcase℠ listing at no additional cost and you could sell for .
$3,570,200
2% more
+$71,404
With Zillow Showcase(estimated)
$3,641,604
- North Carolina
- Avery County
- Elk Park
- 28604
- 195 Red Sky Parkway
Nearby cities
Nearby zip codes
Other Elk Park Topics
