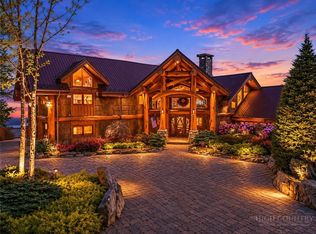
There are mountain homes. And then there is this.
From the moment you step through the door, the views stop you cold — and that's just the start. Every surface is wood or stone. The mountain doesn't just surround this home; it lives inside it.
THE MAIN FLOOR features a great room and table that seats 14, two fireplaces, and a kitchen built for people who actually cook — Sub-Zero refrigeration, dual range, oversized island, stone backsplash, and a hidden galley for when the party gets serious. The primary suite has two more fireplaces, a steam shower, soaking tub, mirrors with integrated TVs, and a walk-in closet with its own washer and dryer. Multiple covered decks that frame views that earn their own mention.
THE SECOND FLOOR is anchored by an oversized fireplace in the great room, two more covered decks one with an exterior fireplace, and views that refuse to quit. A hidden bar — dishwasher, ice maker, cigar humidor, private veranda — tucks neatly out of sight. Two ensuite bedrooms each have gas fireplaces and rock showers worth writing home about.
THE TOP FLOOR belongs to the kids — three sets of bunk beds, a gas fireplace, and enough room to disappear for hours. They'll never want to leave. Neither will you.
THE BASEMENT brings two bedrooms, two game rooms/gym area with views worth working out for, a sauna, a hot tub, an outdoor fireplace, and a covered outdoor living space. The mountain lifestyle doesn't stop here — it just gets louder.
THE GARAGE APARTMENT AND POOL round out the property with one of the only pools in Eagles Nest, complete with its own gas fireplace. The apartment adds two bedrooms, a full kitchen, a large living room, sweeping views, and more covered decks. Nearly complete and ready for your finishing touch.
THE GROUNDS feature a boulder-framed fire pit, masterfully landscaped yard, and views so good they deserve their own listing.
If you lost count, 8 bedrooms and 14 fireplaces. At 11,282 square feet of interior space and over 5,000 square feet of terraces, patios, and balconies, this is a legacy property. There is nothing else like it in the High Country.
For sale
$8,500,000
193 Talon Trail, Banner Elk, NC 28604
6beds
7,895sqft
Single Family Residence
Built in 2022
1.8 Acres Lot
$7,719,500 Zestimate®
$1,077/sqft
$505/mo HOA
What's special
Hidden galleyHot tubSteam showerMasterfully landscaped yardOversized islandMirrors with integrated tvsDual range
- 97 days |
- 907 |
- 39 |
Zillow last checked:
Listing updated:
Listed by:
Allison Schoen 704-577-0939,
Elevate Land & Realty Banner Elk,
Kat Spradling 828-387-6977,
Elevate Land & Realty Banner Elk
Source: High Country AOR,MLS#: 261930 Originating MLS: High Country Association of Realtors Inc.
Originating MLS: High Country Association of Realtors Inc.Facts & features
Interior
Bedrooms & bathrooms
- Bedrooms: 6
- Bathrooms: 7
- Full bathrooms: 6
- 1/2 bathrooms: 1
Heating
- Electric, Heat Pump
Cooling
- Central Air, 3+ Units
Appliances
- Included: Double Oven, Dryer, Exhaust Fan, Range, Refrigerator, Washer
- Laundry: Main Level, Upper Level
Features
- Wet Bar, Cathedral Ceiling(s), Elevator, Hot Tub/Spa, Sauna, Window Treatments
- Windows: Window Treatments
- Basement: Finished
- Has fireplace: Yes
- Fireplace features: Gas, Other, See Remarks, Stone, Vented, Wood Burning
Interior area
- Total structure area: 7,895
- Total interior livable area: 7,895 sqft
- Finished area above ground: 5,695
- Finished area below ground: 2,200
Property
Parking
- Total spaces: 2
- Parking features: Driveway, Garage, Two Car Garage, Gravel, Oversized, Private
- Garage spaces: 2
- Has uncovered spaces: Yes
Features
- Levels: Three Or More
- Stories: 3
- Patio & porch: Composite, Covered, Multiple
- Exterior features: Gravel Driveway
- Has spa: Yes
- Spa features: Hot Tub
- Has view: Yes
- View description: Long Range, Mountain(s)
- Waterfront features: Pond
Lot
- Size: 1.8 Acres
Details
- Parcel number: 19300083212800000
Construction
Type & style
- Home type: SingleFamily
- Architectural style: Mountain
- Property subtype: Single Family Residence
Materials
- Wood Siding, Wood Frame
- Foundation: Basement
- Roof: Asphalt,Shingle
Condition
- Year built: 2022
Utilities & green energy
- Electric: Generator
- Sewer: Septic Permit 2 Bedroom, Septic Permit 5 or More Bedroom, Sewer Applied for Permit
- Water: Shared Well
- Utilities for property: High Speed Internet Available
Community & HOA
Community
- Features: Clubhouse, Dog Park, Fitness Center, Fishing, Gated, Pickleball, River, Trails/Paths, Long Term Rental Allowed, Short Term Rental Allowed
- Security: Closed Circuit Camera(s)
- Subdivision: The Lodges At Eagles Nest
HOA
- Has HOA: Yes
- HOA fee: $6,060 annually
Location
- Region: Banner Elk
Financial & listing details
- Price per square foot: $1,077/sqft
- Tax assessed value: $3,857,600
- Annual tax amount: $15,430
- Date on market: 5/21/2026
- Listing terms: Cash,Conventional,New Loan
- Road surface type: Paved
Estimated market value
$7,719,500
$7.33M - $8.11M
$6,731/mo
Price history
| Date | Event | Price |
|---|---|---|
| 5/21/2026 | Listed for sale | $8,500,000+15640.7%$1,077/sqft |
Source:  High Country AOR #261930 Report a problem High Country AOR #261930 Report a problem | ||
| 8/7/2020 | Sold | $54,000-64%$7/sqft |
Source: Public Record Report a problem | ||
| 8/28/2014 | Sold | $150,000$19/sqft |
Source: Public Record Report a problem | ||
Public tax history
| Year | Property taxes | Tax assessment |
|---|---|---|
| 2025 | $15,430 | $3,857,600 |
| 2024 | $15,430 +24.6% | $3,857,600 +24.6% |
| 2023 | $12,379 +209.9% | $3,094,800 +209.9% |
| 2022 | $3,994 +480.9% | $998,500 +698.8% |
| 2021 | $688 | $125,001 +0% |
| 2020 | $688 | $125,000 |
| 2019 | $688 | $125,000 |
| 2018 | $688 | $125,000 +25% |
| 2017 | $688 +53.7% | $100,000 |
| 2016 | $447 | $100,000 |
| 2015 | $447 | $100,000 |
Find assessor info on the county website
Monthly payment
Est. payment
Payment breakdown
Explore the cost of this home by adjusting the details. Changes won't be saved.Climate risks
Neighborhood: 28604
Getting around
0 / 100
Car-DependentNearby schools
GreatSchools rating
- 7/10Freedom Trail Elementary SchoolGrades: PK-5Distance: 4.3 mi
- 5/10Cranberry Middle SchoolGrades: 6-8Distance: 4.3 mi
- 3/10Avery County High SchoolGrades: 9-12Distance: 8.9 mi
Schools provided by the listing agent
- Elementary: Freedom Trail
- High: Avery County
Source: High Country AOR. This data may not be complete. We recommend contacting the local school district to confirm school assignments for this home.
- $2,800,0005 bd6 ba4.1k sqft191 Talon Trl, Banner Elk, NC 28604For Sale

- $425,0002.63 acresS Ninety Talon Dr, Banner Elk, NC 28604Lot/Land

- $499,9002.5 acresLOT-17C Talon Trl, Banner Elk, NC 28604Lot/Land

- $2,867,6003 bd3 ba1.9k sqft4071 Eagles Nest Trl, Banner Elk, NC 28604Off Market
- $350,000-- bd-- ba-- sqftEagles Nest Trl, Elk park, NC 28622Sold
- $250,000-- bd-- ba-- sqftEagles Nest Trl, Elk park, NC 28622Off Market
- $499,9003 acresLOT-16B Talon Trl, Banner Elk, NC 28604Lot/Land
- $499,9002.5 acresLOT-17B Talon Trl, Banner Elk, NC 28604Lot/Land
A local agent can set up tours, give advice and negotiate with sellers.
Similar homes
- $9,000,0006 bd7 ba6.2k sqft2910 Eagles Nest Trail, Banner Elk, NC 28604For Sale
 MLS ID #254431, Dawn May. High Country AOR
 - $7,899,0005 bd6 ba8.8k sqft270 Osprey Drive, Banner Elk, NC 28604For Sale
 MLS ID #261092, Melissa Hilton. High Country AOR
 - $8,750,0004 bd6 ba9.1k sqft400 Ninebark, Banner Elk, NC 28604For Sale
 MLS ID #261788, Burr Collier. High Country AOR
 - $6,300,0004 bd6 ba6.5k sqft215 Chalke Ridge Trail, Banner Elk, NC 28604For Sale
 MLS ID #262905, Derek Rowley. High Country AOR
 - $4,250,0006 bd7 ba6.6k sqft6 Valley Watch Court, Banner Elk, NC 28604For SaleMLS ID #262963, Leslie Eason. High Country AOR
- $6,500,0004 bd7 ba6.8k sqft224 Chestnut Trail, Banner Elk, NC 28604For SaleMLS ID #262922, Richard Foster. High Country AOR
- $5,650,0005 bd7 ba7k sqft294 Silver Eagle Trail, Banner Elk, NC 28604For SaleMLS ID #260557, Allison Schoen. High Country AOR
- $7,995,0005 bd7 ba7.6k sqft1938 Main Street, Blowing Rock, NC 28605For SaleMLS ID #261838, Jay Coble. High Country AOR
- $4,900,0006 bd7 ba8.6k sqft5742 NC Highway 194 S, Banner Elk, NC 28604For SaleMLS ID #258407, Jay Vincent. High Country AOR
- $7,900,0005 bd5 ba5.2k sqft1877 Dry Hill Road, Butler, TN 37640For SaleMLS ID #263483, Jessica Auten. High Country AOR
- $7,295,0005 bd7 ba7.1k sqft783 Wonderland Trail, Blowing Rock, NC 28605For SaleMLS ID #261728, Brent Moore. High Country AOR
- $6,495,0007 bd11 ba7.5k sqft280 Mayview Rock Drive, Blowing Rock, NC 28605For SaleMLS ID #262632, Jay Coble. High Country AOR
- $4,295,0004 bd5 ba5.8k sqft864 Thunderhill Trail, Blowing Rock, NC 28605For SaleMLS ID #263272, Michael Kuhn. High Country AOR
- $4,375,0004 bd6 ba4k sqft2005 Moon Run, Linville, NC 28646For SaleMLS ID #255066, Natalie Earnhardt. High Country AOR
