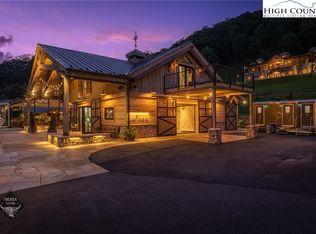
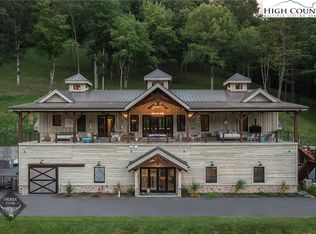
Seller Financing Available! Firerock Station, High Country's award winning venue is now for sale! Property includes 45 acres, a custom timber frame home and of course the event venue complete with all equipment & furniture! The home: First floor has a massive kitchen with a hand poured concrete island that you could literally have a dance party on. Dining area with gas fireplace, small sitting area, walk-in pantry, bonus room with en-suite including laundry as well as a lofted office space above. Take the elevator (should you wish) upstairs to the massive great room with cathedral ceiling, hand scraped oak flooring, horseshoe bar with reclaimed barn wood, game area with second gas fireplace, main laundry room, theatre room with 7 reclining theatre seats & projector screen, guest bedroom with en-suite plus additional sleeping space in the loft, impressive primary suite with an incredibly large marble shower, oversized jacuzzi tub with fireplace, multiple walk in closets as well as a personal gym. RV garage with two additional ATV garages & space for about 4 addtl vehicles as well as an insane amount of storage. Behind house is a fully fenced in yard that goes up to the ridge. The venue: Event barn with custom lighting & full kitchen, surround sound, multiple TVs, LED light up bar, two garage doors creating an indoor/outdoor space, public restrooms, storage for retail goods or event decor & mechanicals.. There are suites above w/bunk beds, private sleeping rooms, full baths & private balconies overlooking the grounds. Current occupancy for barn alone is 100. Restroom trailer allows for another 300 guests. Covered tent used for large events & providing protection from the elements, Covered pavilion with outdoor grill & kegerator for catering. Grounds: Property spans both sides of Hwy 321 and is a mix of pasture, woods & intricate landscaping as well as incredible creek frontage. Parking suitable for 60-70 vehicles. Lead listing agent is related to seller & seller is also a licensed NC broker.
For sale
$6,250,000
161/231 Firerock Station Trail, Sugar Grove, NC 28679
2beds
5,403sqft
:
Get pre-qualified$36,281/mo
Single Family Residence
Built in 2022
45.48 Acres Lot
$-- Zestimate®
$1,157/sqft
$-- HOA
What's special
Incredible creek frontageLofted office spaceIncredibly large marble showerHand scraped oak flooringPersonal gymMain laundry roomWalk-in pantry
- 463 days |
- 390 |
- 17 |
Zillow last checked:
Listing updated:
Listed by:
Samantha Benfield (828)406-4110,
Keller Williams High Country,
Patrick Morgan 828-773-2960,
Keller Williams High Country
Source: High Country AOR,MLS#: 255186 Originating MLS: High Country Association of Realtors Inc.
Originating MLS: High Country Association of Realtors Inc.Facts & features
Interior
Bedrooms & bathrooms
- Bedrooms: 2
- Bathrooms: 5
- Full bathrooms: 4
- 1/2 bathrooms: 1
Heating
- Forced Air, Fireplace(s), Propane, Radiant Floor
Cooling
- Central Air, Electric
Appliances
- Included: Convection Oven, Dryer, Dishwasher, Gas Range, Gas Water Heater, Microwave, Refrigerator, Tankless Water Heater, Washer
- Laundry: Washer Hookup, Dryer Hookup, Main Level, Upper Level
Features
- Wet Bar, Cathedral Ceiling(s), Elevator, Furnished, Handicap Access, Sound System, Home Theater, Vaulted Ceiling(s), Wired for Sound
- Has fireplace: Yes
- Fireplace features: Gas, Vented, Propane
- Furnished: Yes
Interior area
- Total structure area: 5,403
- Total interior livable area: 5,403 sqft
- Finished area above ground: 5,403
- Finished area below ground: 0
Property
Parking
- Total spaces: 3
- Parking features: Attached, Driveway, Garage, Oversized, Paved, Private, Three or more Spaces
- Has attached garage: Yes
- Has uncovered spaces: Yes
Features
- Levels: Two
- Stories: 2
- Patio & porch: Covered, Multiple, Open
- Exterior features: Fire Pit, Outdoor Grill, Outdoor Kitchen, Paved Driveway
- Fencing: Full
- Has view: Yes
- View description: Mountain(s), Pasture
- Waterfront features: Creek, Stream
Lot
- Size: 45.48 Acres
Details
- Additional structures: Living Quarters
- Parcel number: 1972340390000
- Horse amenities: Horses Allowed
Construction
Type & style
- Home type: SingleFamily
- Architectural style: Contemporary,Craftsman,Mountain
- Property subtype: Single Family Residence
Materials
- Frame, Stone, Wood Siding, Wood Frame
- Foundation: Slab
- Roof: Metal
Condition
- Year built: 2022
Utilities & green energy
- Electric: Generator
- Sewer: Other, Septic Tank, See Remarks
- Water: Private, Well
- Utilities for property: High Speed Internet Available, Septic Available
Community & HOA
Community
- Features: Long Term Rental Allowed, Short Term Rental Allowed
- Security: Security System, Closed Circuit Camera(s)
- Subdivision: None
HOA
- Has HOA: No
Location
- Region: Sugar Grove
Financial & listing details
- Price per square foot: $1,157/sqft
- Annual tax amount: $11,932
- Date on market: 4/28/2025
- Listing terms: Cash,Conventional,New Loan
- Road surface type: Paved
Estimated market value
Not available
Estimated sales range
Not available
$3,896/mo
Price history
| Date | Event | Price |
|---|---|---|
| 3/17/2026 | Listed for sale | $6,250,000$1,157/sqft |
Source:  High Country AOR #255186 Report a problem High Country AOR #255186 Report a problem | ||
| 10/18/2025 | Contingent | $6,250,000$1,157/sqft |
Source: High Country AOR #255186 Report a problem | ||
| 4/28/2025 | Listed for sale | $6,250,000$1,157/sqft |
Source: High Country AOR #255186 Report a problem | ||
| 3/2/2025 | Listing removed | $6,250,000$1,157/sqft |
Source: High Country AOR #248901 Report a problem | ||
| 8/31/2024 | Price change | $6,250,000-10.7%$1,157/sqft |
Source: High Country AOR #248901 Report a problem | ||
| 4/10/2024 | Listed for sale | $7,000,000$1,296/sqft |
Source: High Country AOR #248901 Report a problem | ||
Public tax history
Tax history is unavailable.
Monthly payment
Est. payment
Payment breakdown
Explore the cost of this home by adjusting the details. Changes won't be saved.Climate risks
Neighborhood: 28679
Getting around
1 / 100
Car-DependentNearby schools
GreatSchools rating
- 7/10Cove Creek ElementaryGrades: PK-8Distance: 3.2 mi
- 8/10Watauga HighGrades: 9-12Distance: 9 mi
Schools provided by the listing agent
- Elementary: Cove Creek
- High: Watauga
Source: High Country AOR. This data may not be complete. We recommend contacting the local school district to confirm school assignments for this home.
- $3,500,0002 bd4 ba3.1k sqft161 Firerock Station Trl, Sugar Grove, NC 28679For Sale
- $2,750,0002 bd5 ba5.4k sqft231 Firerock Station Trl, Sugar Grove, NC 28679For Sale
- $427,2003 bd1 ba1.7k sqft2180 Us Highway 321 N, Sugar Grove, NC 28679Off Market
- $785,8004 bd2 ba1.9k sqft2481 Us Highway 321 N, Sugar Grove, NC 28679Off Market
- $265,600-- bd-- ba-- sqft196 Phillips Branch Rd, Vilas, NC 28692Off Market
- $366,400-- bd-- ba-- sqft196 Phillips Branch Rd, Vilas, NC 28692Off Market
- $593,9003 bd2 ba1.1k sqft194 Phillips Branch Rd, Vilas, NC 28692Off Market
- $306,7002 bd2 ba1.2k sqft124 Dillard Greene Rd, Vilas, NC 28692Off Market
A local agent can set up tours, give advice and negotiate with sellers.
A local lender can help you make sure your offer is ready when you are.
Similar homes
- $3,500,0002 bd4 ba3.1k sqft161 Firerock Station Trail, Sugar Grove, NC 28679For SaleMLS ID #255183, Samantha Benfield. High Country AOR
- $6,300,0004 bd6 ba6.5k sqft215 Chalke Ridge Trail, Banner Elk, NC 28604For Sale
 MLS ID #262905, Derek Rowley. High Country AOR
 - $7,900,0005 bd5 ba5.2k sqft1877 Dry Hill Road, Butler, TN 37640For Sale
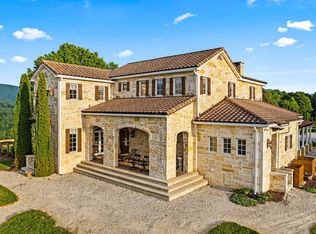 MLS ID #263483, Jessica Auten. High Country AOR
 - $6,500,0004 bd7 ba6.8k sqft224 Chestnut Trail, Banner Elk, NC 28604For Sale
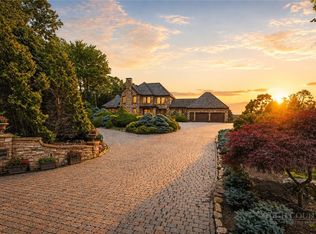 MLS ID #262922, Richard Foster. High Country AOR
 - $3,499,0005 bd6 ba4.5k sqft1501 Beech Mountain Parkway, Banner Elk, NC 28604For SaleMLS ID #263453, Jim Fitzpatrick. High Country AOR
- $3,950,0004 bd5 ba5k sqft1122 Summit Park Drive, Banner Elk, NC 28604For SaleMLS ID #262702, Jeff Vermillion. High Country AOR
- $3,699,0004 bd6 ba6.9k sqft333 Windy Ridge Road, Vilas, NC 28692For SaleMLS ID #260899, Janice Blair. High Country AOR
- $5,650,0005 bd7 ba7k sqft294 Silver Eagle Trail, Banner Elk, NC 28604For SaleMLS ID #260557, Allison Schoen. High Country AOR
- $3,500,0004 bd5 ba4.2k sqft534 Farm Loop Road, Banner Elk, NC 28604For SaleMLS ID #263235, Linda Cramblit. High Country AOR
- $4,295,0004 bd5 ba5.8k sqft864 Thunderhill Trail, Blowing Rock, NC 28605For SaleMLS ID #263272, Michael Kuhn. High Country AOR
- $4,299,9005 bd6 ba4.9k sqft30 Valley Watch Court, Banner Elk, NC 28604For SaleMLS ID #261538, Allison Schoen. High Country AOR
- $3,697,0003 bd5 ba6.3k sqft173 Scenic Vista Trail, Blowing Rock, NC 28605For SaleMLS ID #259999, Christopher Spangler. High Country AOR
- $3,495,0004 bd6 ba4.8k sqft35 Valley Vista Court, Banner Elk, NC 28604For SaleMLS ID #262877, Richard Foster. High Country AOR
- $4,200,0005 bd6 ba5.5k sqft278 Timber Rock Trail, Banner Elk, NC 28604For SaleMLS ID #263064, Allison Schoen. High Country AOR
- $3,649,9974 bd5 ba3.9k sqft617 Eagle Creek Trail, Banner Elk, NC 28604For SaleMLS ID #259330, Rachel Bird. High Country AOR
- $7,995,0005 bd7 ba7.6k sqft1938 Main Street, Blowing Rock, NC 28605For SaleMLS ID #261838, Jay Coble. High Country AOR
- $3,700,0004 bd6 ba5.4k sqft649 Firethorn Trail, Blowing Rock, NC 28605For SaleMLS ID #263501, Scott MacIntosh. High Country AOR
- $3,200,0004 bd5 ba5.4k sqft236 Stack Rock Road, Elk Park, NC 28622For SaleMLS ID #257961, Linda Cramblit. High Country AOR
- $7,295,0005 bd7 ba7.1k sqft783 Wonderland Trail, Blowing Rock, NC 28605For SaleMLS ID #261728, Brent Moore. High Country AOR
- $3,499,0005 bd7 ba5.2k sqft137 Burningbush Trail, Boone, NC 28607For SaleMLS ID #260676, Scott MacIntosh. High Country AOR
