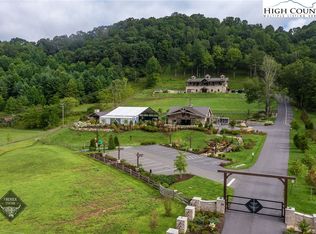
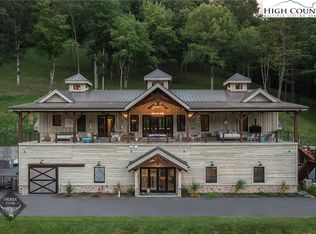
Firerock Station, the High Country's award winning wedding venue & event destination! The custom home behind is also available for purchase ($2.75M) & can be sold together for $6,250,000. Venue would come with 29.5 acres, spanning across Hwy 321. Event barn with custom lighting & full kitchen, surround sound, multiple TVs, LED light up bar, two garage doors creating an indoor/outdoor space, public restrooms, storage for retail goods or event decor & mechanicals.. There are "bride & groom" suites above w/bunk beds, private sleeping rooms (currently set up to sleep 12 guests), full baths & private balconies overlooking the grounds. Current occupancy for barn alone is 100. Restroom trailer included allows for another 300 guests. The covered tent is used for large events & provides protection from the elements. Outdoor pavilion with grill & kegerator great for catering setup. Grounds: Property spans both sides of Hwy 321 and is a mix of pasture, woods & intricate landscaping as well as incredible creek frontage. Parking suitable for 60-70 vehicles. Venue will include all furniture, equipment & decor. Sellers are willing to stay on board to help transition the future events on the books. Financials can be made available for serious inquiries along with an NDA. Property is zoned mixed RES/COMM. Boundary survey has been completed in order to subdivide the venue & the house, acreage advertised is based on that survey plus additional parcel that would convey with the venue. Lead listing agent is related to seller & seller is also a licensed NC broker.
For sale
$3,500,000
161 Firerock Station Trail, Sugar Grove, NC 28679
2beds
3,100sqft
:
Get pre-qualified$20,169/mo
Single Family Residence
Built in 2019
29.5 Acres Lot
$-- Zestimate®
$1,129/sqft
$-- HOA
What's special
Creek frontageFull kitchenOutdoor pavilionPublic restroomsIntricate landscapingPrivate balconiesSurround sound
- 459 days |
- 252 |
- 10 |
Zillow last checked:
Listing updated:
Listed by:
Samantha Benfield (828)406-4110,
Keller Williams High Country,
Patrick Morgan 828-773-2960,
Keller Williams High Country
Source: High Country AOR,MLS#: 255183 Originating MLS: High Country Association of Realtors Inc.
Originating MLS: High Country Association of Realtors Inc.Facts & features
Interior
Bedrooms & bathrooms
- Bedrooms: 2
- Bathrooms: 4
- Full bathrooms: 2
- 1/2 bathrooms: 2
Heating
- Forced Air, Propane
Cooling
- Central Air, Electric
Appliances
- Included: Convection Oven, Dishwasher, Freezer, Disposal, Gas Range, Microwave, Refrigerator
Features
- Furnished, Handicap Access, Vaulted Ceiling(s)
- Has fireplace: No
- Fireplace features: None
- Furnished: Yes
Interior area
- Total structure area: 0
- Total interior livable area: 3,100 sqft
- Finished area above ground: 3,100
- Finished area below ground: 0
Property
Parking
- Parking features: Driveway, No Garage, Paved, Private, Shared Driveway
- Has uncovered spaces: Yes
Features
- Levels: Two
- Stories: 2
- Patio & porch: Multiple, Open
- Exterior features: Fire Pit, Outdoor Grill, Outdoor Kitchen, Paved Driveway
- Has view: Yes
- View description: Mountain(s), Pasture
- Waterfront features: Creek, Stream
Lot
- Size: 29.5 Acres
Details
- Parcel number: 1972340390000
- Horse amenities: Horses Allowed
Construction
Type & style
- Home type: SingleFamily
- Architectural style: Mountain
- Property subtype: Single Family Residence
Materials
- Frame, Stone, Wood Siding, Wood Frame
- Foundation: Slab
- Roof: Metal
Condition
- Year built: 2019
Utilities & green energy
- Electric: Generator, 220 Volts
- Sewer: Other, Shared Septic, Septic Tank, See Remarks
- Water: Private, Well
- Utilities for property: High Speed Internet Available, Septic Available
Community & HOA
Community
- Features: Long Term Rental Allowed, Short Term Rental Allowed
- Security: Security System, Closed Circuit Camera(s)
- Subdivision: None
HOA
- Has HOA: No
Location
- Region: Sugar Grove
Financial & listing details
- Price per square foot: $1,129/sqft
- Tax assessed value: $3,002,480
- Annual tax amount: $11,932
- Date on market: 4/28/2025
- Listing terms: Cash,Conventional,New Loan
- Road surface type: Paved
Estimated market value
Not available
Estimated sales range
Not available
$4,035/mo
Price history
| Date | Event | Price |
|---|---|---|
| 3/17/2026 | Listed for sale | $3,500,000$1,129/sqft |
Source:  High Country AOR #255183 Report a problem High Country AOR #255183 Report a problem | ||
| 10/18/2025 | Contingent | $3,500,000$1,129/sqft |
Source: High Country AOR #255183 Report a problem | ||
| 4/28/2025 | Listed for sale | $3,500,000$1,129/sqft |
Source: High Country AOR #255183 Report a problem | ||
Public tax history
| Year | Property taxes | Tax assessment |
|---|---|---|
| 2025 | -- | $3,002,480 |
| 2024 | $11,049 | $3,002,480 |
| 2023 | $11,049 +15.4% | $3,002,480 +15.4% |
| 2022 | $9,572 +58.8% | $2,601,080 +95.5% |
| 2021 | $6,026 +88.5% | $1,330,200 +88.5% |
| 2020 | $3,196 | $705,500 +556.3% |
| 2019 | -- | $107,500 |
Find assessor info on the county website
Monthly payment
Est. payment
Payment breakdown
Explore the cost of this home by adjusting the details. Changes won't be saved.Climate risks
Neighborhood: 28679
Getting around
1 / 100
Car-DependentNearby schools
GreatSchools rating
- 7/10Cove Creek ElementaryGrades: PK-8Distance: 3.2 mi
- 8/10Watauga HighGrades: 9-12Distance: 9 mi
Schools provided by the listing agent
- Elementary: Cove Creek
- High: Watauga
Source: High Country AOR. This data may not be complete. We recommend contacting the local school district to confirm school assignments for this home.
- $6,250,0002 bd5 ba5.4k sqft161/231 Firerock Station Trl, Sugar Grove, NC 28679For Sale
- $2,750,0002 bd5 ba5.4k sqft231 Firerock Station Trl, Sugar Grove, NC 28679For Sale
- $430,4003 bd1 ba1.7k sqft2180 Us Highway 321 N, Sugar Grove, NC 28679Off Market
- $802,7004 bd2 ba1.9k sqft2481 Us Highway 321 N, Sugar Grove, NC 28679Off Market
- $265,600-- bd-- ba-- sqft196 Phillips Branch Rd, Vilas, NC 28692Off Market
- $366,400-- bd-- ba-- sqft196 Phillips Branch Rd, Vilas, NC 28692Off Market
- $601,2003 bd2 ba1.1k sqft194 Phillips Branch Rd, Vilas, NC 28692Off Market
- $198,4001 bd1 ba360 sqft292 Dillard Greene Rd, Vilas, NC 28692Off Market
A local agent can set up tours, give advice and negotiate with sellers.
A local lender can help you make sure your offer is ready when you are.
Similar homes
- $3,000,0004 bd4 ba3k sqft217 Sunrise Vista Lane, Banner Elk, NC 28604For Sale
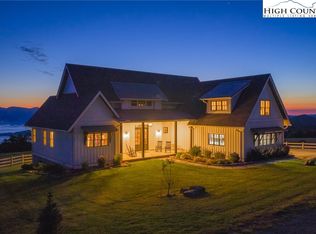 MLS ID #260133, Julie Breedlove. High Country AOR
 - $3,649,9974 bd5 ba3.9k sqft617 Eagle Creek Trail, Banner Elk, NC 28604For Sale
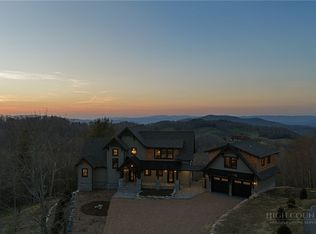 MLS ID #259330, Rachel Bird. High Country AOR
 - $2,750,0003 bd4 ba4.2k sqft530 Howards Knob Road, Boone, NC 28607For Sale
 MLS ID #259656, Brandi Hurley. High Country AOR
 - $2,950,0003 bd4 ba3.6k sqft1180 Pinnacle Drive, Boone, NC 28607For Sale
 MLS ID #258309, Jill Hoekstra. High Country AOR
 - $1,990,0003 bd4 ba3.3k sqft1009 Larkspur Trail, Banner Elk, NC 28604For SaleMLS ID #262933, Michelle Griffin. High Country AOR
- $2,700,0004 bd5 ba3.5k sqft76 Valley Watch Court, Banner Elk, NC 28604For SaleMLS ID #262439, Kat Spradling. High Country AOR
- $3,385,0005 bd6 ba3.7k sqft777 Green Hill Road, Blowing Rock, NC 28605For SaleMLS ID #263068, Mary Dulin. High Country AOR
- $3,395,0004 bd6 ba3.9k sqft220 Persimmon Lane, Boone, NC 28607For SaleMLS ID #262337, Ean Faison. High Country AOR
- $2,450,0003 bd3 ba3.4k sqft933 Thunder Ridge Lane, Lenoir, NC 28645For SaleMLS ID #260637, Maurice Williams. High Country AOR
- $2,450,0003 bd3 ba3.4k sqft933 Thunder Ridge Ln #4 & 2, Lenoir, NC 28645For Sale
 MLS ID #4363345, Maurice Williams, Premier Sotheby's International Realty. Canopy MLS as distributed by MLS GRID
 - $1,825,0003 bd4 ba2.8k sqft186 Firesong Lane, Banner Elk, NC 28604For SaleMLS ID #261931, Kat Spradling. High Country AOR
- $2,600,0004 bd4 ba3.4k sqft1142 Vista Way, Linville, NC 28646For SaleMLS ID #261123, Natalie Earnhardt. High Country AOR
- $1,800,0003 bd4 ba2.9k sqft1690 Evergreen, Boone, NC 28607For SaleMLS ID #260473, Jonathan Lehman. High Country AOR
- $1,975,0003 bd4 ba2.9k sqft62 Crestview Lane, Banner Elk, NC 28604For SaleMLS ID #263355, Robert Meador II. High Country AOR
- $2,595,0003 bd4 ba3.2k sqft403 Laurel Park Road, Blowing Rock, NC 28605For SaleMLS ID #262797, Robert Garrett. High Country AOR
- $2,825,0004 bd6 ba3.9k sqft170 Eagle Springs Trail, Banner Elk, NC 28604For SaleMLS ID #262292, Derek Rowley. High Country AOR
- $2,628,0004 bd4 ba4.3k sqftFirethorne Ln, Elk Park, NC 28622New ConstructionMLS ID #4390306, Jules Blaylock, Elevate Land & Realty LLC. Canopy MLS as distributed by MLS GRID
- $2,425,0004 bd3 ba4k sqft2835 Cross Mountain Rd, Shady Valley, TN 37688For Sale
 MLS ID #3198117, Donaven Braun. RealTracs MLS as distributed by MLS GRID
 - $1,795,0004 bd5 ba3.9k sqft1033 Charter Hills Road, Beech Mountain, NC 28604For SaleMLS ID #262419, Madison Doble. High Country AOR
- $2,900,0004 bd4 ba3.4k sqft346 Wren Way, Banner Elk, NC 28604For SaleMLS ID #260236, Richard Foster. High Country AOR
