Introducing Cedar Rock at The Lodges at Eagles Nest — one of the most unique ownership opportunities ever offered within the community. Designed as two fully independent mountain residences under one roof, Cedar Rock delivers a level of flexibility rarely found in the High Country. Only one other home of this design has ever been built within Eagles Nest, making this an exceptionally rare offering for buyers seeking a combination of personal enjoyment, multigenerational living, and proven rental performance. Unlike traditional large mountain homes, Cedar Rock was intentionally designed to provide privacy between family groups while still allowing everyone to gather together when desired. This unique configuration is ideally suited for multigenerational ownership, multiple-family vacations, and rental guests seeking both privacy and shared mountain experiences. Positioned on a secluded 4.33-acre homesite in the Cabin section at approximately 3,500 feet in elevation, the property enjoys long-range mountain views overlooking the Elk Valley, including the recognizable profile of Grandfather Mountain, while remaining just minutes from the front gate and downtown Banner Elk. Offered fully furnished and turnkey, Cedar Rock encompasses approximately 7,010 heated square feet and comfortably accommodates more than sixteen guests. Each side of the residence features its own Great Room with floor-to-ceiling wood-burning stone fireplace, open-concept kitchen and dining area, lower-level den and game room, expansive decking, hot tub, single-car garage, and generous storage. The professionally designed interiors blend authentic timber-frame architecture with refined mountain finishes throughout. The home offers six true en-suite bedrooms, including a main-level primary suite on each side, along with two large bunk rooms on the walk-out lower levels. Two spacious loft areas overlooking the Great Rooms provide additional flexibility for office space, lounge areas, or overflow sleeping accommodations. Outdoor living was thoughtfully prioritized throughout the design, with expansive gathering spaces positioned to capture the surrounding mountain views and natural setting. The property's 4.33-acre homesite provides a level of privacy and separation rarely found among homes with comparable rental capacity. The Lodges at Eagles Nest encompasses more than 3,000 acres of high-elevation terrain with elevations exceeding 5,200 feet and features waterfalls, streams, boulder fields, an expansive nature preserve, access to the Elk River, and miles of hiking, biking, and ATV trails. Other amenities include Epic Chophouse restaurant, the River Club, the Great Camp, the North Pavilion, Camp Eagles Nest, and the community's own on-site Dollar General. Properties within Eagles Nest also feature easy access to Eagles Nest Winery. With its combination of rarity, flexibility, established rental performance, acreage, privacy, long-range mountain views, and turnkey furnished presentation, Cedar Rock represents a truly unique ownership opportunity within the Blue Ridge Mountains' most sought-after luxury mountain community, The Lodges at Eagles Nest.
For sale
$2,250,000
161 Hump View Trail, Banner Elk, NC 28604
8beds
7,010sqft
Single Family Residence
Built in 2011
4.33 Acres Lot
$2,110,900 Zestimate®
$321/sqft
$505/mo HOA
What's special
Hot tubFully furnished and turnkeyExpansive deckingPrivacy between family groupsSix true en-suite bedroomsSingle-car garageGenerous storage
- 22 days
- 877
- 62
Likely to sell faster than
Zillow last checked:
Listing updated:
Listed by:
Derek Rowley (910)620-2978,
Elevate Land & Realty Banner Elk,
Allison Schoen 704-577-0939,
Elevate Land & Realty Banner Elk
Source: High Country AOR,MLS#: 264433 Originating MLS: High Country Association of Realtors Inc.
Originating MLS: High Country Association of Realtors Inc.Facts & features
Interior
Bedrooms & bathrooms
- Bedrooms: 8
- Bathrooms: 10
- Full bathrooms: 8
- 1/2 bathrooms: 2
Heating
- Electric, Forced Air, Fireplace(s), Hot Water, Propane, Zoned
Cooling
- Electric, 2 Units, Zoned
Appliances
- Included: Dryer, Dishwasher, Electric Water Heater, Gas Range, Microwave, Refrigerator, Washer
- Laundry: Main Level
Features
- Carbon Monoxide Detector, Furnished, Hot Tub/Spa, Second Kitchen, Vaulted Ceiling(s), Window Treatments
- Windows: Double Pane Windows, Vinyl, Wood Frames, Window Treatments
- Basement: Finished,Walk-Out Access
- Attic: None
- Number of fireplaces: 2
- Fireplace features: Two, Stone, Wood Burning
- Furnished: Yes
Interior area
- Total structure area: 7,488
- Total interior livable area: 7,010 sqft
- Finished area above ground: 5,074
- Finished area below ground: 1,936
Property
Parking
- Total spaces: 2
- Parking features: Asphalt, Attached, Driveway, Garage, Two Car Garage, Paved, Private
- Attached garage spaces: 2
- Has uncovered spaces: Yes
Features
- Levels: Two
- Stories: 2
- Patio & porch: Covered, Multiple, Open
- Exterior features: Fire Pit, Hot Tub/Spa, Storage, Paved Driveway
- Has spa: Yes
- Spa features: Hot Tub
- Has view: Yes
- View description: Long Range, Mountain(s), Seasonal View, Trees/Woods, Southern Exposure
Lot
- Size: 4.33 Acres
Details
- Additional structures: Guest House, Living Quarters
- Parcel number: 18390085386600000
- Zoning description: Residential
Construction
Type & style
- Home type: SingleFamily
- Architectural style: Mountain
- Property subtype: Single Family Residence
Materials
- Cedar, Frame, Stone, Wood Frame
- Foundation: Basement, Slab
- Roof: Asphalt,Architectural,Metal,Shingle
Condition
- Year built: 2011
Utilities & green energy
- Sewer: Septic Permit 5 or More Bedroom, Septic Permit Unavailable, Septic Tank
- Water: Shared Well
- Utilities for property: Cable Available, High Speed Internet Available, Septic Available
Community & HOA
Community
- Features: Club Membership Available, Clubhouse, Dog Park, Fitness Center, Gated, Pickleball, River, Tennis Court(s), Trails/Paths, Long Term Rental Allowed, Short Term Rental Allowed
- Security: Security System, 24 Hour Security
- Subdivision: The Lodges At Eagles Nest
HOA
- Has HOA: Yes
- HOA fee: $6,060 annually
Location
- Region: Banner Elk
Financial & listing details
- Price per square foot: $321/sqft
- Tax assessed value: $1,357,000
- Annual tax amount: $5,428
- Date on market: 9/19/2026
- Listing terms: Cash,Conventional,New Loan
- Road surface type: Paved
Estimated market value
$2,110,900
$2.01M - $2.22M
Not available
Price history
| Date | Event | Price |
|---|---|---|
| 9/19/2026 | Listed for sale | $2,250,000-10%$321/sqft |
Source:  High Country AOR #264433 Report a problem High Country AOR #264433 Report a problem | ||
| 8/26/2026 | Listing removed | $2,500,000$357/sqft |
Source: High Country AOR #257589 Report a problem | ||
| 10/13/2025 | Listed for sale | $2,500,000-9.1%$357/sqft |
Source: High Country AOR #257589 Report a problem | ||
| 8/15/2025 | Listing removed | $2,749,000$392/sqft |
Source: High Country AOR #251720 Report a problem | ||
| 4/7/2025 | Price change | $2,749,000-8.2%$392/sqft |
Source: High Country AOR #251720 Report a problem | ||
| 10/25/2024 | Listed for sale | $2,995,000+1405%$427/sqft |
Source: High Country AOR #251720 Report a problem | ||
| 8/19/2009 | Sold | $199,000$28/sqft |
Source: Public Record Report a problem | ||
Public tax history
| Year | Property taxes | Tax assessment |
|---|---|---|
| 2025 | $5,428 | $1,357,000 |
| 2024 | $5,428 | $1,357,000 |
| 2023 | $5,428 | $1,357,000 |
| 2022 | $5,428 -19% | $1,357,000 +11.3% |
| 2021 | $6,703 | $1,218,800 |
| 2020 | $6,703 | $1,218,800 |
| 2019 | $6,703 | $1,218,800 |
| 2018 | $6,703 -2.6% | $1,218,800 +63.3% |
| 2017 | $6,880 +100.7% | $746,200 |
| 2016 | $3,427 | $746,200 |
| 2015 | $3,427 | $746,200 |
Find assessor info on the county website
Monthly payment
Est. payment
Payment breakdown
Explore the cost of this home by adjusting the details. Changes won't be saved.Climate risks
Neighborhood: 28604
Nearby schools
Schools provided by the listing agent
- Elementary: Freedom Trail
- Middle: Avery
- High: Avery County
Source: High Country AOR. This data may not be complete. We recommend contacting the local school district to confirm school assignments for this home.
Similar homes
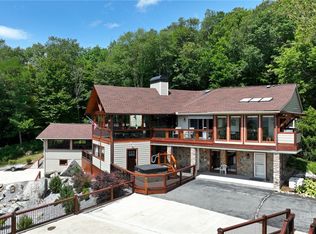
- $2,495,0005 bd7 ba7.3k sqft45 Dunvegan Road, Banner Elk, NC 28604For Sale
 MLS ID #264421, Jim Fitzpatrick. High Country AOR
 - $1,375,9005 bd5 ba3.5k sqft731 River Run Road, Banner Elk, NC 28604For Sale
 MLS ID #262341, Ronald Kent. High Country AOR
 - $2,800,0005 bd6 ba4.1k sqft191 Talon Trail, Banner Elk, NC 28604For Sale
 MLS ID #262072, Kat Spradling. High Country AOR
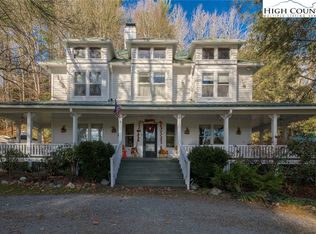
 - $1,250,0007 bd8 ba4.8k sqft4584 & 4582 NC Highway 194 S, Banner Elk, NC 28604For Sale
 MLS ID #256105, Chad Vincent. High Country AOR
 - $2,985,0005 bd6 ba3.8k sqft777 Green Hill Rd, Blowing Rock, NC 28605For Sale
 MLS ID #1229863, Mary Dulin. Triad MLS
