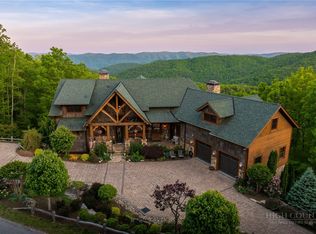
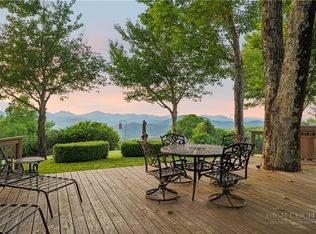
Exquisite Blue Ridge Mountain estate situated on nearly three acres with breathtaking 180 degree long range mountain views! Exceptional craftsmanship, architectural details, and thoughtfully designed spaces distinguish this remarkable home, where expansive walls of windows capture the views from nearly every room. Multiple covered and open air decks create wonderful opportunities to enjoy the mountain setting, including a spectacular circular deck with an outdoor fireplace.
Inside, coffered ceilings, exposed timber elements, rich finishes, and three fireplaces bring warmth and character throughout. The impressive main living area features a floor to ceiling stone fireplace and soaring windows framing the mountains beyond. A second fireplace enhances the elegant dining area, while the chef’s kitchen is beautifully appointed with Viking appliances, a dual fuel range, custom cabinetry with seeded glass accents, a striking two toned island and range hood, stone backsplash, pot filler, and butler’s pantry. A wine cellar and wet bar conveniently located near the dining and living areas make entertaining effortless.
The luxurious primary suite offers a secluded space with a separate office or sitting room, direct deck access, an expansive bathroom with soaking tub, spa inspired shower system featuring a rainfall showerhead and multiple body sprays, and exceptionally spacious custom closets. A second bedroom, mudroom, and laundry room complete the main level.
The lower level offers exceptional accommodations for family and guests, with a second living area, full kitchen, three additional bedrooms, a dedicated home theater with an immersive audiovisual experience, and a fitness room. Above the three car garage, a separate cigar lounge provides another distinctive space for relaxation and entertaining.
The grounds are equally impressive, with beautifully designed, low maintenance landscaping and extensive stone hardscaping that complement the natural mountain surroundings. An outdoor pavilion leads to a scenic firepit gathering area, while the circular driveway creates an impressive approach to the home.
Ideally situated near the center of Blue Ridge Mountain Club, the property is less than one mile from the community’s newest pool and regulation size pickleball courts. Residents enjoy an exceptional collection of amenities, including a trout stream, ATV trails, wellness spa, on site dining, and an expansive gathering lawn with firepits and spectacular mountain views. Convenient access to both community gates provides an easy route toward Charlotte through the South Gate, while the North Gate offers access to the Blue Ridge Parkway, Blowing Rock, Boone, and the many recreational and cultural attractions of the High Country.
Designed for gracious entertaining, extended visits, and comfortable everyday living, this extraordinary mountain estate offers an abundance of space for gathering, recreation, and quiet enjoyment. The quality of craftsmanship, attention to detail, and spectacular setting are best appreciated in person.
Blue Ridge Mountain Club POA is a defendant in pending litigation filed February 2, 2026, concerning a member’s hardscaping project (Watauga County case 26CV000056-940). Buyers should review current litigation information and related POA disclosures.
For sale
$5,733,000
539 Nightshade Road, Boone, NC 28607
5beds
9,730sqft
Single Family Residence
Built in 2008
2.95 Acres Lot
$5,200,900 Zestimate®
$589/sqft
$836/mo HOA
What's special
Rich finishesFitness roomCoffered ceilingsExposed timber elementsDual fuel rangePot fillerStone backsplash
- 23 days
- 635
- 40
Likely to sell faster than
Zillow last checked:
Listing updated:
Listed by:
Christy Lombardozzi (828)406-1344,
Keller Williams High Country,
Thomas McGrath 828-302-1521,
Keller Williams High Country
Source: High Country AOR,MLS#: 264731 Originating MLS: High Country Association of Realtors Inc.
Facts & features
Interior
Bedrooms & bathrooms
- Bedrooms: 5
- Bathrooms: 7
- Full bathrooms: 5
- 1/2 bathrooms: 2
Heating
- Electric, Forced Air, Propane
Cooling
- Central Air
Appliances
- Included: Convection Oven, Double Oven, Dryer, Dishwasher, Exhaust Fan, Disposal, Microwave, Other, Range, Refrigerator, See Remarks, Trash Compactor, Washer
- Laundry: Washer Hookup, Dryer Hookup, Main Level
Features
- Wet Bar, Tray Ceiling(s), Cathedral Ceiling(s), Central Vacuum, Elevator, Sound System, Second Kitchen, Home Theater, Wired for Sound
- Basement: Crawl Space
- Number of fireplaces: 3
- Fireplace features: Three, Gas, Stone, Vented, Outside
Interior area
- Total structure area: 9,988
- Total interior livable area: 9,730 sqft
- Finished area above ground: 5,567
- Finished area below ground: 4,163
Video & virtual tour
Property
Parking
- Total spaces: 3
- Parking features: Attached, Concrete, Driveway, Garage, Three or more Spaces
- Has attached garage: Yes
- Has uncovered spaces: Yes
Features
- Levels: Three Or More
- Stories: 3
- Patio & porch: Covered, Multiple, Open
- Exterior features: Elevator, Fire Pit, Storage
- Pool features: Community
- Has view: Yes
- View description: Long Range, Mountain(s)
Lot
- Size: 2.95 Acres
Details
- Additional structures: Gazebo
- Parcel number: 2858819528000
- Zoning description: Residential
Construction
Type & style
- Home type: SingleFamily
- Architectural style: Mountain
- Property subtype: Single Family Residence
Materials
- Masonry, Steel Frame, Stone, Wood Siding, Wood Frame
- Roof: Architectural,Shingle
Condition
- Year built: 2008
Utilities & green energy
- Sewer: Community/Coop Sewer
- Water: Community/Coop
- Utilities for property: High Speed Internet Available
Community & HOA
Community
- Features: Clubhouse, Fitness Center, Fishing, Gated, Pickleball, Pool, Trails/Paths
- Security: Security System, Closed Circuit Camera(s), Radon Mitigation System
- Subdivision: Blue Ridge Mountain Club
HOA
- Has HOA: Yes
- HOA fee: $2,507 quarterly
Location
- Region: Boone
Financial & listing details
- Price per square foot: $589/sqft
- Tax assessed value: $1,866,300
- Annual tax amount: $7,636
- Date on market: 10/11/2026
- Listing terms: Cash,Conventional,New Loan
- Road surface type: Paved
Estimated market value
$5,200,900
$4.94M - $5.46M
Not available
Price history
| Date | Event | Price |
|---|---|---|
| 10/12/2026 | Listed for sale | $5,733,000$589/sqft |
Source:  High Country AOR #264731 Report a problem | ||
| 9/1/2026 | Listing removed | $5,733,000$589/sqft |
Source: High Country AOR #261659 Report a problem | ||
| 6/25/2026 | Price change | $5,733,000-1.7%$589/sqft |
Source: High Country AOR #261659 Report a problem | ||
| 5/5/2026 | Listed for sale | $5,833,000$599/sqft |
Source: High Country AOR #261659 Report a problem | ||
| 11/4/2025 | Listing removed | $5,833,000+0.1%$599/sqft |
Source: High Country AOR #256075 Report a problem | ||
| 11/3/2025 | Price change | $5,830,000-0.1%$599/sqft |
Source:  Canopy MLS as distributed by MLS GRID #4267137 Report a problem | ||
| 6/7/2025 | Listed for sale | $5,833,000+0.1%$599/sqft |
Source: High Country AOR #256075 Report a problem | ||
| 10/15/2024 | Listing removed | $5,830,000$599/sqft |
Source: High Country AOR #245738 Report a problem | ||
| 8/8/2024 | Listed for sale | $5,830,000-0.1%$599/sqft |
Source: High Country AOR #245738 Report a problem | ||
| 9/16/2023 | Listed for sale | $5,833,333+264.6%$600/sqft |
Source: High Country AOR #245738 Report a problem | ||
| 2/8/2019 | Sold | $1,600,000-13.5%$164/sqft |
Source: High Country AOR #200633 Report a problem | ||
| 6/12/2018 | Listing removed | $1,849,000$190/sqft |
Source: Premier Sotheby's International Realty #200633 Report a problem | ||
| 5/22/2018 | Price change | $1,849,000-5.1%$190/sqft |
Source: Premier Sotheby's International Realty #200633 Report a problem | ||
| 4/18/2018 | Price change | $1,949,000-2.5%$200/sqft |
Source: Premier Sotheby's International Realty #200633 Report a problem | ||
| 2/14/2018 | Price change | $1,999,999-13%$206/sqft |
Source: Premier Sotheby's International Realty #200633 Report a problem | ||
| 10/12/2017 | Price change | $2,299,000-8%$236/sqft |
Source: Premier Sotheby's International Realty #200633 Report a problem | ||
| 5/12/2017 | Listed for sale | $2,499,000$257/sqft |
Source: Premier Sotheby's International Realty - Blowing R #200633 Report a problem | ||
Public tax history
| Year | Property taxes | Tax assessment |
|---|---|---|
| 2025 | $7,636 +0.2% | $1,866,300 |
| 2024 | $7,624 | $1,866,300 |
| 2023 | $7,624 +0.3% | $1,866,300 |
| 2022 | $7,601 +24.1% | $1,866,300 +50.7% |
| 2021 | $6,123 | $1,238,400 |
| 2020 | $6,123 | $1,238,400 |
| 2019 | $6,123 | $1,238,400 |
| 2018 | $6,123 +11.2% | $1,238,400 |
| 2017 | $5,504 +20.3% | $1,238,400 +407.6% |
| 2013 | $4,575 | $243,954 |
| 2012 | -- | $243,954 |
Find assessor info on the county website
Monthly payment
Est. payment
Payment breakdown
Explore the cost of this home by adjusting the details. Changes won't be saved.Climate risks
Neighborhood: 28607
Nearby schools
Schools provided by the listing agent
- Elementary: Blowing Rock
- High: Watauga
Source: High Country AOR. This data may not be complete. We recommend contacting the local school district to confirm school assignments for this home.
Similar homes
- $5,495,0005 bd7 ba8.8k sqft125 Jumpseed Way, Boone, NC 28607For Sale
 MLS ID #262530, Kim Hurley. High Country AOR
- $3,589,0005 bd8 ba8.2k sqft4735 Reynolds Parkway, Boone, NC 28607For Sale
 MLS ID #262708, Ean Faison. High Country AOR
- $2,995,0005 bd9 ba9.4k sqft2040 Sorrento Drive, Boone, NC 28607For Sale
 MLS ID #262610, Cindia Ferguson. High Country AOR
- $5,800,0007 bd11 ba7.5k sqft280 Mayview Rock Drive, Blowing Rock, NC 28605For Sale
 MLS ID #262632, Jay Coble. High Country AOR
