Grand rustic lodge in Blue Ridge Mountains, extraordinary 3-year old log residence, handcrafted artistry and unspoiled wilderness. 104 acres bordered by 400+ acres conservation land, permanently protected, a signature private estate. 9357 square foot home , Grand Living Room with cathedral ceilings, 5 Bedrooms, four full baths, one half bath , two large family rooms, four flex rooms, professional chef's kitchen, dining area, walkthrough service pantry, walkthrough laundry/mudroom. Primary on main with ensuite, walk-in rainfall shower, spa tub, discreet toilet closet and urinal. double vanity with hand-scribed petrified wood sink basins. Custom smart lighting, rustic chandeliers, handcrafted textured white pine walls. 5621 square foot barn with 955 square feet of finished space. Barn includes professional catering/prep area with hotbox, bakery case, commercial sink and equipment. Private well and septic system. Two-acre fenced pasture with barn and sep. water source. Two miles of horse/ATV trails on-site. Excellent hunting on property. Property could be a grand residence, an outdoorsman venue, a bed and breakfast--so many possibilities!
For sale
$3,400,000
4885 Grandin Road, Lenoir, NC 28645
5beds
9,357sqft
Single Family Residence
Built in 2023
103.9 Acres Lot
$3,062,300 Zestimate®
$363/sqft
$-- HOA
What's special
Custom smart lightingRustic chandeliersWalk-in rainfall showerTwo large family roomsWalkthrough service pantryExcellent hunting on propertyDining area
- 64 days
- 598
- 40
Zillow last checked:
Listing updated:
Listed by:
Michael Watts (828)438-3660,
Berkshire Hathaway HomeServices Blue Ridge REALTOR
Source: High Country AOR,MLS#: 263430 Originating MLS: High Country Association of Realtors Inc.
Originating MLS: High Country Association of Realtors Inc.Facts & features
Interior
Bedrooms & bathrooms
- Bedrooms: 5
- Bathrooms: 5
- Full bathrooms: 4
- 1/2 bathrooms: 1
Heating
- Electric, Heat Pump
Cooling
- Heat Pump
Appliances
- Included: Cooktop, Down Draft, Double Oven, Gas Range, Refrigerator
- Laundry: Main Level
Features
- Basement: Full,Finished
- Has fireplace: Yes
- Fireplace features: Gas, Vented
Interior area
- Total structure area: 9,357
- Total interior livable area: 9,357 sqft
- Finished area above ground: 6,007
- Finished area below ground: 3,350
Video & virtual tour
Property
Parking
- Parking features: Driveway
- Has uncovered spaces: Yes
Features
- Levels: Two
- Stories: 2
- Patio & porch: Wrap Around
- Has view: Yes
- View description: Long Range, Mountain(s)
Lot
- Size: 103.9 Acres
Details
- Parcel number: 2883586673
Construction
Type & style
- Home type: SingleFamily
- Architectural style: Log Home
- Property subtype: Single Family Residence
Materials
- Log
- Foundation: Basement
- Roof: Metal
Condition
- Year built: 2023
Utilities & green energy
- Sewer: Septic Tank
- Water: Private, Well
- Utilities for property: Septic Available
Community & HOA
Community
- Features: Short Term Rental Allowed
- Subdivision: None
HOA
- Has HOA: No
Location
- Region: Lenoir
Financial & listing details
- Price per square foot: $363/sqft
- Tax assessed value: $1,971,200
- Annual tax amount: $7,957
- Date on market: 7/24/2026
- Listing terms: Other,See Remarks
- Road surface type: Paved
Estimated market value
$3,062,300
$2.91M - $3.22M
Not available
Price history
| Date | Event | Price |
|---|---|---|
| 7/9/2026 | Listed for sale | $3,400,000+1316.7%$363/sqft |
Source:  Canopy MLS as distributed by MLS GRID #4346888 Report a problem Canopy MLS as distributed by MLS GRID #4346888 Report a problem | ||
| 7/2/2018 | Sold | $240,000-11.1%$26/sqft |
Source: Public Record Report a problem | ||
| 2/5/2018 | Pending sale | $270,000$29/sqft |
Source: Whitetail Properties Report a problem | ||
| 12/15/2017 | Price change | $270,000-16.9%$29/sqft |
Source: Whitetail Properties Report a problem | ||
| 9/20/2017 | Listed for sale | $325,000$35/sqft |
Source: Whitetail Properties Report a problem | ||
Public tax history
| Year | Property taxes | Tax assessment |
|---|---|---|
| 2025 | $10,833 +16.3% | $1,705,500 +40.8% |
| 2024 | $9,312 +19.3% | $1,211,300 +11.4% |
| 2023 | $7,803 +378.6% | $1,087,200 +382.6% |
| 2022 | $1,630 +326.1% | $225,300 +317.2% |
| 2021 | $383 +40.9% | $54,000 +35.3% |
| 2020 | $271 -2% | $39,900 +2% |
| 2019 | $277 | $39,100 +60.9% |
| 2018 | -- | $24,300 -88.8% |
| 2017 | -- | $216,500 |
| 2016 | $1,534 | $216,500 -0.5% |
| 2015 | $1,534 +3.9% | $217,500 |
| 2014 | $1,476 | $217,500 |
| 2013 | -- | $217,500 +62.7% |
| 2012 | -- | $133,700 |
| 2011 | -- | $133,700 |
| 2010 | -- | $133,700 |
| 2009 | -- | $133,700 |
| 2008 | -- | $133,700 |
| 2007 | -- | $133,700 |
| 2006 | -- | $133,700 |
| 2005 | -- | $133,700 +32.5% |
| 2004 | -- | $100,900 |
| 2003 | -- | $100,900 |
| 2002 | -- | $100,900 |
| 2001 | -- | $100,900 +30% |
| 2000 | -- | $77,600 |
Find assessor info on the county website
Monthly payment
Est. payment
Payment breakdown
Explore the cost of this home by adjusting the details. Changes won't be saved.Climate risks
Neighborhood: 28645
Nearby schools
Similar homes
- $3,589,0005 bd8 ba8.2k sqft4735 Reynolds Parkway, Boone, NC 28607For Sale
 MLS ID #262708, Ean Faison. High Country AOR
 - $3,425,0004 bd7 ba5.7k sqft177 Thunderhill Trail, Blowing Rock, NC 28605For Sale
 MLS ID #263986, Pamela Winkler. High Country AOR
 - $1,950,0005 bd6 ba7.3k sqft135 Claron Place, Lenoir, NC 28645For Sale
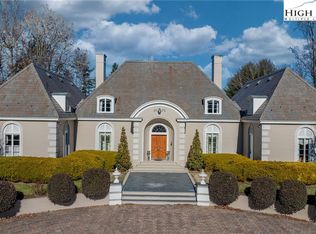 MLS ID #253322, Denise Howard. High Country AOR
 - $1,745,0004 bd4 ba5.6k sqft1638 Johns Ridge Parkway, Lenoir, NC 28645For Sale
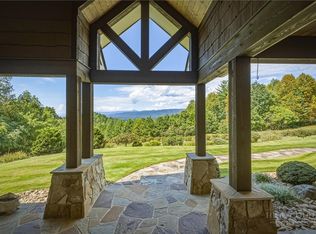 MLS ID #261098, Stephenie Deesy. High Country AOR
 - $1,745,0004 bd4 ba6.3k sqft1638 Johns Ridge Pkwy #144, Lenoir, NC 28645For Sale
 MLS ID #4365169, Stephenie Deesy, Mountainside Realty, LLC. Canopy MLS as distributed by MLS GRID
 - $2,050,0005 bd6 ba5.7k sqft308 Riverwalk Dr, Connelly Springs, NC 28612For SaleMLS ID #4384982, Starr Franklin, One Community Real Estate. Canopy MLS as distributed by MLS GRID
- $2,190,0005 bd8 ba7.4k sqft368 Players Ridge Rd, Hickory, NC 28601For SaleMLS ID #4365846, Maureen Smith, Nest Realty Asheville. Canopy MLS as distributed by MLS GRID
- $2,149,0005 bd5 ba5.9k sqft151 43rd Avenue Dr NW, Hickory, NC 28601For SaleMLS ID #4379957, Nellie Belos, Century 21 American Homes. Canopy MLS as distributed by MLS GRID
