Stunning Modern Mountain Luxury Home with Breathtaking Views, Included Additional Lot & Prime Location Near the Slopes in The Lodges at Eagles Nest!
Built in 2022, this exceptional 4-bedroom, 4.5-bathroom luxury retreat seamlessly blends high-end transitional design with timeless High Country character. Offering 2,502 square feet of thoughtfully crafted single-level living space, this masterpiece features classic log and wood-shingle exterior accents paired with a durable metal roof, complete with the rare convenience of each bedroom featuring its own full bathroom, plus an additional half-bath for guests.
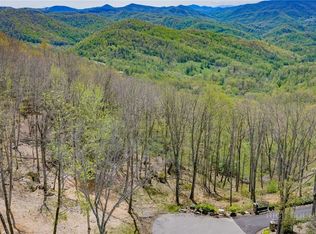
Step inside to an inviting open-concept living area anchored by a striking stone fireplace—great for crisp mountain evenings. Outside, the property truly shines: take in breathtaking, panoramic long-range mountain views from your ultimate outdoor spaces, surrounded by meticulous landscaping featuring a beautiful, lush green grass yard and a custom fire pit area designed for cool evenings under the stars.
The Possibilities Are Endless: This incredible offering sits on a beautiful 1+ acre lot, with the adjoining 1+ acre lot included in the purchase price. Live comfortably in the current modern luxury home while building a spec home on the second lot as an investment to resell or create your ultimate custom dream estate and transition the original home into a high-end short-term rental.
Nestled within the premier gated community of The Lodges at Eagles Nest, you are just moments away from world-class community amenities, hiking trails, near local ski slopes, and a short drive to the charm of downtown Banner Elk, Beech Mountain, and local dining favorites. This is a rare opportunity to purchase a premier mountain sanctuary and a valuable building parcel all in one!
For sale
$2,995,000
861 Talon Trail, Banner Elk, NC 28604
4beds
2,494sqft
Single Family Residence
Built in 2022
1.17 Acres Lot
$2,787,500 Zestimate®
$1,201/sqft
$505/mo HOA
What's special
Ultimate outdoor spacesMeticulous landscapingBreathtaking viewsDurable metal roofStriking stone fireplaceCustom fire pit areaAdditional half-bath for guests
- 48 days
- 362
- 17
Zillow last checked:
Listing updated:
Listed by:
Erin Buchanan 828-387-5505,
Elevate Land & Realty Banner Elk,
Chris Cornett 828-504-0437,
Elevate Land & Realty Banner Elk
Source: High Country AOR,MLS#: 263939 Originating MLS: High Country Association of Realtors Inc.
Originating MLS: High Country Association of Realtors Inc.Facts & features
Interior
Bedrooms & bathrooms
- Bedrooms: 4
- Bathrooms: 5
- Full bathrooms: 4
- 1/2 bathrooms: 1
Heating
- Electric, Forced Air, Fireplace(s), Gas, Heat Pump, Hot Water, Propane, Wood
Cooling
- Central Air, Electric, Gas, 2 Units, Zoned
Appliances
- Included: Dryer, Dishwasher, Exhaust Fan, Electric Water Heater, Freezer, Disposal, Gas Range, Gas Water Heater, Microwave Hood Fan, Microwave, Range, Refrigerator, Tankless Water Heater, Washer, Water Heater
- Laundry: Washer Hookup, Dryer Hookup, Main Level
Features
- Wet Bar, Carbon Monoxide Detector, Furnished, Hot Tub/Spa, Pull Down Attic Stairs, Vaulted Ceiling(s)
- Windows: Casement Window(s), Screens, Wood Frames
- Basement: Crawl Space
- Attic: Pull Down Stairs
- Number of fireplaces: 2
- Fireplace features: Two, Gas, Stone, Vented, Outside, Propane
- Furnished: Yes
Interior area
- Total structure area: 2,512
- Total interior livable area: 2,494 sqft
- Finished area above ground: 2,494
- Finished area below ground: 0
Property
Parking
- Parking features: Asphalt, Attached, Driveway, Garage, Paved, Private
- Has attached garage: Yes
- Has uncovered spaces: Yes
Features
- Levels: One
- Stories: 1
- Patio & porch: Composite, Covered, Multiple
- Exterior features: Fire Pit, Hot Tub/Spa, Paved Driveway
- Has spa: Yes
- Spa features: Hot Tub
- Has view: Yes
- View description: Long Range, Mountain(s), Seasonal View, Trees/Woods, Southern Exposure
- Waterfront features: River Access, Pond
Lot
- Size: 1.17 Acres
- Features: Many Trees
Details
- Parcel number: 19300062809400000
- Zoning description: Residential
Construction
Type & style
- Home type: SingleFamily
- Architectural style: Craftsman,Mountain
- Property subtype: Single Family Residence
Materials
- Shake Siding, Stone, Wood Siding, Wood Frame
- Roof: Architectural,Metal,Shingle
Condition
- Year built: 2022
Utilities & green energy
- Electric: Generator, 220 Volts
- Sewer: Sewer Applied for Permit, Septic Tank
- Water: Private, Well
- Utilities for property: Cable Available, High Speed Internet Available, Septic Available
Community & HOA
Community
- Features: Clubhouse, Dog Park, Fitness Center, Fishing, Gated, Pickleball, River, Tennis Court(s), Trails/Paths, Long Term Rental Allowed, Short Term Rental Allowed
- Security: 24 Hour Security
- Subdivision: The Lodges At Eagles Nest
HOA
- Has HOA: Yes
- HOA fee: $6,060 annually
Location
- Region: Banner Elk
Financial & listing details
- Price per square foot: $1,201/sqft
- Annual tax amount: $6,007
- Date on market: 8/24/2026
- Listing terms: Cash,Conventional,New Loan
- Road surface type: Paved
Estimated market value
$2,787,500
$2.65M - $2.93M
$4,043/mo
Price history
| Date | Event | Price |
|---|---|---|
| 8/24/2026 | Listed for sale | $2,995,000$1,201/sqft |
Source:  High Country AOR #263939 Report a problem High Country AOR #263939 Report a problem | ||
Public tax history
Tax history is unavailable.
Monthly payment
Est. payment
Payment breakdown
Explore the cost of this home by adjusting the details. Changes won't be saved.Climate risks
Neighborhood: 28604
Nearby schools
Schools provided by the listing agent
- Elementary: Freedom Trail
- Middle: Cranberry
- High: Avery County
Source: High Country AOR. This data may not be complete. We recommend contacting the local school district to confirm school assignments for this home.

Similar homes
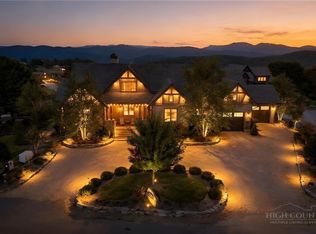
- $2,395,0004 bd5 ba2.5k sqft40 Vineyard Trail, Banner Elk, NC 28622For Sale
 MLS ID #264762, Allison Schoen. High Country AOR
 - $2,750,0004 bd6 ba3.5k sqft635 Talon Trail, Banner Elk, NC 28622For Sale
 MLS ID #263307, Sean Spradling. High Country AOR
 - $2,700,0004 bd5 ba3.5k sqft76 Valley Watch Court, Banner Elk, NC 28604For Sale
 MLS ID #262439, Kat Spradling. High Country AOR
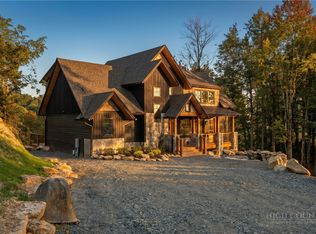
 - $1,999,9004 bd5 ba2.8k sqft28 Thunderbolt Drive, Banner Elk, NC 28604For Sale
 MLS ID #264776, Allison Schoen. High Country AOR
 - $2,163,0004 bd5 ba3.2k sqftWhite Eagle Trl, Banner Elk, NC 28604New Construction
 MLS ID #4349911, Whitney Parsons, Ivester Jackson Christie's. Canopy MLS as distributed by MLS GRID
