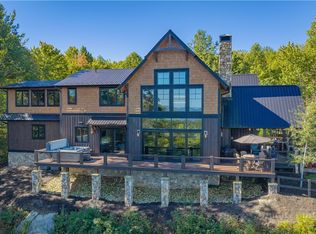
The Ultimate High-Country Sanctuary: Private Estate with Acreage, Waterfalls & Views. Tucked away within the coveted Farm section of the prestigious Lodges at Eagles Nest, this extraordinary 17+ acre private estate offers an unmatched blend of rugged natural beauty and refined mountain luxury. Featuring 3 bedrooms, 3 full baths, and 2 half baths, the residence is designed to frame breathtaking, long-range panoramic views from virtually every angle. At the heart of the home, a dramatic floor-to-ceiling stone fireplace anchors the open-concept living space, perfectly complemented by a chef-inspired kitchen outfitted with premium Jenn-Air appliances. Designed for seamless indoor-outdoor living, the spectacular 375-square-foot loggia acts as a true second living room, complete with an outdoor stone fireplace, dedicated dining area, and private hot tub overlooking the dramatic landscape. Beyond the main residence, the sprawling 17+ acre tract includes multiple additional home sites, offering rare expansion potential for a family compound or investment strategy. Nature is right at your doorstep with private waterfalls on the property and direct, semi-private access to the amenities of Beech Mountain Club and local ski slopes. Whether sought as a generational family legacy retreat or a premier luxury short-term rental asset with exceptional income potential, this legacy holding delivers the ultimate Blue Ridge lifestyle.
New construction
$3,599,000
415 Spring Winds Dr #F55, Banner Elk, NC 28604
3beds
3,473sqft
Farm
Built in 2023
17.23 Acres Lot
$-- Zestimate®
$1,036/sqft
$505/mo HOA
What's special
Waterfalls on the propertyChef-inspired kitchenPrivate estate with acreagePremium jenn-air appliancesOpen-concept living spaceDramatic floor-to-ceiling stone fireplaceOutdoor stone fireplace
- 2 hours
- 63
- 5
Zillow last checked:
Listing updated:
Listed by:
Chris Cornett 828-504-0437,
Elevate Land and Realty, LLC
Source: My State MLS,MLS#: 12023831
Facts & features
Interior
Bedrooms & bathrooms
- Bedrooms: 3
- Bathrooms: 5
- Full bathrooms: 3
- 1/2 bathrooms: 2
Rooms
- Room types: Bonus Room, Den, Dining Room, En Suite, Family Room, First Floor Bathroom, First Floor Master Bedroom, Great Room, Kitchen, Laundry Room, Living Room, Master Bedroom, Private Guest Room, Walk-in Closet
Kitchen
- Features: Open, Granite Counters
Basement
- Area: 0
Heating
- Electric, Propane, Forced Air, Zoned, Heat Pump
Cooling
- Central, Zoned
Appliances
- Included: Dishwasher, Disposal, Dryer, Refrigerator, Microwave, Oven, Washer, Water Heater, Stainless Steel Appliances
Features
- Flooring: Hardwood
- Basement: Crawl,Unfinished
- Number of fireplaces: 2
- Fireplace features: Propane Stove
- Furnished: Yes
Interior area
- Total structure area: 3,473
- Total interior livable area: 3,473 sqft
- Finished area above ground: 3,473
Video & virtual tour
Property
Parking
- Total spaces: 2
- Parking features: Driveway, Attached
- Garage spaces: 2
- Has uncovered spaces: Yes
Features
- Stories: 2
- Patio & porch: Covered Porch, Open Porch, Deck
- Exterior features: Utilities
- Fencing: Fenced
- Has view: Yes
- View description: Mountain, Private, Scenic, Wooded
Lot
- Size: 17.23 Acres
- Features: Cul de Sac, Trees
Details
- Parcel number: 19310092899800000
- Lease amount: $0
Construction
Type & style
- Home type: SingleFamily
- Architectural style: Ranch
- Property subtype: Farm
Materials
- Frame, Stone Siding, Wood Siding
- Roof: Metal
Condition
- New Construction
- New construction: Yes
- Year built: 2023
Utilities & green energy
- Electric: Amps(220)
- Sewer: Private Septic
- Water: Well
Community & HOA
Community
- Security: Alarm
- Subdivision: Eagles Nest
HOA
- Has HOA: Yes
- HOA fee: $505 monthly
- HOA name: The Lodges of Eagles Nest POA - Lisa Bender
- HOA phone: 828-383-9675
Location
- Region: Banner Elk
Financial & listing details
- Price per square foot: $1,036/sqft
- Annual tax amount: $3,623
- Date on market: 10/11/2026
- Date available: 09/30/2026
- Listing agreement: Exclusive
Estimated market value
Not available
Estimated sales range
Not available
Not available
Price history
| Date | Event | Price |
|---|---|---|
| 10/11/2026 | Listed for sale | $3,599,000$1,036/sqft |
Source: My State MLS #12023831 Report a problem | ||
Public tax history
Tax history is unavailable.
Monthly payment
Est. payment
Payment breakdown
Explore the cost of this home by adjusting the details. Changes won't be saved.Climate risks
Neighborhood: 28604
Nearby schools
Schools provided by the listing agent
- District: Avery County Schools
Source: My State MLS. This data may not be complete. We recommend contacting the local school district to confirm school assignments for this home.
Similar homes
- $3,599,0003 bd5 ba3.4k sqft416 Spring Winds Drive, Banner Elk, NC 28604For Sale
 MLS ID #264588, Chris Cornett. High Country AOR
 - $3,950,0004 bd3 ba3.2k sqft496 Mcguire Road, Elk Park, NC 28622For Sale
 MLS ID #262929, Jules Blaylock. High Country AOR
 - $2,395,0004 bd5 ba2.5k sqft40 Vineyard Trail, Banner Elk, NC 28622For Sale
 MLS ID #264762, Allison Schoen. High Country AOR
 - $3,499,0005 bd6 ba4.5k sqft1501 Beech Mountain Parkway, Banner Elk, NC 28604For Sale
 MLS ID #263453, Jim Fitzpatrick. High Country AOR
