Spectacular COMPOUND on 18th tee box of Beech Mountain Golf Course with current MEMBERSHIP AVAILABLE ($7500 to transfer saving $27,500); residential compound with TWO LUXURY HOMES on 2 combined lots on .82 wooded acres totaling 5296 sq footage heated. Main house has 4 bedrooms, 3.5 bathrooms; Guest Cabin has 2 bedrooms, 2 full bathrooms; main house renovated approximately 2015 and guest cabin built in 2022; Great design for MULTI GENERATIONAL LIVING, large groups vacationing or offset expenses with RENTAL INCOME from guest cabin or main house with separate entry to lower level. AMPLE PARKING at 2 entrances to main house and separate parking for guest cabin. This is one of the few homes on Beech with fenced back yard for pets. Playhouse could be separate office or art studio. The outdoor covered porch was enclosed and heated in 2025 for year-round enjoyment featuring granite bar and grill area, vaulted wood ceiling, fireplace and windows overlooking beautiful trees with sliders to decking and firepit area.
Lower level newer with separate entry boasting wet bar with dishwasher, refrigerator and wine cooler, dining area, pool table, large sitting area, fireplace, high ceilings, laundry room, storage, bedroom, full bathroom, and spacious deck. Main house kitchen dining area has vaulted white wood ceilings, lovely kitchen, cabinets flanking fireplace at dining area; primary bedroom is on 1st floor with updated bathroom, 2 closets and bedroom opening to deck. Beautiful hardwood floors. Electric car charger in 2 car garage (tandem); Enjoy cool summers at ELEVATION of 4300 FEET.
DETACHED GUEST CABIN boasts T & G vaulted ceiling, state of the art kitchen, 2 bedrooms, 2 full baths, gas fireplace and covered porch for grilling and sitting area overlooking 18th tee box.
Amenities listed are offered with membership and include fine and casual dining at main clubhouse, 10 tennis courts, 9 pickleball courts, casual dining by heated pool and fitness center. Town offers hiking trails, playgrounds, dog park and Buckeye Recreation Center with indoor basketball, pickleball, fitness equipment and classes. Ski Resort in the Winter with Dining Lodge for members.
For sale
Price cut: $50K (9/13)
$1,649,000
123 Saint Andrews Road, Beech Mountain, NC 28604
4beds
4,209sqft
Single Family Residence
Built in 1971
0.82 Acres Lot
$1,547,400 Zestimate®
$392/sqft
$-- HOA
What's special
Lovely kitchenBeautiful hardwood floorsLaundry roomBedroom opening to deck
- 43 days
- 965
- 48
Zillow last checked:
Listing updated:
Listed by:
Lyn Sappington (828)737-3100,
Blue Ridge Realty & Inv. - Banner Elk
Source: High Country AOR,MLS#: 263817 Originating MLS: High Country Association of Realtors Inc.
Originating MLS: High Country Association of Realtors Inc.Facts & features
Interior
Bedrooms & bathrooms
- Bedrooms: 4
- Bathrooms: 5
- Full bathrooms: 3
- 1/2 bathrooms: 2
Heating
- Baseboard, Electric, Forced Air, Fireplace(s), Propane
Cooling
- Central Air, Electric
Appliances
- Included: Convection Oven, Dryer, Dishwasher, Gas Cooktop, Disposal, Gas Water Heater, Microwave, Refrigerator, Tankless Water Heater, Warming Drawer, Washer
- Laundry: Main Level
Features
- Wet Bar, Furnished, Vaulted Ceiling(s), Window Treatments
- Windows: Double Pane Windows, Window Treatments
- Basement: Crawl Space
- Has fireplace: Yes
- Fireplace features: Gas, Vented, Propane
- Furnished: Yes
Interior area
- Total structure area: 4,438
- Total interior livable area: 4,209 sqft
- Finished area above ground: 2,615
- Finished area below ground: 1,594
Property
Parking
- Total spaces: 2
- Parking features: Attached, Driveway, Garage, Two Car Garage, Gravel, Private
- Attached garage spaces: 2
- Has uncovered spaces: Yes
Features
- Levels: Three Or More
- Stories: 3
- Patio & porch: Composite, Covered, Open
- Exterior features: Fire Pit, Gravel Driveway
- Pool features: Community
- Has view: Yes
- View description: Golf Course, Trees/Woods
- Waterfront features: Pond
Lot
- Size: 0.82 Acres
Details
- Additional structures: Living Quarters
- Parcel number: 194098757030
- Zoning description: R2,Residential
Construction
Type & style
- Home type: SingleFamily
- Architectural style: Craftsman,Mountain,Traditional
- Property subtype: Single Family Residence
Materials
- Fiber Cement, Wood Frame
- Roof: Asphalt,Metal,Shingle
Condition
- Year built: 1971
Utilities & green energy
- Sewer: Public Sewer
- Water: Public
- Utilities for property: High Speed Internet Available
Community & HOA
Community
- Features: Club Membership Available, Clubhouse, Fitness Center, Golf, Pickleball, Pool, Skiing, Tennis Court(s), Trails/Paths, Long Term Rental Allowed, Short Term Rental Allowed
- Security: Security System, Closed Circuit Camera(s), Radon Mitigation System
- Subdivision: Beech Mountain
HOA
- Has HOA: No
Location
- Region: Banner Elk
Financial & listing details
- Price per square foot: $392/sqft
- Tax assessed value: $1,244,000
- Annual tax amount: $12,156
- Date on market: 8/18/2026
- Listing terms: Cash,New Loan
- Road surface type: Other, Paved, See Remarks
Estimated market value
$1,547,400
$1.47M - $1.62M
$4,292/mo
Price history
| Date | Event | Price |
|---|---|---|
| 9/13/2026 | Price change | $1,649,000-2.9%$392/sqft |
Source:  High Country AOR #263817 Report a problem High Country AOR #263817 Report a problem | ||
| 8/18/2026 | Listed for sale | $1,699,000$404/sqft |
Source: High Country AOR #263817 Report a problem | ||
| 8/1/2026 | Listing removed | $1,699,000$404/sqft |
Source: High Country AOR #259885 Report a problem | ||
| 5/29/2026 | Price change | $1,699,000-6.9%$404/sqft |
Source: High Country AOR #259885 Report a problem | ||
| 2/28/2026 | Listed for sale | $1,825,000-8.7%$434/sqft |
Source: High Country AOR #259885 Report a problem | ||
| 10/21/2024 | Listing removed | $1,999,000$475/sqft |
Source: High Country AOR #249613 Report a problem | ||
| 5/25/2024 | Listed for sale | $1,999,000-9.1%$475/sqft |
Source: High Country AOR #249613 Report a problem | ||
| 1/28/2024 | Listing removed | -- |
Source: High Country AOR #245316 Report a problem | ||
| 8/23/2023 | Listed for sale | $2,200,000+269.7%$523/sqft |
Source: High Country AOR #245316 Report a problem | ||
| 11/21/2016 | Listing removed | $595,000$141/sqft |
Source: Buchanan Real Estate #39202769 Report a problem | ||
| 6/16/2016 | Listed for sale | $595,000$141/sqft |
Source: Buchanan Real Estate #39202769 Report a problem | ||
Public tax history
| Year | Property taxes | Tax assessment |
|---|---|---|
| 2025 | -- | $1,244,000 |
| 2024 | $4,162 +35.5% | $1,244,000 +33.2% |
| 2023 | $3,072 +0.8% | $933,600 |
| 2022 | $3,049 +65.9% | $933,600 +114% |
| 2021 | $1,838 | $436,200 |
| 2020 | $1,838 | $436,200 |
| 2019 | $1,838 | $436,200 |
| 2018 | $1,838 +13.5% | $436,200 |
| 2017 | $1,620 +12.1% | $436,200 -20.9% |
| 2013 | $1,445 | $551,200 +41.2% |
| 2010 | -- | $390,300 |
Find assessor info on the county website
Monthly payment
Est. payment
Payment breakdown
Explore the cost of this home by adjusting the details. Changes won't be saved.Climate risks
Neighborhood: 28604
Nearby schools
Schools provided by the listing agent
- Elementary: Valle Crucis
- High: Watauga
Source: High Country AOR. This data may not be complete. We recommend contacting the local school district to confirm school assignments for this home.
- $30,100-- bd-- ba-- sqft202 Saint Andrews Rd, Banner Elk, NC 28604Off Market
- $40,000-- bd-- ba-- sqft125 Saint Andrews Rd, Banner Elk, NC 28604Off Market
- $981,1004 bd4 ba2.6k sqft200 Saint Andrews Rd, Banner Elk, NC 28604Off Market
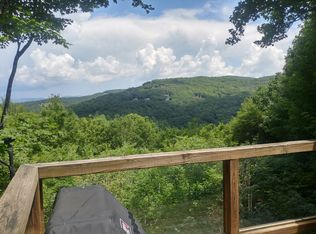
- $644,2003 bd2 ba2.3k sqft121 Saint Andrews Rd, Banner Elk, NC 28604Off Market
Similar homes
- $1,697,0004 bd5 ba3.1k sqft200 Summit Road, Beech Mountain, NC 28604For Sale
 MLS ID #263167, William Kelly. High Country AOR
 - $1,795,0004 bd5 ba3.9k sqft1033 Charter Hills Road, Beech Mountain, NC 28604For Sale
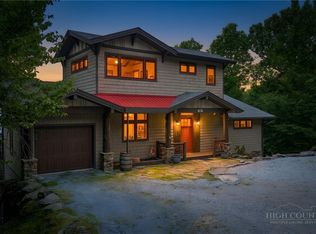 MLS ID #262419, Madison Doble. High Country AOR
 - $1,850,0004 bd5 ba3k sqft93 Meadow Park Place, Banner Elk, NC 28604For Sale
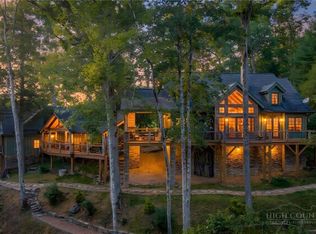 MLS ID #264275, Marsha McManus. High Country AOR
 - $1,575,0004 bd5 ba2.5k sqft226 Springwinds Drive, Banner Elk, NC 28604For Sale
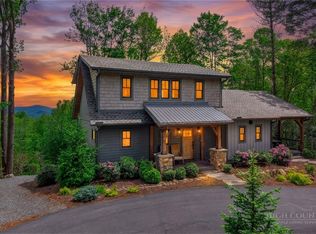 MLS ID #261765, Derek Rowley. High Country AOR
