Discover an unparalleled opportunity on Beech Mountain, North Carolina, with this exquisite Lakefront Home at a breathtaking 5,000' Elevation. Enjoy ultimate convenience: Walk to Ski Slopes, Walk to Restaurants, and Walk to Fred's General Mercantile.
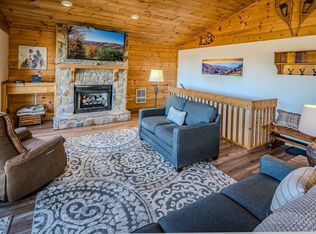
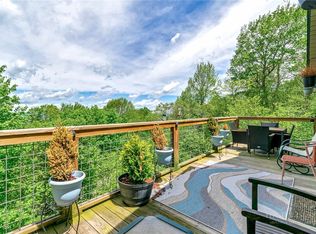
This remarkable property features 5 Bedrooms and 3 Bath's, showcasing Long Range Multi Layer Views. The first level hosts a luxurious Primary Huge Log Bedroom and Bath. The second level is ideal for living and entertaining, offering a well equipped Kitchen, Two Bedrooms en-Suite, inviting Living Room, and Dining Room, Open Concept. Step onto the Front Deck and Lower Deck with Long Range Views over looking Snow Lake for unforgettable moments. Membership to the Beech Mountain Club membership is current.
Practical amenities include a 2 Car Attached Garage access through Ski/Mud Room and an Office above Garage with Separate Furnace. This home combines luxury, location, and functionality, promising an idyllic mountain lifestyle. Please enjoy the VIDEO OF TOWN RECREATION: https://www.youtube.com/watch?v=YUnweHKhrEw Home has recently joined a rental program managed by Carolina Cabin Rentals, Click on this link to view the rental listing: https://www.carolinacabinrentals.com/vacation-rentals/rental/beech-mountain-ski-and-lake-chalet/ Broker Interest. Please note: The heated square footage for the listing does not include the Ski Room, Office above Garage, or the Garage.
For sale
$1,290,000
101 Kick Turn Lane, Beech Mountain, NC 28604
5beds
2,712sqft
Single Family Residence
Built in 1982
0.34 Acres Lot
$1,211,100 Zestimate®
$476/sqft
$-- HOA
What's special
Two bedrooms en-suiteWell equipped kitchenDining room open concept
- 3 days
- 732
- 50
Likely to sell faster than
Zillow last checked:
Listing updated:
Listed by:
Michael Goldstein (828)387-2003,
Mountain Mike Realty,
Jim Brooks 828-387-0142,
Beechwood Realty, Inc.
Source: High Country AOR,MLS#: 265142 Originating MLS: High Country Association of Realtors Inc.
Facts & features
Interior
Bedrooms & bathrooms
- Bedrooms: 5
- Bathrooms: 3
- Full bathrooms: 3
Heating
- Baseboard, Ductless, Electric, Forced Air, Fireplace(s), Gas, Propane, Wood
Cooling
- Ductless, 2 Units
Appliances
- Included: Dryer, Dishwasher, Electric Water Heater, Gas Range, Microwave, Refrigerator, Warming Drawer, Washer
- Laundry: Washer Hookup, Dryer Hookup, Main Level
Features
- Carbon Monoxide Detector, Furnished, Vaulted Ceiling(s), Window Treatments
- Windows: Window Treatments
- Basement: Crawl Space
- Attic: None
- Number of fireplaces: 2
- Fireplace features: Two, Gas, Stone, Vented, Wood Burning, Propane
- Furnished: Yes
Interior area
- Total structure area: 3
- Total interior livable area: 2,712 sqft
- Finished area above ground: 2,712
- Finished area below ground: 0
Property
Parking
- Total spaces: 2
- Parking features: Attached, Driveway, Garage, Two Car Garage, Gravel, Oversized, Private
- Attached garage spaces: 2
- Has uncovered spaces: Yes
Features
- Levels: Three Or More
- Stories: 3
- Patio & porch: Covered, Multiple, Open
- Exterior features: Storage, Gravel Driveway
- Pool features: Community
- Has view: Yes
- View description: Long Range, Ski Area, Lake
- Has water view: Yes
- Water view: Lake
- Waterfront features: Creek, Lake, Lake Front, Lake Privileges, Stream, Pond
Lot
- Size: 0.34 Acres
- Features: Cul-De-Sac
Details
- Additional structures: Shed(s)
- Parcel number: 195000010638300000
- Zoning description: Residential
Construction
Type & style
- Home type: SingleFamily
- Architectural style: Chalet/Alpine
- Property subtype: Single Family Residence
Materials
- Cedar, Masonry, Stone, Wood Siding, Wood Frame
- Roof: Shake,Wood
Condition
- Year built: 1982
Utilities & green energy
- Sewer: Not Connected, Public Sewer
- Water: Public
- Utilities for property: Cable Available, High Speed Internet Available, Water Available
Community & HOA
Community
- Features: Club Membership Available, Clubhouse, Dog Park, Fitness Center, Fishing, Golf, Lake, Pickleball, Pool, Skiing, Tennis Court(s), Trails/Paths, Long Term Rental Allowed, Short Term Rental Allowed
- Security: Security System, Closed Circuit Camera(s)
- Subdivision: Skiway
HOA
- Has HOA: No
Location
- Region: Banner Elk
Financial & listing details
- Price per square foot: $476/sqft
- Annual tax amount: $8,523
- Date on market: 11/1/2026
- Listing terms: Cash,Conventional,New Loan
- Road surface type: Gravel
Estimated market value
$1,211,100
$1.15M - $1.27M
$3,251/mo
Price history
| Date | Event | Price |
|---|---|---|
| 11/1/2026 | Listed for sale | $1,290,000$476/sqft |
Source:  High Country AOR #265142 Report a problem | ||
Public tax history
Tax history is unavailable.
Monthly payment
Est. payment
Payment breakdown
Explore the cost of this home by adjusting the details. Changes won't be saved.Climate risks
Neighborhood: 28604
Nearby schools
Schools provided by the listing agent
- Elementary: Banner Elk
- High: Avery County
Source: High Country AOR. This data may not be complete. We recommend contacting the local school district to confirm school assignments for this home.

Similar homes
- $1,200,0004 bd4 ba2.4k sqft111 Wedling Weg, Beech Mountain, NC 28604For Sale
 MLS ID #265184, Dusty Washburn. High Country AOR
- $679,0004 bd3 ba1.8k sqft104 Beechwood Lane, Beech Mountain, NC 28604For Sale
 MLS ID #265161, Melissa Berkheimer. High Country AOR
- $849,0007 bd5 ba2.5k sqft1078 Charter Hills Road, Beech Mountain, NC 28604For Sale
 MLS ID #265195, Jim Fitzpatrick. High Country AOR
- $1,375,9005 bd5 ba3.5k sqft731 River Run Road, Banner Elk, NC 28604For Sale
 MLS ID #265160, Ronald Kent. High Country AOR
- $675,0003 bd3 ba1.6k sqft717 Pine Ridge Rd, Banner Elk, NC 28604For Sale
 MLS ID #1241029, Jason Britt. Triad MLS
- $1,300,0004 bd4 ba2.4k sqft352 Great Sky Dr, Banner Elk, NC 28604For SaleMLS ID #1177593, Stacie Brenner. Triad MLS
