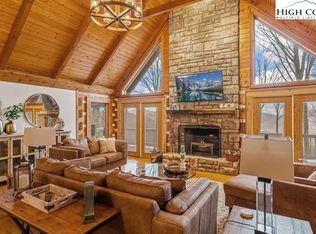
Nestled within the prominent gated community of Silver Springs Farm Estates, this exceptional custom home, built in 2020 by Vonco Construction, offers the perfect blend of mountain elegance, quality craftsmanship, and an unbeatable location. Designed for both everyday living and effortless entertaining, the thoughtfully crafted floor plan features a luxurious main-level owner's suite complete with floor-to-ceiling sliding glass doors opening onto a partially covered back porch, dual walk-in closets, and an owner’s bath with double vanities. A spacious guest bedroom with its own full bath is also conveniently located on the main level, providing ideal accommodation for family and friends. The lower level expands the living space with a generous second family room, a secondary owner's suite featuring a walk-in closet and oversized bath, an additional guest bedroom and full bath, and a dedicated laundry room. Modern conveniences include a tankless water heater and quality finishes throughout. Outside, enjoy mountain living at its finest beneath the welcoming Porte Cochere or relax on the covered porch while taking in breathtaking views of iconic Grandfather Mountain. Every detail of this home has been designed to embrace the beauty and comfort of mountain life. Whether you're seeking adventure or relaxation, this home places you just minutes from everything that makes the High Country one of North Carolina's most desirable destinations. Spend your days hiking scenic trails, fly fishing, whitewater rafting, skiing, snow tubing, golfing, exploring charming boutiques, or enjoying the area's outstanding restaurants and wineries. Every season offers something extraordinary, making this an exceptional full-time residence, vacation home, or luxury mountain retreat.
For sale
$1,298,000
726 Silver Springs Drive, Banner Elk, NC 28604
4beds
2,977sqft
:
Get pre-qualified$7,360/mo
Farm, Single Family Residence
Built in 2020
1 Acres Lot
$1,226,900 Zestimate®
$436/sqft
$250/mo HOA
What's special
Partially covered back porchQuality finishes throughoutDedicated laundry roomWelcoming porte cochereDual walk-in closetsTankless water heaterThoughtfully crafted floor plan
- 15 days |
- 846 |
- 37 |
Likely to sell faster than
Zillow last checked:
Listing updated:
Listed by:
Jaclyn Lecka (828)260-5615,
Realty One Group Results-Banne,
Cary Dominguez 828-789-9282,
Realty One Group Results-Banne
Source: High Country AOR,MLS#: 263226 Originating MLS: High Country Association of Realtors Inc.
Originating MLS: High Country Association of Realtors Inc.Facts & features
Interior
Bedrooms & bathrooms
- Bedrooms: 4
- Bathrooms: 4
- Full bathrooms: 4
Heating
- Forced Air, Fireplace(s), Gas
Cooling
- Central Air
Appliances
- Included: Dryer, Dishwasher, Gas Cooktop, Disposal, Gas Water Heater, Microwave, Refrigerator, Washer
- Laundry: Washer Hookup, Dryer Hookup, Upper Level
Features
- Vaulted Ceiling(s)
- Windows: Double Hung
- Basement: Walk-Out Access
- Has fireplace: Yes
- Fireplace features: Vented, Gas
Interior area
- Total structure area: 2,898
- Total interior livable area: 2,977 sqft
- Finished area above ground: 2,977
- Finished area below ground: 0
Property
Parking
- Total spaces: 1
- Parking features: Driveway, Garage, One Car Garage, Paved, Private
- Garage spaces: 1
- Has uncovered spaces: Yes
Features
- Levels: Two
- Stories: 2
- Exterior features: Paved Driveway
- Fencing: Full
Lot
- Size: 1 Acres
Details
- Parcel number: 184900619913
Construction
Type & style
- Home type: SingleFamily
- Architectural style: Craftsman,Farmhouse,Mountain
- Property subtype: Farm, Single Family Residence
Materials
- Fiber Cement, Stone, Wood Siding, Wood Frame
- Foundation: Slab
- Roof: Architectural,Shingle
Condition
- Year built: 2020
Utilities & green energy
- Sewer: Private Sewer, Septic Permit 4 Bedroom
- Water: Private, Well
- Utilities for property: Cable Available
Community & HOA
Community
- Features: Gated
- Security: Radon Mitigation System
- Subdivision: Silver Springs Farm
HOA
- Has HOA: Yes
- HOA fee: $3,000 annually
Location
- Region: Banner Elk
Financial & listing details
- Price per square foot: $436/sqft
- Annual tax amount: $3,148
- Date on market: 7/14/2026
- Listing terms: Cash,Conventional,New Loan
- Road surface type: Paved
Estimated market value
$1,226,900
$1.17M - $1.29M
$4,287/mo
Price history
| Date | Event | Price |
|---|---|---|
| 7/14/2026 | Listed for sale | $1,298,000+102.8%$436/sqft |
Source:  High Country AOR #263226 Report a problem High Country AOR #263226 Report a problem | ||
| 8/13/2020 | Sold | $640,000-2.3%$215/sqft |
Source: High Country AOR #214876 Report a problem | ||
| 7/19/2020 | Pending sale | $655,000$220/sqft |
Source: RE/MAX Executive #214876 Report a problem | ||
| 8/22/2019 | Price change | $655,000+0.9%$220/sqft |
Source: Re/Max Executive #214876 Report a problem | ||
| 5/17/2019 | Listed for sale | $649,000$218/sqft |
Source: Re/Max Executive #214876 Report a problem | ||
Public tax history
Tax history is unavailable.
Monthly payment
Est. payment
Payment breakdown
Explore the cost of this home by adjusting the details. Changes won't be saved.Climate risks
Neighborhood: 28604
Getting around
2 / 100
Car-DependentNearby schools
GreatSchools rating
- 8/10Banner Elk Elementary SchoolGrades: PK-5Distance: 2.2 mi
- 5/10Cranberry Middle SchoolGrades: 6-8Distance: 4.3 mi
- 3/10Avery County High SchoolGrades: 9-12Distance: 7 mi
Schools provided by the listing agent
- Elementary: Banner Elk
- High: Avery County
Source: High Country AOR. This data may not be complete. We recommend contacting the local school district to confirm school assignments for this home.
- $1,268,1003 bd2 ba2.4k sqft292 White Fox Ln, Banner Elk, NC 28604Off Market
- $1,086,6004 bd4 ba2.3k sqft294 White Fox Ln, Banner Elk, NC 28604Off Market
- $1,207,9003 bd3 ba1.9k sqft119 Silver Fox Ln, Banner Elk, NC 28604Off Market
- $45,000-- bd-- ba-- sqftWhite Fox Ln, Banner elk, NC 28604Off Market
- $1,600,0004 bd4 ba3.2k sqft750 Silver Springs Dr W #43, Banner Elk, NC 28604New Construction
- $1,220,4004 bd4 ba3.2k sqftWhite Fox Ln, Banner elk, NC 28604Off Market
- $1,600,0004 bd4 ba3.2k sqft750 W Silver Springs Dr, Banner Elk, NC 28604For Sale
- $1,245,7004 bd4 ba2.8k sqft128 Snow Fox Ln #48, Banner Elk, NC 28604Off Market
A local agent can set up tours, give advice and negotiate with sellers.
A local lender can help you make sure your offer is ready when you are.
Similar homes
- $1,289,0004 bd4 ba3.5k sqft407 Signature Ridge Road, Banner Elk, NC 28604For Sale
 MLS ID #262542, Brandon Freyer. High Country AOR
 - $1,299,0004 bd4 ba2.9k sqft173 Rhododendron Drive, Beech Mountain, NC 28604For Sale
 MLS ID #262339, Lyn Sappington. High Country AOR
 - $1,299,0003 bd3 ba2.5k sqft135 Black Feather Drive, Banner Elk, NC 28604For Sale
 MLS ID #260143, Tracy Simms. High Country AOR
 - $1,495,0004 bd4 ba3.3k sqft487 Klonteska Drive, Banner Elk, NC 28604For Sale
 MLS ID #262940, Marsha McManus. High Country AOR
 - $1,299,0002 bd3 ba4.3k sqft444 S Beech Mountain Parkway, Banner Elk, NC 28604For SaleMLS ID #259935, Holly Ogle. High Country AOR
- $1,595,0004 bd3 ba3.3k sqft140 Library Lane, Banner Elk, NC 28604For SaleMLS ID #262509, Ronald Kent. High Country AOR
- $1,350,0003 bd2 ba1.7k sqft1859 Shawnee Road, Banner Elk, NC 28604For SaleMLS ID #263354, Holly Ogle. High Country AOR
- $1,545,0004 bd5 ba2.5k sqft584 Grey Fox Ridge Road, Banner Elk, NC 28604For SaleMLS ID #258691, Kim Mateiko. High Country AOR
- $1,600,0004 bd4 ba3.2k sqft750 Silver Springs Dr W #43, Banner Elk, NC 28604New Construction
 MLS ID #4387668, Jackie Judge, RE/MAX Executive. Canopy MLS as distributed by MLS GRID
 - $1,600,0004 bd4 ba3.2k sqft750 W Silver Springs Drive, Banner Elk, NC 28604For SaleMLS ID #262163, Jackie Smith. High Country AOR
- $1,380,0002 bd3 ba2.5k sqft10 Eaglewood Trail, Banner Elk, NC 28604For SaleMLS ID #262071, Kat Spradling. High Country AOR
- $1,390,0004 bd4 ba2.4k sqft352 Great Sky Dr, Banner Elk, NC 28604For Sale
 MLS ID #1177593, Stacie Brenner. Triad MLS
 - $1,549,0004 bd4 ba3.9k sqft229 Cardinal Court, Banner Elk, NC 28604For SaleMLS ID #260626, Amanda Sorrow. High Country AOR
- $1,495,0005 bd5 ba3.5k sqft731 River Run Road, Banner Elk, NC 28604For SaleMLS ID #262341, Ronald Kent. High Country AOR
- $950,0003 bd3 ba2.8k sqft555 Highland Drive, Banner Elk, NC 28604For SaleMLS ID #258471, Jackie Dyer. High Country AOR
- $1,350,0004 bd4 ba3.1k sqft232 Hanging Rock Estates Road, Banner Elk, NC 28604For SaleMLS ID #260898, Melissa Berkheimer. High Country AOR
- $915,0004 bd4 ba3.2k sqft248 Hillcrest Lane, Banner Elk, NC 28604For SaleMLS ID #261479, Leslie Eason. High Country AOR
- $1,625,0004 bd5 ba2.5k sqft226 Springwinds Drive, Banner Elk, NC 28604For SaleMLS ID #261765, Derek Rowley. High Country AOR
- $1,050,0005 bd4 ba3.2k sqft391 Camelot Drive, Banner Elk, NC 28604For SaleMLS ID #262831, Cindy Kovalcin. High Country AOR
- $1,275,0003 bd4 ba2.3k sqft174 Winter Park Trail, Beech Mountain, NC 28604For SaleMLS ID #261629, John Parrett. High Country AOR
