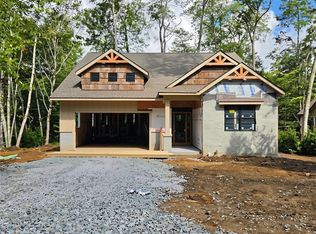
Welcome to Cherry Gap Ridge. New Luxury Vacation Home Adjacent to Beech Mountain Golf Club with breathtaking panoramic views. This homesite offers rare “one-of-a-kind” vantage points overlooking the pristine Watauga River Valley. Location! Location! Location! Just 2 miles from Ski Beech and only 1/2 mile from Beech Mountain Club and Golf Course. The house is scheduled for full completion 2027.
For sale
$1,275,000
174 Winter Park Trail, Beech Mountain, NC 28604
3beds
2,310sqft
Single Family Residence
Built in 2026
0.5 Acres Lot
$1,222,000 Zestimate®
$552/sqft
$133/mo HOA
What's special
Breathtaking panoramic views
- 83 days
- 826
- 101
Zillow last checked:
Listing updated:
Listed by:
John Parrett (828)360-1000,
HomeDeal Realty, LLC
Source: High Country AOR,MLS#: 261629 Originating MLS: High Country Association of Realtors Inc.
Originating MLS: High Country Association of Realtors Inc.Facts & features
Interior
Bedrooms & bathrooms
- Bedrooms: 3
- Bathrooms: 4
- Full bathrooms: 3
- 1/2 bathrooms: 1
Heating
- Electric, Fireplace(s), Heat Pump
Cooling
- Central Air, Electric, 1 Unit, Zoned
Appliances
- Included: Dishwasher, Exhaust Fan, Electric Water Heater, Gas Cooktop, Disposal, Microwave, Refrigerator
- Laundry: Washer Hookup, Dryer Hookup, Main Level
Features
- Wet Bar, Carbon Monoxide Detector, Cathedral Ceiling(s), Vaulted Ceiling(s)
- Windows: Casement Window(s), Double Pane Windows, Other, Screens, Single Hung, See Remarks
- Basement: Crawl Space
- Has fireplace: Yes
- Fireplace features: Gas, Stone, Vented, Propane
Interior area
- Total structure area: 2,535
- Total interior livable area: 2,310 sqft
- Finished area above ground: 2,310
- Finished area below ground: 0
Property
Parking
- Parking features: Concrete, Driveway, Shared Driveway
- Has uncovered spaces: Yes
Features
- Levels: Two
- Stories: 2
- Patio & porch: Covered
- Has view: Yes
- View description: Long Range, Mountain(s), Residential
Lot
- Size: 0.5 Acres
Details
- Parcel number: 1941825908000
- Zoning description: R1,Residential
Construction
Type & style
- Home type: SingleFamily
- Architectural style: Craftsman,Mountain
- Property subtype: Single Family Residence
Materials
- Engineered Wood, Modular/Prefab, Wood Frame
- Roof: Architectural,Metal,Shingle
Condition
- Year built: 2026
Utilities & green energy
- Electric: 220 Volts
- Sewer: Community/Coop Sewer, Septic Permit 4 Bedroom
- Water: Community/Coop
- Utilities for property: High Speed Internet Available
Community & HOA
Community
- Features: Gated, Trails/Paths
- Subdivision: The Ridge at Cherry Gap
HOA
- Has HOA: Yes
- HOA fee: $400 quarterly
Location
- Region: Banner Elk
Financial & listing details
- Price per square foot: $552/sqft
- Annual tax amount: $111
- Date on market: 5/1/2026
- Listing terms: Cash,Conventional,New Loan
- Road surface type: Gravel
Estimated market value
$1,222,000
$1.16M - $1.28M
$3,740/mo
Price history
| Date | Event | Price |
|---|---|---|
| 7/2/2026 | Listed for sale | $1,275,000$552/sqft |
Source:  High Country AOR #261629 Report a problem High Country AOR #261629 Report a problem | ||
Public tax history
Tax history is unavailable.
Monthly payment
Est. payment
Payment breakdown
Explore the cost of this home by adjusting the details. Changes won't be saved.Climate risks
Neighborhood: 28604
Nearby schools
Schools provided by the listing agent
- Elementary: Valle Crucis
- High: Watauga
Source: High Country AOR. This data may not be complete. We recommend contacting the local school district to confirm school assignments for this home.
- $675,6003 bd3 ba2.4k sqft468 Saint Andrews Rd, Banner Elk, NC 28604Off Market
- $919,8003 bd3 ba3.9k sqft466 Saint Andrews Rd, Banner Elk, NC 28604Off Market
- $2,199,0005 bd6 ba3.6k sqft132 Sun Peaks Trl, Banner Elk, NC 28604For Sale

- $404,5004 bd2 ba1.6k sqft470 Saint Andrews Rd, Banner Elk, NC 28604Off Market
Similar homes
- $975,5004 bd3 ba2.4k sqft467 Linville River Drive, Linville, NC 28646For Sale
 MLS ID #262999, Harry Berry. High Country AOR
 - $949,5003 bd3 ba2.1k sqft375 Linville River Drive, Banner Elk, NC 28604For Sale
 MLS ID #263853, Dawn Berry. High Country AOR
 - $799,0002 bd2 ba1.1k sqft122 Wintergreen Way, Beech Mountain, NC 28604For Sale
 MLS ID #262795, Garrett Andersson. High Country AOR
 - $749,0002 bd3 ba1.7k sqft117 Snow Cloud Drive, Seven Devils, NC 28604For Sale
 MLS ID #264359, Kim Mateiko. High Country AOR
