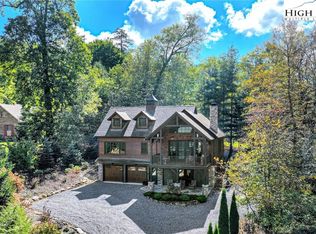
Nestled in the heart of Banner Elk, NC, this **chic mountain retreat** offers refined living surrounded by the beauty of the High Country. Spanning over **3,000 square feet**, this stunning **4-bedroom, 3.5-bathroom** home blends upscale design with everyday comfort, all within close proximity to Banner Elk’s popular restaurants, shopping, and local attractions. Step inside to discover a **gorgeous, thoughtfully designed kitchen** that serves as the heart of the home, complemented by an additional **outdoor kitchen on the back deck**—perfect for entertaining while enjoying the mountain air. The layout is ideal for both relaxation and hosting, featuring a **spacious living area on the lower level** and a **separate family room upstairs**, offering flexibility and privacy for guests or family members. This home is designed for convenience with **laundry rooms on each level** and an **unbelievable garage** that provides ample space for vehicles, storage, and mountain gear. Each bedroom is generously sized, and the elegant bathrooms reflect the home’s overall attention to quality and detail. Located in a beautiful mountain neighborhood, this exceptional property offers the perfect combination of **luxury, functionality, and location**—a true Banner Elk gem ready to be enjoyed year-round.
For sale
Price cut: $100K (6/24)
$1,350,000
232 Hanging Rock Estates Road, Banner Elk, NC 28604
4beds
3,174sqft
:
Get pre-qualified$7,487/mo
Farm, Single Family Residence
Built in 2026
0.66 Acres Lot
$1,325,000 Zestimate®
$425/sqft
$92/mo HOA
What's special
Gorgeous thoughtfully designed kitchenSeparate family room upstairs
- 115 days |
- 731 |
- 31 |
Zillow last checked:
Listing updated:
Listed by:
Melissa Berkheimer 828-387-4270,
Buchanan Real Estate,
Tracy Simms 828-898-7229,
Blue Ridge Realty & Inv. - Banner Elk
Source: High Country AOR,MLS#: 260898 Originating MLS: High Country Association of Realtors Inc.
Originating MLS: High Country Association of Realtors Inc.Facts & features
Interior
Bedrooms & bathrooms
- Bedrooms: 4
- Bathrooms: 4
- Full bathrooms: 3
- 1/2 bathrooms: 1
Heating
- Forced Air, Fireplace(s), Gas, Propane
Cooling
- Gas, 1 Unit
Appliances
- Included: Dryer, Dishwasher, Electric Range, Electric Water Heater, Disposal, Microwave Hood Fan, Microwave, Refrigerator, Washer
- Laundry: Main Level, Upper Level
Features
- Vaulted Ceiling(s)
- Windows: Screens, Single Hung
- Basement: Crawl Space
- Number of fireplaces: 2
- Fireplace features: Two, Gas, Stone, Propane
Interior area
- Total structure area: 3,396
- Total interior livable area: 3,174 sqft
- Finished area above ground: 3,174
- Finished area below ground: 0
Property
Parking
- Total spaces: 2
- Parking features: Asphalt, Driveway, Garage, Two Car Garage, Oversized
- Garage spaces: 2
- Has uncovered spaces: Yes
Features
- Levels: Two
- Stories: 2
- Patio & porch: Covered, Multiple
- Exterior features: Outdoor Grill, Outdoor Kitchen
- Has view: Yes
- View description: Long Range, Mountain(s)
Lot
- Size: 0.66 Acres
Details
- Parcel number: 18581165974100000
- Zoning description: Residential
Construction
Type & style
- Home type: SingleFamily
- Architectural style: Farmhouse
- Property subtype: Farm, Single Family Residence
Materials
- Hardboard, Stone, Wood Frame
- Roof: Asphalt,Shingle
Condition
- Year built: 2026
Details
- Warranty included: Yes
Utilities & green energy
- Sewer: Private Sewer, Septic Tank
- Water: Private, Well
- Utilities for property: Cable Available, High Speed Internet Available, Septic Available
Community & HOA
Community
- Subdivision: Hanging Rock Estates
HOA
- Has HOA: Yes
- HOA fee: $275 quarterly
Location
- Region: Banner Elk
Financial & listing details
- Price per square foot: $425/sqft
- Tax assessed value: $40,500
- Annual tax amount: $132
- Date on market: 4/1/2026
- Listing terms: Cash,Conventional,New Loan
- Road surface type: Paved
Estimated market value
$1,325,000
$1.26M - $1.39M
$4,539/mo
Price history
| Date | Event | Price |
|---|---|---|
| 6/24/2026 | Price change | $1,350,000-6.9%$425/sqft |
Source:  High Country AOR #260898 Report a problem High Country AOR #260898 Report a problem | ||
| 4/3/2026 | Listed for sale | $1,450,000$457/sqft |
Source: High Country AOR #260898 Report a problem | ||
| 4/2/2026 | Listing removed | $1,450,000$457/sqft |
Source: High Country AOR #254825 Report a problem | ||
| 12/27/2025 | Price change | $1,450,000-0.7%$457/sqft |
Source: High Country AOR #254825 Report a problem | ||
| 5/16/2025 | Listed for sale | $1,460,000+1360%$460/sqft |
Source: High Country AOR #254825 Report a problem | ||
| 4/6/2023 | Sold | $100,000$32/sqft |
Source: Public Record Report a problem | ||
Public tax history
| Year | Property taxes | Tax assessment |
|---|---|---|
| 2025 | $162 | $40,500 |
| 2024 | $162 | $40,500 |
| 2023 | $162 | $40,500 |
| 2022 | $162 -18.2% | $40,500 +12.5% |
| 2021 | $198 | $36,000 |
| 2020 | $198 | $36,000 |
| 2019 | $198 | $36,000 |
| 2018 | $198 | $36,000 +50% |
| 2017 | $198 +84.5% | $24,000 |
| 2016 | $107 | $24,000 |
| 2015 | $107 | $24,000 |
Find assessor info on the county website
Monthly payment
Est. payment
Payment breakdown
Explore the cost of this home by adjusting the details. Changes won't be saved.Climate risks
Neighborhood: 28604
Nearby schools
GreatSchools rating
- 8/10Banner Elk Elementary SchoolGrades: PK-5Distance: 0.2 mi
- 2/10Avery MiddleGrades: 6-8Distance: 6.7 mi
- 3/10Avery County High SchoolGrades: 9-12Distance: 6.7 mi
Schools provided by the listing agent
- Elementary: Banner Elk
- High: Avery County
Source: High Country AOR. This data may not be complete. We recommend contacting the local school district to confirm school assignments for this home.
- $317,5000.66 Acres196 Hanging Rock Estates Ln, Banner Elk, NC 28604Off Market
- $968,5003 bd3 ba2k sqft192 Hanging Rock Estates Ln, Banner Elk, NC 28604Off Market
- $1,100,0004 bd4 ba2.8k sqft297 Pasture Ln, Banner Elk, NC 28604Sold
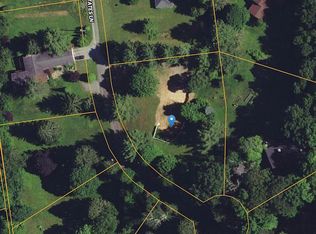
- $72,0000.93 Acres175 Hanging Rock Estates Ln, Banner Elk, NC 28604Off Market
- $300,0000.55 AcresLots 12 And 13 Pasture Ln, Banner Elk, NC 28604Sold
- $614,7004 bd3 ba1.3k sqft244 Hanging Rock Estates Ln, Banner Elk, NC 28604Off Market
- $589,9000.31 Acres287 Pasture Ln, Banner Elk, NC 28604Off Market
- $400-- bd-- ba-- sqftPasture Ln, Banner elk, NC 28604Off Market
A local agent can set up tours, give advice and negotiate with sellers.
Similar homes
- $1,350,0003 bd2 ba1.7k sqft1859 Shawnee Road, Banner Elk, NC 28604For Sale
 MLS ID #263354, Holly Ogle. High Country AOR
 - $1,625,0004 bd5 ba3.4k sqft214 Pasture Lane, Banner Elk, NC 28604For Sale
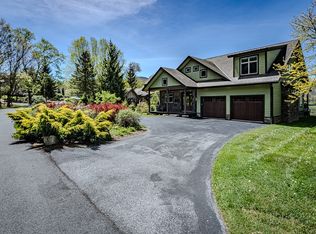 MLS ID #261435, John Heinlein. High Country AOR
 - $1,495,0005 bd5 ba3.5k sqft731 River Run Road, Banner Elk, NC 28604For Sale
 MLS ID #262341, Ronald Kent. High Country AOR
 - $1,549,0004 bd4 ba3.9k sqft229 Cardinal Court, Banner Elk, NC 28604For Sale
 MLS ID #260626, Amanda Sorrow. High Country AOR
 - $1,375,0003 bd4 ba2.3k sqft761 Foxfire Drive, Banner Elk, NC 28604For SaleMLS ID #259384, Chris Cornett. High Country AOR
- $1,499,9005 bd5 ba4.3k sqft351 Windy Knob Trail, Seven Devils, NC 28604For SaleMLS ID #260423, Bobbie Jo McCachren. High Country AOR
- $1,600,0004 bd4 ba3.2k sqft750 W Silver Springs Drive, Banner Elk, NC 28604For SaleMLS ID #262163, Jackie Smith. High Country AOR
- $1,199,0003 bd4 ba1.9k sqft556/558 Thorncliff Drive, Seven Devils, NC 28604For SaleMLS ID #259949, Rory Cummins. High Country AOR
- $895,0003 bd3 ba1.8k sqft115 Balsam Lane, Banner Elk, NC 28604For SaleMLS ID #260768, Melinda Eggers. High Country AOR
- $1,350,0003 bd3 ba1.9k sqft44 Frostfire Trail, Banner Elk, NC 28604For SaleMLS ID #260047, Jules Blaylock. High Country AOR
- $875,0006 bd6 ba3.3k sqft270 Elk Hill Drive, Banner Elk, NC 28604For SaleMLS ID #256846, Linda Cramblit. High Country AOR
- $1,275,0003 bd4 ba2.3k sqft174 Winter Park Trail, Beech Mountain, NC 28604For SaleMLS ID #261629, John Parrett. High Country AOR
- $1,575,0003 bd4 ba2.4k sqft541 Twisted Oak Path, Banner Elk, NC 28604For SaleMLS ID #262184, Allison Schoen. High Country AOR
- $950,0003 bd3 ba2.8k sqft555 Highland Drive, Banner Elk, NC 28604For SaleMLS ID #258471, Jackie Dyer. High Country AOR
- $1,566,5003 bd4 ba2.4k sqft169 White Eagle Trail, Banner Elk, NC 28604For SaleMLS ID #261581, Allison Schoen. High Country AOR
- $1,849,0004 bd4 ba2.9k sqft576 Eagle Springs Trail, Banner Elk, NC 28604For SaleMLS ID #261739, Melissa Hilton. High Country AOR
- $1,990,0003 bd4 ba3.3k sqft1009 Larkspur Trail, Banner Elk, NC 28604For SaleMLS ID #262933, Michelle Griffin. High Country AOR
- $1,099,0003 bd4 ba2.4k sqft56 Grouseberry Drive, Banner Elk, NC 28604For SaleMLS ID #262966, Alison Phillips. High Country AOR
- $1,499,9003 bd3 ba2.1k sqft200 Red Sky Parkway, Banner Elk, NC 28604For SaleMLS ID #262186, Allison Schoen. High Country AOR
- $1,349,0003 bd3 ba1.9k sqft135 Vineyard Trail, Banner Elk, NC 28604For SaleMLS ID #259899, Allison Schoen. High Country AOR
